Bring your vision to life at 687 Coffman Dr.! Situated on 0.76 acres, this partially completed property offers a unique opportunity to take an existing project and make it entirely your own. The home is fully framed with a metal roof and Tyvek exterior already in place, while electrical wiring and plumbing have been installed—giving the next owner a solid head start toward completion. A detached two-car garage and several additional workshop spaces provide plenty of room for projects, equipment, storage, hobbies, or future possibilities. With nearly an acre to work with and much of the foundational work already underway, the property is ready to be reimagined. Whether you're a contractor, investor, or someone looking for a property you can truly make your own, bring your ideas and see what 687 Coffman Dr. could become!
For sale
$299,995
687 Coffman Rd, Whitewater, CO 81527
5beds
2baths
2,340sqft
Single Family Residence
Built in 1968
0.76 Acres Lot
$284,800 Zestimate®
$128/sqft
$-- HOA
What's special
Several additional workshop spacesDetached two-car garageTyvek exteriorMetal roof
- 27 days
- 1,245
- 86
Likely to sell faster than
Zillow last checked:
Listing updated:
Listed by:
MATTHEW SANDOVAL 970-275-3380,
KELLER WILLIAMS COLORADO WEST REALTY
Source: GJARA,MLS#: 20264855
Facts & features
Interior
Bedrooms & bathrooms
- Bedrooms: 5
- Bathrooms: 2
Rooms
- Room types: Den
Primary bedroom
- Level: Upper
- Dimensions: na
Dining room
- Level: Upper
- Dimensions: na
Family room
- Dimensions: na
Kitchen
- Level: Upper
- Dimensions: na
Laundry
- Level: Lower
- Dimensions: na
Living room
- Level: Upper
- Dimensions: na
Heating
- Forced Air, Natural Gas
Cooling
- None
Features
- None, Upper Level Primary
- Flooring: Concrete
- Basement: Full
- Has fireplace: No
- Fireplace features: None
Interior area
- Total structure area: 2,340
- Total interior livable area: 2,340 sqft
Property
Parking
- Total spaces: 2
- Parking features: Detached, Garage
- Garage spaces: 2
Accessibility
- Accessibility features: None
Features
- Levels: Two
- Stories: 2
- Patio & porch: None
- Exterior features: Other, See Remarks
- Fencing: Chain Link
Lot
- Size: 0.76 Acres
- Dimensions: 254' x 128'
- Features: None
Details
- Additional structures: Greenhouse
- Parcel number: 296714200009
- Zoning description: AFT
Construction
Type & style
- Home type: SingleFamily
- Architectural style: Bi-Level
- Property subtype: Single Family Residence
Materials
- Wood Siding, Wood Frame
- Roof: Asphalt,Composition
Condition
- Year built: 1968
Utilities & green energy
- Sewer: Connected
- Water: Public
Community & HOA
Community
- Subdivision: Area 31 M&B AYB
HOA
- Has HOA: No
- Services included: None
Location
- Region: Whitewater
- Elevation: 4600
Financial & listing details
- Price per square foot: $128/sqft
- Tax assessed value: $220,750
- Annual tax amount: $1,997
- Date on market: 9/28/2026
Estimated market value
$284,800
$271,000 - $299,000
$2,481/mo
Price history
| Date | Event | Price |
|---|---|---|
| 9/28/2026 | Listed for sale | $299,995+5.3%$128/sqft |
Source: GJARA #20264855 Report a problem | ||
| 3/20/2020 | Sold | $285,000$122/sqft |
Source: GJARA #20195137 Report a problem | ||
| 12/13/2019 | Price change | $285,000-0.7%$122/sqft |
Source: EXP REALTY, LLC #20195137 Report a problem | ||
| 9/20/2019 | Price change | $287,000-1%$123/sqft |
Source: EXP REALTY, LLC #20195137 Report a problem | ||
| 9/5/2019 | Listed for sale | $290,000+38.1%$124/sqft |
Source: EXP REALTY, LLC #20195137 Report a problem | ||
| 5/29/2015 | Sold | $210,000+72.1%$90/sqft |
Source: GJARA #672912 Report a problem | ||
| 5/6/2003 | Sold | $122,000-12%$52/sqft |
Source: Public Record Report a problem | ||
| 10/24/2002 | Sold | $138,611-0.9%$59/sqft |
Source: Public Record Report a problem | ||
| 10/8/1998 | Sold | $139,900$60/sqft |
Source: Public Record Report a problem | ||
Public tax history
| Year | Property taxes | Tax assessment |
|---|---|---|
| 2026 | $1,997 +27% | $15,010 -3.5% |
| 2025 | $1,572 +30.1% | $15,560 -18.1% |
| 2024 | $1,208 -32.1% | $19,000 -3.6% |
| 2023 | $1,781 +28.6% | $19,710 +1.3% |
| 2022 | $1,385 +29% | $19,450 -2.8% |
| 2021 | $1,073 | $20,010 +25.9% |
| 2020 | $1,073 +6.1% | $15,890 -0.7% |
| 2019 | $1,012 | $16,000 +9.8% |
| 2018 | $1,012 +33.4% | $14,570 |
| 2017 | $758 | $14,570 +8.7% |
| 2016 | $758 -1.6% | $13,410 |
| 2015 | $771 -2.1% | $13,410 -2.8% |
| 2014 | $787 | $13,790 |
| 2013 | -- | $13,790 -15.1% |
| 2012 | $899 | $16,250 |
| 2011 | -- | $16,250 -11.3% |
| 2010 | -- | $18,330 |
| 2009 | -- | $18,330 +30.5% |
| 2008 | $840 -8.4% | $14,050 |
| 2007 | $917 +12.4% | $14,050 +13.2% |
| 2006 | $816 -8% | $12,410 |
| 2005 | $887 +10.8% | $12,410 +7.4% |
| 2004 | $800 -15.1% | $11,560 -13% |
| 2003 | $942 +15.8% | $13,290 +9.5% |
| 2002 | $814 -16.4% | $12,140 -6% |
| 2001 | $973 | $12,920 |
Find assessor info on the county website
Monthly payment
Est. payment
Payment breakdown
Explore the cost of this home by adjusting the details. Changes won't be saved.Climate risks
Neighborhood: 81527
Nearby schools
Schools provided by the listing agent
- Elementary: Mesa View
- Middle: Orchard Mesa
- High: Central
Source: GJARA. This data may not be complete. We recommend contacting the local school district to confirm school assignments for this home.
Similar homes
- from $365,9003 bd2 ba1.4k sqftAnaheim Plan, Whitewater Village, Whitewater, CO 81527New Construction
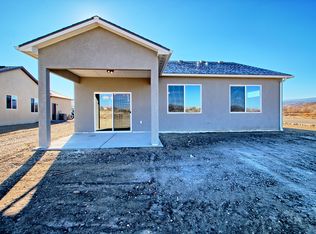 Chaparral West Inc.
 - $335,0004 bd2 ba1.5k sqft437 30th Rd, Grand Junction, CO 81504For Sale
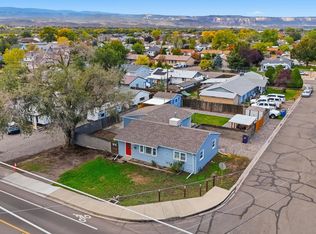 MLS ID #20265228, AMANDA ESPINOZA - LEGACY PROPERTIES GROUP, KELLER WILLIAMS COLORADO WEST REALTY. GJARA
 - $--4 bd3 ba1.5k sqft419-30 1/2 Rd, Grand Junction, CO 81504AuctionServiceLink Auction
- $--3 bd2 ba1.3k sqft2869 Rock Creek Dr, Grand Junction, CO 81503Auction
 ServiceLink Auction
 - $269,9003 bd2 ba1.1k sqft3059 Sheridan Court, Grand Junction, CO 81504For Sale
 MLS ID #4144998, Chris Curry, Brokers Guild Real Estate. REcolorado as distributed by MLS GRID
