Welcome home to this beautifully designed colonial offering three finished levels of comfort and style. From the moment you step inside, you’ll notice the gleaming hardwood floors, 9’ ceilings, and the thoughtful flow of living spaces perfect for both everyday living and entertaining. The main level features a formal living and dining room for hosting gatherings, along with a private office ideal for working from home. At the heart of the home is the grand sunken family room, showcasing a two-story ceiling and a breathtaking floor-to-ceiling stone fireplace. The gourmet kitchen is a chef’s dream with upgraded cabinetry, granite counters, an island with a gas cooktop, double wall oven, stainless steel appliances, and a sunny breakfast nook. Step out from the family room onto the spacious deck, where you can enjoy your private outdoor retreat. Upstairs, a covered deck provides the perfect spot for grilling or relaxing rain or shine. The fully fenced backyard is a true highlight with mature landscaping, including a Japanese Maple and beautiful raised garden beds. Upstairs, the primary suite is a sanctuary with a walk-in closet and spa-like bath featuring a soaking tub, separate shower, and dual sinks. Three additional bedrooms, a full bath, and convenient upper-level laundry complete the second floor. The finished lower level offers even more living space with a versatile study or craft room, a second family room, recreation area, a full bathroom, and a workshop with built-in shelving (or convert it into a game room!). A walk-up exit leads right into the backyard. All this, plus a location within walking distance to the community pool and clubhouse. This home truly has it all—space, luxury, and a welcoming neighborhood.
Sold for $542,000
$542,000
687 Hunters Rd, Culpeper, VA 22701
4beds
4,425sqft
Single Family Residence
Built in 2006
6,969 Square Feet Lot
$549,300 Zestimate®
$122/sqft
$3,713 Estimated rent
Home value
$549,300
$483,000 - $626,000
$3,713/mo
Zestimate® history
Owner options
List your home for rent
$3,713/mo
Rent Zestimate®
Find your next renter with Zillow Rental Manager. Plus, with online applications, you can quickly screen prospective tenants – for free.
$3,713/mo
Rent Zestimate®
Refinance and save
$3,388/mo
Est. payment
Refinancing to a lower rate could help reduce your monthly payments and save thousands over the life of the loan.
$3,388/mo
Est. payment
Explore your selling options
Work with a Zillow partner agent
Leverage their expertise and Zillow's premium Showcase listings to get your home seen by more buyers.
Get startedList with your own agent
Get your home in front of millions of buyers by listing it on Zillow.
Learn how to do itSell it yourself
Take full control of how buyers see your home on Zillow by listing For Sale by Owner (FSBO).
List your homeWhat's special
Zillow last checked:
Listing updated:
Listed by:
Kelly Duckett-Corbin 540-219-1358,
RE/MAX Gateway,
Listing Team: Duckett Corbin Team
Bought with:
JACK Jenkins, 0225217960
Samson Properties
Source: Bright MLS,MLS#: VACU2011368
Facts & features
Interior
Bedrooms & bathrooms
- Bedrooms: 4
- Bathrooms: 4
- Full bathrooms: 3
- 1/2 bathrooms: 1
- Main level bathrooms: 1
Rooms
- Room types: Living Room, Dining Room, Primary Bedroom, Bedroom 2, Bedroom 3, Bedroom 4, Kitchen, Game Room, Family Room, Den, Foyer, Study, Laundry, Recreation Room, Workshop, Bathroom 2, Bathroom 3, Primary Bathroom
Primary bedroom
- Features: Attached Bathroom, Ceiling Fan(s), Walk-In Closet(s), Window Treatments
- Level: Upper
- Area: 247 Square Feet
- Dimensions: 13 X 19
Bedroom 2
- Features: Flooring - Carpet, Ceiling Fan(s), Window Treatments
- Level: Upper
- Area: 168 Square Feet
- Dimensions: 12 X 14
Bedroom 3
- Features: Flooring - Carpet, Ceiling Fan(s), Window Treatments
- Level: Upper
- Area: 144 Square Feet
- Dimensions: 12 X 12
Bedroom 4
- Features: Flooring - Carpet, Ceiling Fan(s), Window Treatments
- Level: Upper
- Area: 143 Square Feet
- Dimensions: 13 X 11
Primary bathroom
- Features: Soaking Tub, Bathroom - Walk-In Shower, Double Sink, Window Treatments
- Level: Upper
Bathroom 2
- Features: Bathroom - Tub Shower, Flooring - Ceramic Tile
- Level: Upper
Bathroom 3
- Features: Flooring - Vinyl
- Level: Lower
Den
- Features: Flooring - HardWood
- Level: Main
- Area: 144 Square Feet
- Dimensions: 12 X 12
Dining room
- Features: Flooring - HardWood
- Level: Main
- Area: 156 Square Feet
- Dimensions: 12 X 13
Family room
- Features: Flooring - Carpet
- Level: Main
- Area: 399 Square Feet
- Dimensions: 19 X 21
Foyer
- Features: Flooring - HardWood
- Level: Main
- Area: 143 Square Feet
- Dimensions: 11 X 13
Game room
- Features: Flooring - Carpet
- Level: Lower
Kitchen
- Features: Breakfast Nook, Granite Counters, Dining Area, Flooring - HardWood, Kitchen - Country, Eat-in Kitchen, Kitchen - Gas Cooking, Kitchen Island
- Level: Main
- Area: 304 Square Feet
- Dimensions: 16 X 19
Laundry
- Level: Upper
Living room
- Features: Flooring - HardWood
- Level: Main
- Area: 169 Square Feet
- Dimensions: 13 X 13
Recreation room
- Features: Flooring - Carpet
- Level: Lower
Study
- Features: Flooring - Carpet
- Level: Lower
Workshop
- Level: Lower
Heating
- Forced Air, Zoned, Heat Pump, Natural Gas
Cooling
- Central Air, Zoned, Heat Pump, Electric
Appliances
- Included: Microwave, Dishwasher, Disposal, Dryer, Ice Maker, Double Oven, Oven, Oven/Range - Electric, Refrigerator, Stainless Steel Appliance(s), Washer, Water Heater, Gas Water Heater
- Laundry: Dryer In Unit, Hookup, Washer In Unit, Upper Level, Laundry Room
Features
- Kitchen - Table Space, Upgraded Countertops, Primary Bath(s), Attic, Soaking Tub, Bathroom - Walk-In Shower, Breakfast Area, Ceiling Fan(s), Combination Kitchen/Dining, Dining Area, Family Room Off Kitchen, Open Floorplan, Formal/Separate Dining Room, Kitchen - Country, Eat-in Kitchen, Kitchen - Gourmet, Kitchen Island, Walk-In Closet(s), 9'+ Ceilings, 2 Story Ceilings, Dry Wall
- Flooring: Carpet, Hardwood, Ceramic Tile, Wood
- Doors: Sliding Glass
- Windows: Screens, Vinyl Clad, Window Treatments
- Basement: Connecting Stairway,Partial,Finished,Full,Heated,Improved,Interior Entry,Concrete,Rear Entrance,Space For Rooms,Walk-Out Access
- Number of fireplaces: 1
- Fireplace features: Gas/Propane, Mantel(s), Stone
Interior area
- Total structure area: 4,425
- Total interior livable area: 4,425 sqft
- Finished area above ground: 2,926
- Finished area below ground: 1,499
Property
Parking
- Total spaces: 2
- Parking features: Garage Faces Front, Storage, Garage Door Opener, Inside Entrance, Driveway, Attached
- Attached garage spaces: 2
- Has uncovered spaces: Yes
Accessibility
- Accessibility features: None
Features
- Levels: Two
- Stories: 2
- Patio & porch: Porch, Deck
- Exterior features: Bump-outs, Sidewalks, Storage
- Pool features: Community
- Fencing: Privacy,Back Yard
Lot
- Size: 6,969 Square Feet
- Features: Backs to Trees, Front Yard, Landscaped, Level, Rear Yard
Details
- Additional structures: Above Grade, Below Grade
- Parcel number: 40V 2 50
- Zoning: R1
- Special conditions: Standard
Construction
Type & style
- Home type: SingleFamily
- Architectural style: Colonial
- Property subtype: Single Family Residence
Materials
- Stone, Vinyl Siding
- Foundation: Concrete Perimeter
- Roof: Architectural Shingle
Condition
- Very Good
- New construction: No
- Year built: 2006
Details
- Builder model: PRESCOTT
- Builder name: BEAZER HOMES
Utilities & green energy
- Sewer: Public Sewer
- Water: Public
- Utilities for property: Cable, Fiber Optic
Community & HOA
Community
- Features: Pool
- Security: Smoke Detector(s)
- Subdivision: Pelhams Reach
HOA
- Has HOA: Yes
- Amenities included: Clubhouse, Common Grounds, Pool, Jogging Path
- Services included: Pool(s)
- HOA fee: $60 monthly
Location
- Region: Culpeper
Financial & listing details
- Price per square foot: $122/sqft
- Tax assessed value: $514,500
- Annual tax amount: $2,758
- Date on market: 9/12/2025
- Listing agreement: Exclusive Right To Sell
- Listing terms: Cash,Conventional,FHA,VA Loan
- Ownership: Fee Simple
Price history
| Date | Event | Price |
|---|---|---|
| 1/28/2026 | Sold | $542,000-5.7%$122/sqft |
Source:  Bright MLS #VACU2011368 Report a problem Bright MLS #VACU2011368 Report a problem | ||
| 12/12/2025 | Pending sale | $575,000$130/sqft |
Source: Bright MLS #VACU2011368 Report a problem | ||
| 10/6/2025 | Price change | $575,000-2.4%$130/sqft |
Source: Bright MLS #VACU2011368 Report a problem | ||
| 9/12/2025 | Listed for sale | $589,000+114.2%$133/sqft |
Source: Bright MLS #VACU2011368 Report a problem | ||
| 12/19/2008 | Sold | $275,000$62/sqft |
Source: Public Record Report a problem | ||
| 8/11/2008 | Listed for sale | $275,000-29.5%$62/sqft |
Source: Number1Expert #CU6841630 Report a problem | ||
| 10/2/2006 | Sold | $390,000$88/sqft |
Source: Public Record Report a problem | ||
Public tax history
| Year | Property taxes | Tax assessment |
|---|---|---|
| 2024 | $2,418 +2.2% | $514,500 |
| 2023 | $2,367 +7.1% | $514,500 +28.1% |
| 2022 | $2,209 | $401,600 |
| 2021 | $2,209 | $401,600 +15.1% |
| 2020 | -- | $349,000 |
| 2019 | -- | $349,000 +6.8% |
| 2018 | -- | $326,800 |
| 2017 | $2,253 | $326,800 +5.9% |
| 2016 | $2,253 | $308,600 |
| 2015 | $2,253 -2.5% | $308,600 +28.2% |
| 2014 | $2,312 | $240,800 -1.9% |
| 2012 | -- | $245,400 |
| 2011 | -- | $245,400 -0.8% |
| 2010 | -- | $247,400 |
| 2009 | -- | $247,400 -40.3% |
| 2008 | -- | $414,300 |
| 2006 | -- | $414,300 |
Find assessor info on the county website
Neighborhood: 22701
Nearby homes
- $485,7004 bd3 ba2.3k sqft683 Hunters Rd, Culpeper, VA 22701Off Market
- $585,4004 bd5 ba4.4k sqft691 Hunters Rd, Culpeper, VA 22701Off Market
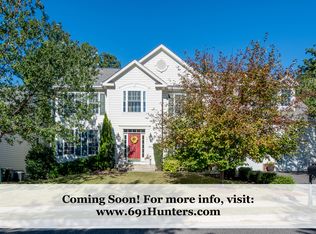
- $478,8004 bd3 ba2.2k sqft688 Hunters Rd, Culpeper, VA 22701Off Market
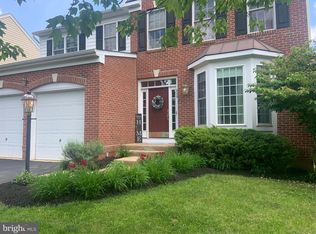
- $500,8004 bd4 ba2.2k sqft684 Hunters Rd, Culpeper, VA 22701Off Market
- $583,5004 bd4 ba4.6k sqft692 Hunters Rd, Culpeper, VA 22701Off Market
- $536,7005 bd4 ba3.5k sqft1165 Virginia Ave, Culpeper, VA 22701Off Market
- $543,6004 bd3 ba3.6k sqft301 Whitworth Dr, Culpeper, VA 22701Off Market
- $460,3004 bd3 ba2.1k sqft675 Hunters Rd, Culpeper, VA 22701Off Market
Nearby schools
GreatSchools rating
- 4/10Yowell Elementary SchoolGrades: PK-5Distance: 0.3 mi
- 4/10Culpeper Middle SchoolGrades: 6-8Distance: 1.9 mi
- 3/10Eastern View High SchoolGrades: 9-12Distance: 3.7 mi
Schools provided by the listing agent
- District: Culpeper County Public Schools
Source: Bright MLS. This data may not be complete. We recommend contacting the local school district to confirm school assignments for this home.
Get a cash offer in 3 minutes
Find out how much your home could sell for in as little as 3 minutes with a no-obligation cash offer.
Estimated market value
$549,300
Get a cash offer in 3 minutes
Find out how much your home could sell for in as little as 3 minutes with a no-obligation cash offer.
Estimated market value
$549,300
- Virginia
- Culpeper County
- Culpeper
- 22701
- 687 Hunters Rd
