Country living minutes from US-32. Rare 3-bedroom, 2-bath ranch sitting on 2 scenic acres in Guysville, OH. Thoughtfully updated and loaded with indoor and outdoor amenities. Step inside to an inviting, open-flow layout featuring updated flooring throughout most of the home. The spacious living room connects seamlessly to the dining area- highlighted by a bright bay window- and a well-appointed kitchen complete with stainless steel appliances and a generous walk-in pantry. Down the hall, the primary suite offers a relaxing retreat with a jetted soaking tub in the en-suite bath, complemented by a convenient dedicated laundry room. Spend summer season lounging around the newly-installed in ground pool surrounded by a fresh concrete patio. The impressive 3-car detached garage is both heated and cooled an includes a spacious workshop and built-in bathroom. Enjoy the beautiful sunsets and serenity this property has to offer. Located just minutes from US-32, for easy access to Athens.
Active
$320,000
6870 Bethany Ridge Rd, Guysville, OH 45735
3beds
1,650sqft
Single Family Residence, Single Family, Resale Home, SF-Site Built
Built in 1998
2 Acres Lot
$-- Zestimate®
$194/sqft
$-- HOA
What's special
Newly-installed in ground poolWell-appointed kitchenSpacious workshopInviting open-flow layoutStainless steel appliancesDedicated laundry roomGenerous walk-in pantry
- 1 day
- 208
- 23
Likely to sell faster than
Zillow last checked:
Listing updated:
Listed by:
Ashley McKinley (740)460-2303,
e-Merge Real Estate
Source: Athens County BOR,MLS#: 2435769
Facts & features
Interior
Bedrooms & bathrooms
- Bedrooms: 3
- Bathrooms: 2
- Full bathrooms: 2
Heating
- Forced Air-Electric, Furnace- Electric, Wood
Cooling
- Central Air
Appliances
- Included: Refrigerator, Oven/Range- Electric, Tankless Water Heater
- Laundry: Washer Hookup
Features
- Ceiling Fan(s), Soaking Tub, Countertops- Solid Surface
- Flooring: Vinyl, Wood
- Windows: Double Pane Windows
- Basement: None
Interior area
- Total structure area: 1,650
- Total interior livable area: 1,650 sqft
Property
Parking
- Total spaces: 3
- Parking features: Detached
- Garage spaces: 3
Features
- Levels: One
- Patio & porch: Patio
- Exterior features: Rain Gutters, Swimming Pool- Private
- Has private pool: Yes
Lot
- Size: 2 Acres
Details
- Additional structures: Pole Barn/Building
- Parcel number: K010010010800, K0100
Construction
Type & style
- Home type: SingleFamily
- Property subtype: Single Family Residence, Single Family, Resale Home, SF-Site Built
Materials
- Aluminum Siding, Concrete Block, Vinyl Siding
- Foundation: Crawl Space
- Roof: Asphalt Shingle
Condition
- Year built: 1998
Utilities & green energy
- Electric: Power: AEP
- Sewer: Aerobic Septic
- Water: Public
- Utilities for property: Garbage Collection
Community & HOA
Location
- Region: Guysville
Financial & listing details
- Price per square foot: $194/sqft
- Tax assessed value: $121,960
- Annual tax amount: $2,384
- Date on market: 11/20/2026
Estimated market value
Not available
Estimated sales range
Not available
$1,575/mo
Price history
| Date | Event | Price |
|---|---|---|
| 11/20/2026 | Listed for sale | $320,000-8.6%$194/sqft |
Source:  Athens County BOR #2435769 Report a problem | ||
| 11/18/2026 | Listing removed | -- |
Source: Owner Report a problem | ||
| 9/18/2026 | Price change | $350,000-4.1%$212/sqft |
Source: Owner Report a problem | ||
| 7/15/2026 | Listed for sale | $365,000+163.1%$221/sqft |
Source: Owner Report a problem | ||
| 7/1/2016 | Sold | $138,750-4.2%$84/sqft |
Source:  Columbus and Central Ohio Regional MLS #216014737 Report a problem | ||
| 5/6/2016 | Pending sale | $144,900$88/sqft |
Source: Buckeye Country Realty #2422394 Report a problem | ||
| 5/2/2016 | Price change | $144,900+3.5%$88/sqft |
Source: Buckeye Country Realty #2422394 Report a problem | ||
| 2/11/2016 | Listed for sale | $140,000$85/sqft |
Source: Owner #24056902 Report a problem | ||
Public tax history
| Year | Property taxes | Tax assessment |
|---|---|---|
| 2025 | $2,384 +1.5% | $42,680 |
| 2024 | $2,350 +4% | $42,680 |
| 2023 | $2,259 -1.5% | $42,680 +4.1% |
| 2022 | $2,295 +0.9% | $40,980 |
| 2021 | $2,274 -0.1% | $40,980 |
| 2020 | $2,276 +6.9% | $40,980 +7.9% |
| 2019 | $2,128 +2% | $37,970 |
| 2018 | $2,086 -24.9% | $37,970 |
| 2017 | $2,778 -0.1% | $37,970 +1.1% |
| 2016 | $2,779 +5.7% | $37,550 |
| 2015 | $2,630 | $37,550 |
| 2014 | $2,630 -4.1% | $37,550 -8.4% |
| 2013 | $2,741 -0.6% | $41,010 |
| 2012 | $2,758 -1.6% | $41,010 |
| 2011 | $2,802 -3.1% | $41,010 -1% |
| 2010 | $2,893 +79.3% | $41,410 |
| 2009 | $1,613 +2.5% | $41,410 |
| 2008 | $1,574 +1.4% | $41,410 +5.6% |
| 2007 | $1,552 -14.6% | $39,230 |
| 2006 | $1,816 | $39,230 |
Find assessor info on the county website
Monthly payment
Est. payment
Payment breakdown
Explore the cost of this home by adjusting the details. Changes won't be saved.Climate risks
Neighborhood: 45735
Nearby schools
Schools provided by the listing agent
- Middle: Federal Hocking LSD
Source: Athens County BOR. This data may not be complete. We recommend contacting the local school district to confirm school assignments for this home.
- $34,220-- bd-- ba-- sqft6870 Bethany Ridge Rd, Guysville, OH 45735Off Market
- $84,6902 bd1 ba1.2k sqft6925 Bethany Ridge Rd, Guysville, OH 45735Off Market
- $168,5004 bd1 ba1.7k sqft6747 Bethany Ridge Rd, Guysville, OH 45735Off Market
- $4,980-- bd-- ba-- sqft7005 Bethany Ridge Rd, Guysville, OH 45735Off Market
Similar homes
- $278,6004 bd2 ba1.6k sqft3100 Hogue Hollow Rd, Guysville, OH 45735For Sale
 MLS ID #2435535, Kim Adler, The Athens Real Estate Co., Ltd.. Athens County BOR
- $270,0003 bd2 ba1.6k sqft13994 Coolville Ridge Rd, Athens, OH 45701For Sale
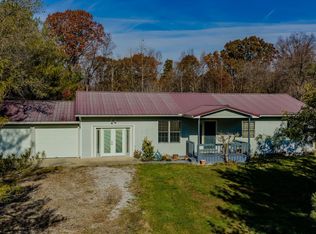 MLS ID #2435758, Dan Abdella, e-Merge Real Estate. Athens County BOR
- $389,9003 bd3 ba2.2k sqft6615 Jeff Ln, Athens, OH 45701For Sale
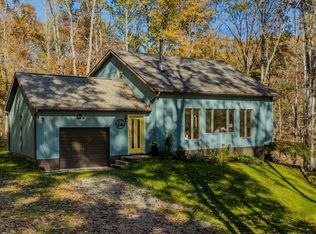 MLS ID #2435763, Liz Maule, The Athens Real Estate Co., Ltd.. Athens County BOR
- $239,0003 bd2 ba1.3k sqft177 Wingrove Dr, Little Hocking, OH 45742For Sale
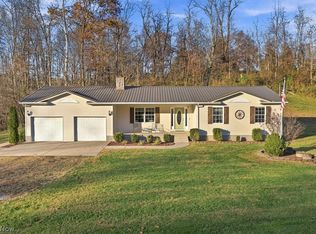 MLS ID #5261930, Holly Mureiko, EXIT Riverbend Realty. MLS Now
- $265,0003 bd2 ba1.4k sqft181 Dutch Ridge Rd, Guysville, OH 45735For Sale
 MLS ID #937787, Suzanne Marie, Key Realty. DABR MLS
