Let's not pretend: this one needs some love. The outside could use a fresh coat of paint, the kitchen and baths are ready for their glow-up, and the whole place is politely asking for updated finishes. But here's the good news — this isn't a gut job. Nobody's taking it down to the studs. It's a cosmetic refresh, not a rescue mission. You get 1,298 square feet, two bedrooms, two baths, and a two-car attached garage that a previous owner converted into an extra bedroom. Want the garage back? Easy conversion. Want to keep the bonus room? Also easy. Your call. At $325,000 in Carson City, with shopping, dining, and freeway access just minutes away, this is the rare chance to buy in, put in some sweat equity, and end up with something that's genuinely yours. Bring your vision. And maybe a paintbrush.
Active under contract-show
$325,000
4101 Furnace Creek Dr, Carson City, NV 89706
2beds
1,298sqft
Single Family Residence
Built in 1988
7,405 Square Feet Lot
$329,000 Zestimate®
$250/sqft
$-- HOA
What's special
Two-car attached garageTwo bedroomsTwo baths
- 4 days |
- 799 |
- 34 |
Zillow last checked:
Listing updated:
Listed by:
Garrett Lepire BS.145813 775-720-4712,
RE/MAX Gold-Carson City
Source: NNRMLS,MLS#: 260010325
Facts & features
Interior
Bedrooms & bathrooms
- Bedrooms: 2
- Bathrooms: 2
- Full bathrooms: 2
Heating
- Forced Air, Natural Gas
Cooling
- Evaporative Cooling, Wall/Window Unit(s)
Appliances
- Included: Dishwasher, Disposal, Electric Range, Oven
- Laundry: In Hall, Laundry Closet, Washer Hookup
Features
- Breakfast Bar, Ceiling Fan(s), High Ceilings, No Interior Steps, Pantry
- Flooring: Carpet, Wood
- Windows: Blinds, Double Pane Windows, Drapes, Metal Frames, Rods
- Number of fireplaces: 1
- Fireplace features: Wood Burning
- Common walls with other units/homes: No Common Walls
Interior area
- Total structure area: 1,298
- Total interior livable area: 1,298 sqft
Video & virtual tour
Property
Parking
- Total spaces: 2
- Parking features: Attached, Garage, RV Access/Parking
- Attached garage spaces: 2
Features
- Levels: One
- Stories: 1
- Patio & porch: Porch, Covered, Deck
- Exterior features: Multiple Entry Flat or Ramped
- Spa features: None
- Fencing: Back Yard
- Has view: Yes
- View description: Desert, Mountain(s), Trees/Woods
Lot
- Size: 7,405 Square Feet
- Features: Level
Details
- Additional structures: Shed(s)
- Parcel number: 00879818
- Zoning: SF6
Construction
Type & style
- Home type: SingleFamily
- Property subtype: Single Family Residence
Materials
- Foundation: Crawl Space
- Roof: Composition,Shingle
Condition
- New construction: No
- Year built: 1988
Utilities & green energy
- Sewer: Public Sewer
- Water: Public
- Utilities for property: Cable Connected, Electricity Connected, Internet Connected, Natural Gas Connected, Phone Connected, Sewer Connected, Water Connected, Cellular Coverage, Water Meter Installed
Community & HOA
Community
- Security: Smoke Detector(s)
- Subdivision: Empire Estates #2
HOA
- Has HOA: No
Location
- Region: Carson City
Financial & listing details
- Price per square foot: $250/sqft
- Tax assessed value: $181,914
- Annual tax amount: $1,611
- Date on market: 8/11/2026
- Cumulative days on market: 4 days
- Listing terms: 1031 Exchange,Cash,Conventional
Estimated market value
$329,000
$313,000 - $345,000
$2,305/mo
Price history
| Date | Event | Price |
|---|---|---|
| 8/13/2026 | Contingent | $325,000$250/sqft |
Source:  NNRMLS #260010325 Report a problem NNRMLS #260010325 Report a problem | ||
| 8/11/2026 | Listed for sale | $325,000$250/sqft |
Source: NNRMLS #260010325 Report a problem | ||
Public tax history
| Year | Property taxes | Tax assessment |
|---|---|---|
| 2025 | $1,564 +3% | $63,670 -1.5% |
| 2024 | $1,519 +3% | $64,629 +3.4% |
| 2023 | $1,475 +2.8% | $62,493 +14.6% |
| 2022 | $1,435 +2.9% | $54,551 +3.1% |
| 2021 | $1,395 | $52,923 +6% |
| 2019 | $1,395 +2.4% | $49,925 +2.1% |
| 2018 | $1,362 +3% | $48,920 +3.2% |
| 2017 | $1,323 +3% | $47,414 +8% |
| 2016 | $1,284 +2.5% | $43,906 +4% |
| 2015 | $1,252 +3.2% | $42,230 +10.3% |
| 2014 | $1,213 +6.1% | $38,296 +5.3% |
| 2013 | $1,143 +3.1% | $36,384 -8.1% |
| 2012 | $1,109 +3% | $39,573 -11.6% |
| 2011 | $1,077 +3% | $44,766 -15.4% |
| 2010 | $1,046 +3.1% | $52,919 -5.8% |
| 2009 | $1,015 +2.9% | $56,192 -5.9% |
| 2008 | $986 +3% | $59,704 +11.6% |
| 2007 | $957 | $53,520 +30.9% |
| 2006 | -- | $40,884 +6.4% |
| 2005 | -- | $38,435 +12.6% |
| 2004 | -- | $34,124 +0.7% |
| 2003 | -- | $33,899 -1.7% |
| 2002 | -- | $34,495 +0.8% |
| 2001 | $873 | $34,230 |
Find assessor info on the county website
Monthly payment
Est. payment
Payment breakdown
Explore the cost of this home by adjusting the details. Changes won't be saved.Climate risks
Neighborhood: 89706
Nearby schools
GreatSchools rating
- 6/10J C Fremont Elementary SchoolGrades: PK-5Distance: 2.6 mi
- 6/10Eagle Valley Middle SchoolGrades: 6-8Distance: 1.8 mi
- 5/10Carson High SchoolGrades: 9-12Distance: 1.8 mi
Schools provided by the listing agent
- Elementary: Mark Twain
- Middle: Eagle Valley
- High: Carson
Source: NNRMLS. This data may not be complete. We recommend contacting the local school district to confirm school assignments for this home.
- $435,1004 bd2 ba1.4k sqft4089 Furnace Creek Dr, Carson City, NV 89706Off Market
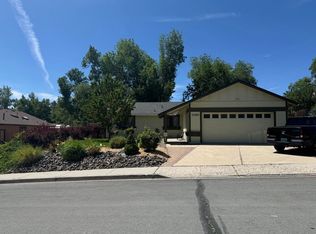
- $416,7003 bd2 ba1.2k sqft4111 Furnace Creek Dr, Carson City, NV 89706Off Market
- $382,1003 bd1 ba1.2k sqft4102 Montez Dr, Carson City, NV 89706Off Market
- $445,8003 bd2 ba1.4k sqft4090 Montez Dr, Carson City, NV 89706Off Market
- $400,3004 bd1 ba1.4k sqft4133 Furnace Creek Dr, Carson City, NV 89706Off Market
- $442,7003 bd2 ba1.4k sqft4110 Montez Dr, Carson City, NV 89706Off Market
- $425,0003 bd2 ba1.2k sqft4059 Furnace Creek Dr, Carson City, NV 89706Off Market
- $419,5004 bd1 ba1.4k sqft4062 Montez Dr, Carson City, NV 89706Off Market
A local agent can set up tours, give advice and negotiate with sellers.
Similar homes
- $329,9003 bd2 ba1.2k sqft37 Kit Sierra Loop, Carson City, NV 89706Active

 MLS ID #260007655, Rebecca Smith, RidgeNV, LLC. NNRMLS
 - $450,0003 bd2 ba1.5k sqft4591 E Nye Ln, Carson City, NV 89706Active
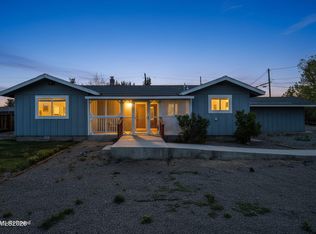 MLS ID #260005856, Lori Gemme, NVG Properties LLC. NNRMLS
 - $339,9003 bd2 ba1k sqft810 Clordi Ln, Carson City, NV 89706Active
 MLS ID #260006281, Steve O'Brien, RE/MAX Professionals-Reno. NNRMLS
 - $429,9003 bd2 ba1.4k sqft3200 Pine Ln, Carson City, NV 89706Active
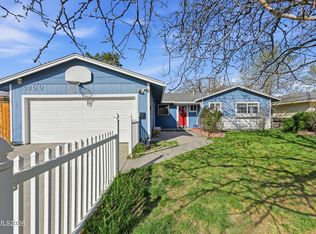 MLS ID #260003402, Jose Hernandez, Epique Realty. NNRMLS
 - $285,0003 bd2 ba1.1k sqft1501 E Long St, Carson City, NV 89706ActiveMLS ID #260006344, Jim Tench, Ferrari-Lund Real Estate Reno. NNRMLS
- $339,0002 bd1 ba863 sqft1753 Jamie Way, Carson City, NV 89701ActiveMLS ID #260004819, Laurie VandeBrake, Bliss Realty LLC. NNRMLS
- $425,0003 bd3 ba1.1k sqft3844 Bonnie Pl, Carson City, NV 89701ActiveMLS ID #260010399, Mitch Argon, CalNeva Realty. NNRMLS
- $440,0003 bd3 ba1.2k sqft1367 Molly Dr, Carson City, NV 89706ActiveMLS ID #260008888, Kyle Carrothers, eXp Realty, LLC. NNRMLS
- $384,000-- bd3 ba1.4k sqft1009 Middle Gate Rd, Carson City, NV 89701ActiveMLS ID #260010536, Benjamin Florsheim, The Mohan Group. NNRMLS
- $230,0003 bd2 ba1.4k sqft7 Esther Cir, Carson City, NV 89706ActiveMLS ID #260002763, Piedad Diaz-Camara, RE/MAX Gold. NNRMLS
- $439,9003 bd2 ba1.4k sqft5 Kimberly Cir, Carson City, NV 89701ActiveMLS ID #260009619, Andrew Fisk, Sierra Nevada Properties-Reno. NNRMLS
- $290,0002 bd3 ba1.2k sqft718 Travis Dr APT B, Carson City, NV 89701ActiveMLS ID #260005297, Rachael Walker, RE/MAX Professionals-Carson. NNRMLS
- $300,0002 bd1 ba810 sqft160 Gates St, Dayton, NV 89403ActiveMLS ID #260010036, Paul Dunham, Elevate Realty. NNRMLS
- $400,0003 bd1 ba1.3k sqft1900 N Division St, Carson City, NV 89703ActiveMLS ID #260007218, Victoria Williams, Coldwell Banker Select RE CC. NNRMLS
- $375,0003 bd1 ba960 sqft612 Cottonwood Dr, Carson City, NV 89701ActiveMLS ID #260009095, James Elliott, RE/MAX Professionals-Reno. NNRMLS
- $229,0002 bd1 ba860 sqft400 S Saliman Rd APT 86, Carson City, NV 89701ActiveMLS ID #260010076, Garrett Lepire, RE/MAX Gold-Carson City. NNRMLS
- $295,0002 bd3 ba1.2k sqft718 Travis Dr APT D, Carson City, NV 89701ActiveMLS ID #250051271, Trevor Phillips, Chase International Carson Cit. NNRMLS
- $449,9004 bd2 ba1.6k sqft112 Rawhide Way, Carson City, NV 89701ActiveMLS ID #260009316, Heather Lopez, Alpine Management and Realty. NNRMLS
- $397,0002 bd2 ba1.3k sqft176 Lake Glen Dr, Carson City, NV 89703ActiveMLS ID #260008943, Helen Boise-Graham, Haute Properties NV. NNRMLS
- $230,0002 bd1 ba800 sqft3400 Woodside Dr APT 24, Carson City, NV 89701ActiveMLS ID #260008780, Stephanie Klausner, Dickson Realty - Damonte Ranch. NNRMLS
