Open House CANCELLED: Saturday, Oct. 24th from 11am-2pm. In a market so highly priced - this NEW TO MARKET home is priced to SELL! Offering: 3 bed | 2.5 bath | 2 car garage | Multi-level floor plan and views of the mountains. Hardwood flooring throughout most of the home and common area. The lower level offers 1/2 bath with laundry along with family room / den / flex-space and direct access to the fully landscaped back yard and patio. New exterior fencing allows for privacy and safety. The main level offers open concept kitchen / dining / living room with access to forward porch for morning coffee breaks. Upper level of home complete with 3 bedrooms and 2 full bathrooms. Primary bathroom remodeled and modernized in 2023. Exterior of home painted within the last 6 months. Conveniently located: shopping, grocery, gas, freeway access. Walking distance from Empire Ranch Golf Course and area trails. Motivated Sellers!
Active under contract-no show
$484,900
1880 Rock Ct, Carson City, NV 89701
3beds
1,556sqft
Single Family Residence
Built in 1995
6,534 Square Feet Lot
$479,000 Zestimate®
$312/sqft
$-- HOA
What's special
Views of the mountainsMulti-level floor plan
- 8 days
- 1,112
- 84
Likely to sell faster than
Zillow last checked:
Listing updated:
Listed by:
Jason Rowe S.178124 775-846-3010,
Keller Williams Group One Inc.,
Corey Rowe S.178338 775-343-2382,
Keller Williams Group One Inc.
Source: NNRMLS,MLS#: 260013209
Facts & features
Interior
Bedrooms & bathrooms
- Bedrooms: 3
- Bathrooms: 3
- Full bathrooms: 2
- 1/2 bathrooms: 1
Heating
- Forced Air, Natural Gas
Cooling
- Central Air
Appliances
- Included: Dishwasher, Disposal, Dryer, Gas Range, Microwave, Refrigerator, Washer
- Laundry: Cabinets, In Bathroom, Shelves, Sink, Washer Hookup
Features
- Ceiling Fan(s), High Ceilings, Kitchen Island, Pantry, Vaulted Ceiling(s), Walk-In Closet(s)
- Flooring: Carpet, Ceramic Tile, Wood
- Windows: Blinds, Double Pane Windows, Drapes, Vinyl Frames
- Has fireplace: No
- Common walls with other units/homes: No Common Walls
Interior area
- Total structure area: 1,556
- Total interior livable area: 1,556 sqft
Video & virtual tour
Property
Parking
- Total spaces: 2
- Parking features: Additional Parking, Attached, Garage, Garage Door Opener
- Attached garage spaces: 2
Features
- Levels: Three Or More
- Stories: 2
- Patio & porch: Uncovered, Patio
- Exterior features: Rain Gutters
- Spa features: None
- Fencing: Back Yard
- Has view: Yes
- View description: Mountain(s)
Lot
- Size: 6,534 Square Feet
- Features: Corner Lot, Landscaped, Level, Sprinklers In Front, Sprinklers In Rear
Details
- Additional structures: Other
- Parcel number: 00888201
- Zoning: SF
Construction
Type & style
- Home type: SingleFamily
- Property subtype: Single Family Residence
Materials
- Foundation: Crawl Space
- Roof: Composition,Pitched,Shingle
Condition
- New construction: No
- Year built: 1995
Utilities & green energy
- Sewer: Public Sewer
- Water: Public
- Utilities for property: Cable Available, Electricity Connected, Internet Available, Natural Gas Connected, Phone Available, Sewer Available, Sewer Connected, Water Connected, Cellular Coverage, Water Meter Installed
Community & HOA
Community
- Security: Keyless Entry, Smoke Detector(s)
- Subdivision: River Knolls #6 P.U.D.
HOA
- Has HOA: No
Location
- Region: Carson City
Financial & listing details
- Price per square foot: $312/sqft
- Tax assessed value: $237,904
- Annual tax amount: $2,426
- Date on market: 10/16/2026
- Cumulative days on market: 9 days
- Listing terms: 1031 Exchange,Cash,Conventional,FHA,VA Loan
Estimated market value
$479,000
$455,000 - $503,000
$2,557/mo
Price history
| Date | Event | Price |
|---|---|---|
| 10/21/2026 | Contingent | $484,900$312/sqft |
Source:  NNRMLS #260013209 Report a problem | ||
| 10/16/2026 | Listed for sale | $484,900+53.9%$312/sqft |
Source: NNRMLS #260013209 Report a problem | ||
| 6/3/2019 | Sold | $315,000$202/sqft |
Source: Public Record Report a problem | ||
| 5/6/2019 | Pending sale | $315,000$202/sqft |
Source: RCM Realty Group #190003450 Report a problem | ||
| 5/1/2019 | Listed for sale | $315,000$202/sqft |
Source: RCM Realty Group #190003450 Report a problem | ||
| 4/12/2019 | Pending sale | $315,000$202/sqft |
Source: RCM Realty Group #190003450 Report a problem | ||
| 3/21/2019 | Listed for sale | $315,000+3.3%$202/sqft |
Source: RCM Realty Group #190003450 Report a problem | ||
| 7/19/2018 | Listing removed | $305,000$196/sqft |
Source: Owner Report a problem | ||
| 4/10/2018 | Price change | $305,000-4.5%$196/sqft |
Source: Owner Report a problem | ||
| 3/13/2018 | Listed for sale | $319,500+99.7%$205/sqft |
Source: Owner Report a problem | ||
| 7/17/2012 | Sold | $160,000-10.6%$103/sqft |
Source: Public Record Report a problem | ||
| 6/16/2012 | Listed for sale | $179,000-24.6%$115/sqft |
Source: Coldwell Banker Select RE CC #120007172 Report a problem | ||
| 1/18/2008 | Sold | $237,500$153/sqft |
Source: Public Record Report a problem | ||
Public tax history
| Year | Property taxes | Tax assessment |
|---|---|---|
| 2025 | $2,356 +3% | $83,266 -1.4% |
| 2024 | $2,287 +3% | $84,457 +4.2% |
| 2023 | $2,221 +3% | $81,021 +12% |
| 2022 | $2,157 +3% | $72,363 +4.3% |
| 2021 | $2,094 | $69,368 +5.7% |
| 2019 | $2,094 +6.2% | $65,623 +2.4% |
| 2018 | $1,972 +4.8% | $64,076 +1% |
| 2017 | $1,882 +3% | $63,452 +5.9% |
| 2016 | $1,827 +2.6% | $59,900 +0.2% |
| 2015 | $1,781 +3.3% | $59,810 +14.5% |
| 2014 | $1,725 -8.5% | $52,226 +11% |
| 2013 | $1,886 +6.4% | $47,047 -18.4% |
| 2012 | $1,772 +4.8% | $57,621 -6.7% |
| 2011 | $1,691 +6.7% | $61,739 -9.4% |
| 2010 | $1,585 +7.8% | $68,110 -5.6% |
| 2009 | $1,470 +8% | $72,170 +1.4% |
| 2008 | $1,361 +3% | $71,201 +10.2% |
| 2007 | $1,322 | $64,637 +16.2% |
| 2006 | -- | $55,633 +7.1% |
| 2005 | -- | $51,941 +10.2% |
| 2004 | -- | $47,154 +0.7% |
| 2003 | -- | $46,814 -1.9% |
| 2002 | -- | $47,713 +9.6% |
| 2001 | $1,109 | $43,530 |
Find assessor info on the county website
Monthly payment
Est. payment
Payment breakdown
Explore the cost of this home by adjusting the details. Changes won't be saved.Climate risks
Neighborhood: 89701
Nearby schools
Schools provided by the listing agent
- Elementary: Empire
- Middle: Eagle Valley
- High: Carson
Source: NNRMLS. This data may not be complete. We recommend contacting the local school district to confirm school assignments for this home.

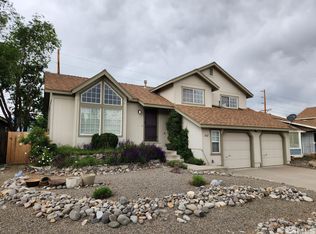

Similar homes
- $495,0003 bd3 ba1.5k sqft2802 Tangerine Dr, Carson City, NV 89701Active
 MLS ID #260013524, Christine Newell, RE/MAX Professionals-Dayton. NNRMLS
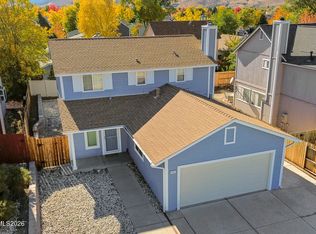
- $--3 bd2 ba1.2k sqft1704 Duke Rd, Carson City, NV 89701AuctionAuction.com 2
- $475,0005 bd2 ba1.6k sqft3737 Woodside Dr, Carson City, NV 89701Active
 MLS ID #260012280, Chris Lamb, Realty One Group Eminence. NNRMLS
- $469,9003 bd2 ba1.2k sqft2500 Silver Sage Dr, Carson City, NV 89701Active
 MLS ID #260013473, Jonathan Minerick, Homecoin.com. NNRMLS
- $450,0003 bd2 ba1.3k sqft3651 Desatoya Dr, Carson City, NV 89701ActiveMLS ID #260009302, Kari Breuer, Dickson Realty - Carson City. NNRMLS
- $474,9003 bd2 ba1.4k sqft1525 E Telegraph St, Carson City, NV 89701ActiveMLS ID #260012341, Rachael Walker, RE/MAX Professionals-Carson. NNRMLS
- $435,0003 bd2 ba1.3k sqft3156 Florentine Dr, Carson City, NV 89701ActiveMLS ID #260011816, Kristine Seward, Chase International Carson Cit. NNRMLS
- $535,0004 bd3 ba1.7k sqft1761 Myles Way, Carson City, NV 89701ActiveMLS ID #260013065, Jeffory Hilderbrand, Hilderbrand Property Management. NNRMLS
- $470,0004 bd2 ba1.8k sqft1415 Continental Dr, Carson City, NV 89701ActiveMLS ID #260007880, Erika Cowger, Haute Properties NV. NNRMLS
- $485,0003 bd2 ba1.5k sqft2 Hazelwood Ct, Carson City, NV 89701ActiveMLS ID #260010984, Jaime Moore, Redfin. NNRMLS
- $350,0003 bd3 ba1.4k sqft4215 Furgerson Ranch Rd, Carson City, NV 89701ActiveMLS ID #260013496, Kelley Radow, Millard Realty & Construction. NNRMLS
- $485,0003 bd2 ba1.5k sqft3975 Northgate Ln, Carson City, NV 89706ActiveMLS ID #260012873, Rebecca Montero, Rebecca Montero Realty. NNRMLS
- $475,0003 bd2 ba1.3k sqft4115 Ramsey Cir, Carson City, NV 89706ActiveMLS ID #260013170, Kellie Roberts, Valley Realty & Management. NNRMLS
- $355,0003 bd3 ba1.4k sqft4245 Furgerson Ranch Rd, Carson City, NV 89701ActiveMLS ID #260013479, Alex Militante, Ferrari-Lund R.E. Sparks. NNRMLS
- $430,0003 bd2 ba1.3k sqft3128 Gordonia Dr, Carson City, NV 89701ActiveMLS ID #260010052, Alfonso Zamora, LPT Realty, LLC. NNRMLS
- $439,9004 bd2 ba1.3k sqft4054 Furnace Creek Dr, Carson City, NV 89706ActiveMLS ID #260012047, Jack Cote, RE/MAX Gold. NNRMLS
- $499,9993 bd2 ba1.6k sqft1145 Drake Way, Carson City, NV 89701ActiveMLS ID #260008990, Miranda Vaulet, RE/MAX Professionals-Reno. NNRMLS
- $435,0003 bd2 ba1.6k sqft1314 Heather Way, Carson City, NV 89701ActiveMLS ID #260012556, Ryan Borden, Realty One Group Eminence. NNRMLS
- $430,0004 bd2 ba1.9k sqft1320 Sharon Dr, Carson City, NV 89701ActiveMLS ID #260011170, Jason Martinez, RE/MAX Professionals-Carson. NNRMLS
- $522,5003 bd3 ba1.5k sqft2794 Foxhill Dr, Carson City, NV 89706ActiveMLS ID #260012495, Janet Oliver, Assist-2-Sell Buyers & Sellers. NNRMLS
