Welcome to your turnkey oasis! This beautifully updated 3-bedroom, 2-bathroom single-story home perfectly combines modern upgrades with exceptional functionality and outdoor charm. From the brand-new culinary kitchen to the ultimate mechanic or hobbyist's garage, every inch of this full-brick veneer property has been thoughtfully designed for comfort and low-maintenance living. Property Highlights • Move-In Ready Style: A bright, airy, and light-filled open layout featuring complete double-pane vinyl windows. • Easy Maintenance: Zero wall-to-wall carpet! Sleek, hard-surface flooring spans the entire home for effortless cleaning. • Core Upgrades: Rest easy knowing water heater and a highly efficient HVAC forced-air heating system were updated for maximum efficiency, safety, and year-round comfort. • Durable Exterior: A composition shingle roof in excellent condition pairs beautifully with a low-maintenance, full brick veneer exterior. Brand New Culinary Kitchen Be the first to use this stunning, fully remodeled kitchen—the new cabinetry still sports its original protective plastic wrapping! • Premium Appliances: Equipped with a brand-new, slide-in electric glass-top range and a stainless steel dishwasher. • Custom Finishes: Gorgeous custom walnut butcher-block countertops, professionally NSF-oiled for deep color, long-lasting durability, and natural water repellence. • Premium Hardware: An under-mount single-basin sink paired with a contemporary new faucet, custom accent lighting, and garbage disposal. Remodeled Designer Bathrooms • Primary Suite: Features custom woodwork and matching walnut butcher-block cabinet countertops that tie beautifully into the kitchen design, complete with new sliding glass shower doors, tile flooring, and custom tile/glass shower surround, • Hall Bathroom: Reimagined with elegant ceramic tile floors, a custom tile shower surround, new lighting, and premium sliding glass doors. Oversized Dream Garage (500+ Sq. Ft.) This massive two-car garage is a dream space for DIY projects, trades, or extra storage: • Freshly painted wrap-around cabinetry and ample built-in storage. • Dedicated workbench equipped with drawers and a full pegboard organizer. • Heavy-duty 220-volt outlet perfect for electric vehicles or power tools.Outdoor Entertaining & Backyard Retreat Situated on a perfectly level lot with an easy-access driveway, the beautifully landscaped front and back yards elevate your outdoor experience: • Flawless Lawns: Green grass and mature trees kept pristine via fully automatic front and back sprinkler systems. • Built-in BBQ Patio: Features a custom-built brick charcoal BBQ station with a concrete prep counter, an integrated chimney, and a dedicated electrical box for easy lighting and rotisserie setups. • Bonus Storage & Amenities: Includes newly installed privacy fencing, an enclosed chicken coop, and two dry storage sheds—including one massive 220-square-foot secure workshop/storage building.
Active
$469,900
2500 Silver Sage Dr, Carson City, NV 89701
3beds
1,295sqft
Single Family Residence
Built in 1969
7,405 Square Feet Lot
$461,100 Zestimate®
$363/sqft
$-- HOA
What's special
Modern upgradesContemporary new faucetPerfectly level lotEasy-access drivewayComplete double-pane vinyl windowsTwo dry storage shedsNewly installed privacy fencing
- 1 day
- 582
- 34
Likely to sell faster than
Zillow last checked:
Listing updated:
Listed by:
Jonathan Minerick B.1003079.CORP 888-400-2513,
Homecoin.com
Source: NNRMLS,MLS#: 260013473
Facts & features
Interior
Bedrooms & bathrooms
- Bedrooms: 3
- Bathrooms: 2
- Full bathrooms: 2
Heating
- Forced Air
Appliances
- Included: Dishwasher, Disposal, Electric Range
- Laundry: In Garage, Washer Hookup
Features
- Ceiling Fan(s), Master Downstairs
- Flooring: Laminate, Tile
- Windows: Double Pane Windows, Vinyl Frames, Window Coverings
- Number of fireplaces: 1
- Fireplace features: Wood Burning
- Common walls with other units/homes: No Common Walls
Interior area
- Total structure area: 1,295
- Total interior livable area: 1,295 sqft
Property
Parking
- Total spaces: 2
- Parking features: Additional Parking, Garage, Garage Door Opener
- Garage spaces: 2
Features
- Levels: One
- Stories: 1
- Patio & porch: Other, Patio
- Exterior features: Built-in Barbecue
- Spa features: None
- Fencing: Back Yard
- Has view: Yes
- View description: Mountain(s), Trees/Woods
Lot
- Size: 7,405 Square Feet
- Features: Landscaped, Level, Sprinklers In Front, Sprinklers In Rear
Details
- Additional structures: Storage
- Parcel number: 00906314
- Zoning: SF6
Construction
Type & style
- Home type: SingleFamily
- Property subtype: Single Family Residence
Materials
- Brick Veneer
- Foundation: None
- Roof: Composition
Condition
- New construction: No
- Year built: 1969
Utilities & green energy
- Sewer: Public Sewer
- Water: Public
- Utilities for property: Cable Available, Electricity Connected, Electricity Not Available, Natural Gas Available, Phone Available, Sewer Connected, Water Available, Water Connected, Underground Utilities, Water Meter Installed
Community & HOA
Community
- Security: Carbon Monoxide Detector(s), Smoke Detector(s)
- Subdivision: Silver Bell
HOA
- Has HOA: No
Location
- Region: Carson City
Financial & listing details
- Price per square foot: $363/sqft
- Tax assessed value: $148,675
- Annual tax amount: $2,573
- Date on market: 10/23/2026
- Listing terms: Cash,Conventional,FHA
Estimated market value
$461,100
$438,000 - $484,000
$2,496/mo
Price history
| Date | Event | Price |
|---|---|---|
| 10/23/2026 | Listed for sale | $469,900+622.9%$363/sqft |
Source:  NNRMLS #260013473 Report a problem | ||
| 11/23/2011 | Sold | $65,000$50/sqft |
Source: Public Record Report a problem | ||
| 11/18/2011 | Listed for sale | $65,000$50/sqft |
Source: Dreams Realty Report a problem | ||
| 11/11/2011 | Pending sale | $65,000$50/sqft |
Source: Dreams Realty Report a problem | ||
| 10/2/2011 | Price change | $65,000-16.7%$50/sqft |
Source: Dreams Realty #100017312 Report a problem | ||
| 7/3/2011 | Price change | $78,000-14.3%$60/sqft |
Source: Dreams Realty #100017312 Report a problem | ||
| 5/9/2011 | Price change | $91,000-12.5%$70/sqft |
Source: Dreams Realty #100017312 Report a problem | ||
| 3/15/2011 | Price change | $104,000-11.1%$80/sqft |
Source: Dreams Realty #100017312 Report a problem | ||
| 1/26/2011 | Price change | $117,000-10%$90/sqft |
Source: Sellstate Dreams Realty #100017312 Report a problem | ||
| 12/18/2010 | Listed for sale | $130,000-40.7%$100/sqft |
Source: isNowListed.com Report a problem | ||
| 9/1/2010 | Sold | $219,405$169/sqft |
Source: Public Record Report a problem | ||
| 12/22/2009 | Sold | $219,405$169/sqft |
Source: Public Record Report a problem | ||
Public tax history
| Year | Property taxes | Tax assessment |
|---|---|---|
| 2025 | $1,541 -9.6% | $52,036 +0.3% |
| 2024 | $1,704 +20% | $51,896 +3.7% |
| 2023 | $1,420 +5.2% | $50,046 +13.2% |
| 2022 | $1,349 +18% | $44,220 +12.8% |
| 2021 | $1,143 | $39,194 +11.9% |
| 2019 | $1,143 +7.6% | $35,012 +2.5% |
| 2018 | $1,063 +4.8% | $34,144 +2.8% |
| 2017 | $1,014 +4.2% | $33,227 +8.3% |
| 2016 | $973 +2.5% | $30,694 +6.1% |
| 2015 | $949 -2.8% | $28,924 +11.5% |
| 2014 | $976 -4.6% | $25,951 -0.6% |
| 2013 | $1,024 +6.4% | $26,120 -10.1% |
| 2012 | $962 +4.8% | $29,040 -19.1% |
| 2011 | $918 +6.6% | $35,902 -17.6% |
| 2010 | $861 +3% | $43,554 -12% |
| 2009 | $836 +3.1% | $49,514 -2.5% |
| 2008 | $811 +2.9% | $50,793 +29.1% |
| 2007 | $788 | $39,353 +15.3% |
| 2006 | -- | $34,118 +17.9% |
| 2005 | -- | $28,929 +0.3% |
| 2004 | -- | $28,846 +0.6% |
| 2003 | -- | $28,678 -2.7% |
| 2002 | -- | $29,471 +0.9% |
| 2001 | $745 | $29,198 |
Find assessor info on the county website
Monthly payment
Est. payment
Payment breakdown
Explore the cost of this home by adjusting the details. Changes won't be saved.Climate risks
Neighborhood: 89701
Nearby schools
Schools provided by the listing agent
- Elementary: Al Seeliger
- Middle: Eagle Valley
- High: Carson
Source: NNRMLS. This data may not be complete. We recommend contacting the local school district to confirm school assignments for this home.

Similar homes
- $495,0003 bd3 ba1.5k sqft2802 Tangerine Dr, Carson City, NV 89701Active
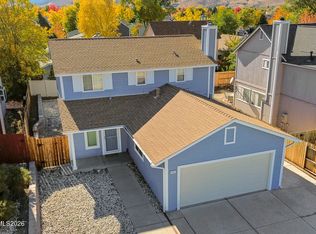
 MLS ID #260013524, Christine Newell, RE/MAX Professionals-Dayton. NNRMLS
- $--3 bd2 ba1.2k sqft1704 Duke Rd, Carson City, NV 89701AuctionAuction.com 2
- $435,0003 bd2 ba1.6k sqft1314 Heather Way, Carson City, NV 89701Active
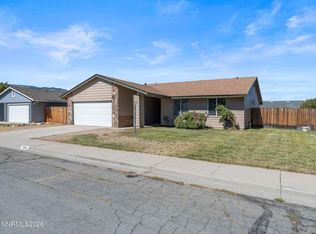 MLS ID #260012556, Ryan Borden, Realty One Group Eminence. NNRMLS
- $485,0003 bd2 ba1.5k sqft2 Hazelwood Ct, Carson City, NV 89701Active
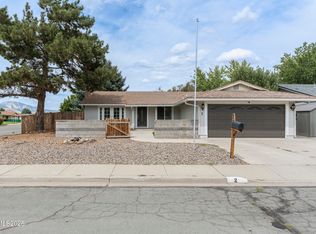 MLS ID #260010984, Jaime Moore, Redfin. NNRMLS
- $474,9003 bd2 ba1.4k sqft1525 E Telegraph St, Carson City, NV 89701ActiveMLS ID #260012341, Rachael Walker, RE/MAX Professionals-Carson. NNRMLS
- $535,0004 bd3 ba1.7k sqft1761 Myles Way, Carson City, NV 89701ActiveMLS ID #260013065, Jeffory Hilderbrand, Hilderbrand Property Management. NNRMLS
- $450,0002 bd2 ba1.3k sqft1180 Bandtail Dr, Carson City, NV 89701ActiveMLS ID #260012333, Cissie Popson, Estate Realty. NNRMLS
- $586,5003 bd3 ba1.7k sqft952 Thompson St, Carson City, NV 89703ActiveMLS ID #260013426, Jennifer Davies, Dickson Realty - Carson City. NNRMLS
- $475,0003 bd2 ba1.3k sqft4115 Ramsey Cir, Carson City, NV 89706ActiveMLS ID #260013170, Kellie Roberts, Valley Realty & Management. NNRMLS
- $430,0004 bd2 ba1.5k sqft2036 Sheffield Mnr W, Carson City, NV 89701ActiveMLS ID #260009031, Heather Lopez, Alpine Management and Realty. NNRMLS
- $435,0003 bd2 ba1.3k sqft3156 Florentine Dr, Carson City, NV 89701ActiveMLS ID #260011816, Kristine Seward, Chase International Carson Cit. NNRMLS
- $475,0005 bd2 ba1.6k sqft3737 Woodside Dr, Carson City, NV 89701ActiveMLS ID #260012280, Chris Lamb, Realty One Group Eminence. NNRMLS
- $499,9993 bd2 ba1.6k sqft1145 Drake Way, Carson City, NV 89701ActiveMLS ID #260008990, Miranda Vaulet, RE/MAX Professionals-Reno. NNRMLS
- $470,0004 bd2 ba1.8k sqft1415 Continental Dr, Carson City, NV 89701ActiveMLS ID #260007880, Erika Cowger, Haute Properties NV. NNRMLS
- $485,0003 bd2 ba1.5k sqft3975 Northgate Ln, Carson City, NV 89706ActiveMLS ID #260012873, Rebecca Montero, Rebecca Montero Realty. NNRMLS
- $430,0004 bd2 ba1.5k sqft2010 Sheffield Mnr W, Carson City, NV 89701ActiveMLS ID #260009027, Heather Lopez, Alpine Management and Realty. NNRMLS
- $419,0003 bd3 ba1.1k sqft3844 Bonnie Pl, Carson City, NV 89701ActiveMLS ID #260010399, Mitch Argon, CalNeva Realty. NNRMLS
- $430,0003 bd2 ba1.3k sqft3128 Gordonia Dr, Carson City, NV 89701ActiveMLS ID #260010052, Alfonso Zamora, LPT Realty, LLC. NNRMLS
- $537,0003 bd2 ba1.3k sqft3604 Haystack Dr, Carson City, NV 89705ActiveMLS ID #260013282, Jeri Vine, Valley Realty & Management. NNRMLS
- $524,9003 bd2 ba1.2k sqft804 Ivy St, Carson City, NV 89703ActiveMLS ID #260013097, Spencer Rogers, Marmot Properties, LLC. NNRMLS
