Enjoy easy one-level living in the sought after Oak Valley master-planned golf course community minutes from Winston-Salem! This well-built brick home offers 2,000+ square feet with a split-bedroom floor plan, providing privacy with the primary suite on one side and two additional bedrooms - or a bedroom and study - on the other. New carpet adds a fresh feel throughout the home. The spacious living areas flow naturally for everyday living and entertaining, while the 2-car garage provides convenient storage and parking. Outside, enjoy a flat, fenced backyard and rear composite deck, perfect for relaxing, dining or gathering with friends. Oak Valley offers an exceptional lifestyle with a community pool, tennis, pickleball, playground, parks, walking trails and recreational fields, with golf available through optional membership. Convenient to Winston-Salem, Clemmons, I-40, shopping, dining and medical care. Schedule your appointment today!
Coming soon
$398,500
261 Kingsmill Dr, Advance, NC 27006
3beds
2,010sqft
Stick/Site Built, Residential, Single Family Residence
Built in 1995
0.3 Acres Lot
$400,200 Zestimate®
$--/sqft
$58/mo HOA
What's special
- --
- on Zillow
- 439
- views
- 36
- saves
Zillow last checked:
Listing updated:
Listed by:
Josh Loew 336-575-4828,
Leonard Ryden Burr Real Estate
Source: Triad MLS,MLS#: 1240041
Facts & features
Interior
Bedrooms & bathrooms
- Bedrooms: 3
- Bathrooms: 2
- Full bathrooms: 2
- Main level bathrooms: 2
Primary bedroom
- Level: Main
- Dimensions: 17.5 x 12.92
Bedroom 2
- Level: Main
- Dimensions: 12.83 x 13.17
Bedroom 3
- Level: Main
- Dimensions: 10.83 x 13.17
Den
- Level: Main
- Dimensions: 10 x 13
Dining room
- Level: Main
- Dimensions: 13 x 12
Great room
- Level: Main
- Dimensions: 20.5 x 15
Kitchen
- Level: Main
- Dimensions: 20.33 x 11.25
Laundry
- Level: Main
- Dimensions: 10 x 6.33
Heating
- Fireplace(s), Forced Air, Natural Gas
Cooling
- Central Air
Appliances
- Included: Microwave, Disposal, Free-Standing Range, Electric Water Heater
- Laundry: Dryer Connection, Main Level, Washer Hookup
Features
- Ceiling Fan(s), Dead Bolt(s), Vaulted Ceiling(s)
- Flooring: Carpet, Wood
- Basement: Crawl Space
- Number of fireplaces: 1
- Fireplace features: Gas Log, Great Room
Interior area
- Total structure area: 2,010
- Total interior livable area: 2,010 sqft
- Finished area above ground: 2,010
Property
Parking
- Total spaces: 2
- Parking features: Driveway, Garage, Paved, Garage Door Opener, Attached
- Attached garage spaces: 2
- Has uncovered spaces: Yes
Features
- Levels: One
- Stories: 1
- Pool features: None
- Fencing: Fenced
Lot
- Size: 0.3 Acres
Details
- Parcel number: E900000128
- Zoning: R-12-C
- Special conditions: Owner Sale
Construction
Type & style
- Home type: SingleFamily
- Property subtype: Stick/Site Built, Residential, Single Family Residence
Materials
- Brick, Vinyl Siding
Condition
- Year built: 1995
Utilities & green energy
- Sewer: Public Sewer
- Water: Public
Community & HOA
Community
- Security: Security System
- Subdivision: Oak Valley - Kingsmill
HOA
- Has HOA: Yes
- HOA fee: $700 annually
Location
- Region: Advance
Financial & listing details
- Tax assessed value: $376,750
- Annual tax amount: $2,686
- Date on market: 10/30/2026
- Cumulative days on market: 1 day
- Listing agreement: Exclusive Right To Sell
Estimated market value
$400,200
$380,000 - $420,000
$2,160/mo
Price history
| Date | Event | Price |
|---|---|---|
| 6/30/2005 | Sold | $235,000+15.8% |
Source:  Triad MLS #W352402 Report a problem | ||
| 1/14/1999 | Sold | $203,000 |
Source: Triad MLS #W93692 Report a problem | ||
Public tax history
| Year | Property taxes | Tax assessment |
|---|---|---|
| 2025 | $2,686 +22.9% | $376,750 +37.5% |
| 2024 | $2,185 | $274,070 |
| 2023 | $2,185 -0.6% | $274,070 |
| 2022 | $2,199 +0.6% | $274,070 |
| 2021 | $2,185 +12.5% | $274,070 +13.3% |
| 2020 | $1,942 +0.1% | $241,840 |
| 2019 | $1,941 | $241,840 |
| 2018 | $1,941 +2.5% | $241,840 |
| 2017 | $1,895 | $241,840 -1.9% |
| 2016 | $1,895 | $246,620 |
| 2015 | $1,895 | $246,620 |
| 2014 | $1,895 +16.4% | $246,620 |
| 2013 | $1,629 | $246,620 -3.6% |
| 2012 | -- | $255,740 |
| 2011 | -- | $255,740 |
| 2010 | -- | $255,740 |
| 2009 | -- | $255,740 |
Find assessor info on the county website
Monthly payment
Est. payment
Payment breakdown
Explore the cost of this home by adjusting the details. Changes won't be saved.Climate risks
Neighborhood: 27006


Similar homes
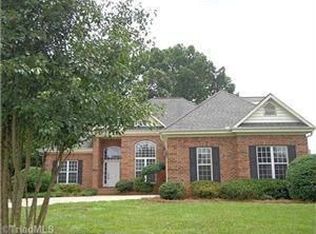
- $399,9004 bd3 ba2k sqft471 Kingsmill Dr, Advance, NC 27006For Sale

 MLS ID #1216445, Katelen Williams. Triad MLS
- $485,0003 bd3 ba2.1k sqft122 Idlewild Rd, Advance, NC 27006For Sale
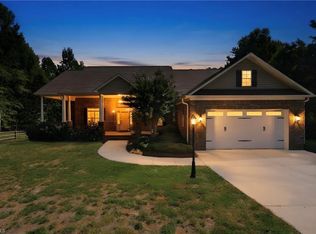 MLS ID #1234472, Lindsay Lambert. Triad MLS
- $594,9003 bd3 ba2.3k sqft211 Hidden Creek Dr, Advance, NC 27006For Sale
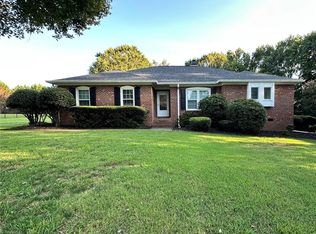 MLS ID #1219425, Amanda Tucker. Triad MLS
- $420,0003 bd3 ba2.3k sqft5363 Graycliff Ln, Clemmons, NC 27012For Sale
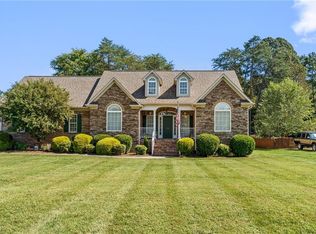 MLS ID #1237777, Kristin "Kik" Poon. Triad MLS
- $450,0003 bd3 ba2.3k sqft192 Loganberry Ct, Clemmons, NC 27012For SaleMLS ID #1237190, Ryan Smith. Triad MLS
- $389,9003 bd3 ba2.4k sqft220 Coghill Dr, Winston Salem, NC 27103For SaleMLS ID #1231850, Jessica Zombek Ferris. Triad MLS
- $399,9003 bd3 ba2.3k sqft401 Wind Haven Ln, Winston Salem, NC 27104For SaleMLS ID #1234673, Cindy Kluttz. Triad MLS
- $450,0003 bd4 ba2.5k sqft3718 Squirewood Dr, Clemmons, NC 27012For SaleMLS ID #1229306, Ashley Mitchell. Triad MLS
- $455,0004 bd3 ba2.6k sqft163 Phoenix Ct, Lexington, NC 27295For SaleMLS ID #1239205, TJ Norris. Triad MLS
- $353,9003 bd4 ba2.1k sqft2370 Oakton Dr, Clemmons, NC 27012For SaleMLS ID #1235338, Kim Sharp. Triad MLS
- $359,0003 bd3 ba2.2k sqft7405 Cortney Glen Ln, Lewisville, NC 27023For SaleMLS ID #1236702, Donna Meeker. Triad MLS
- $455,0003 bd3 ba2.3k sqft127 Elberon Ct, Mocksville, NC 27028For SaleMLS ID #1239107, Marlana Riley. Triad MLS
- $370,0003 bd3 ba2.1k sqft440 Craver Pointe Dr, Clemmons, NC 27012For SaleMLS ID #1229238, Peggy Teague. Triad MLS
- $415,0004 bd3 ba2.4k sqft5922 Beckner St, Winston Salem, NC 27103For SaleMLS ID #1231559, Suweena Edirisinghe. Triad MLS
- $374,9995 bd3 ba2.4k sqft111 Hidden Creek Rd, Winston Salem, NC 27127For SaleMLS ID #1234926, Melanie Pipes. Triad MLS
- $469,5003 bd4 ba2.5k sqft4310 Clarksburg Rd, Clemmons, NC 27012For SaleMLS ID #1227147, Mark Kennedy. Triad MLS
- $325,0003 bd2 ba1.9k sqft130 Salem Ridge Ct, Clemmons, NC 27012For SaleMLS ID #1218255, Joey Ayers. Triad MLS
- $415,0003 bd2 ba1.9k sqft3806 Rutherford Ct, Winston Salem, NC 27106For SaleMLS ID #1237581, Donna C. Coram. Triad MLS
- $379,0003 bd3 ba2.5k sqft2466 Vincent Rd, Winston Salem, NC 27106For SaleMLS ID #1236393, Matthew Kiser. Triad MLS
- $440,0003 bd2 ba2.1k sqft5275 Jacobs Way, Winston Salem, NC 27106For SaleMLS ID #1237183, Emily Phipps. Triad MLS
