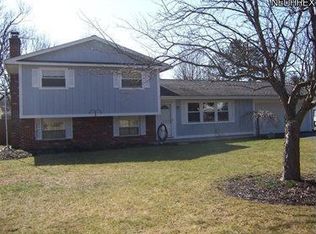
6871 Byron Rd, Madison, OH 44057
Home value
$213,900
$182,000 - $242,000
$1,797/mo
Owner options
$1,797/mo
Rent Zestimate®
Find your next renter with Zillow Rental Manager. Plus, with online applications, you can quickly screen prospective tenants – for free.
$1,797/mo
Rent Zestimate®
$1,631/mo
Est. payment
Refinancing to a lower rate could help reduce your monthly payments and save thousands over the life of the loan.
$1,631/mo
Est. payment
Explore your selling options
Work with a Zillow partner agent
Leverage their expertise and Zillow's premium Showcase listings to get your home seen by more buyers.
Get startedList with your own agent
Get your home in front of millions of buyers by listing it on Zillow.
Learn how to do itSell it yourself
Take full control of how buyers see your home on Zillow by listing For Sale by Owner (FSBO).
List your homeWhat's special
Zillow last checked:
Listing updated:
Ben Drenik bendrenik@kw.com440-417-2815,
Keller Williams Greater Cleveland Northeast
Jeffrey C Williams, 2003011178
Century 21 Homestar
Donna M Hamblen, 2003009364
Century 21 Homestar
Facts & features
Interior
Bedrooms & bathrooms
- Bedrooms: 3
- Bathrooms: 2
- Full bathrooms: 1
- 1/2 bathrooms: 1
- Main level bathrooms: 2
- Main level bedrooms: 3
Primary bedroom
- Description: 1/2 bath en suite, double closet, wired media and mounted flat screen! Relax/ enjoy.,Flooring: Carpet
- Level: First
- Dimensions: 11 x 13
Bedroom
- Description: Flooring: Carpet
- Level: First
- Dimensions: 10 x 10
Bedroom
- Description: Flooring: Carpet
- Level: First
- Dimensions: 9 x 11
Bathroom
- Description: Custom tile surrounding mirror, ceramic floor, newer lighting, lots of counter space!,Flooring: Ceramic Tile
- Level: First
- Dimensions: 6 x 8
Bathroom
- Description: Ceramic tile, frosted glass window, crown molding.,Flooring: Ceramic Tile
- Level: First
- Dimensions: 4 x 5
Eat in kitchen
- Description: Chair rail and wall moldings through three connected rooms.
- Features: Window Treatments
- Level: First
Family room
- Description: Extremely unique entertainment center, stone face, built-in media cabinets and shelving.,Flooring: Luxury Vinyl Tile
- Features: Built-in Features, Smart Thermostat, Wired for Data, Wired for Sound
- Level: First
- Dimensions: 14 x 19
Kitchen
- Description: Exquisite trim molding, huge island with feature lighting. Tiled wall!,Flooring: Luxury Vinyl Tile
- Features: Bookcases, Built-in Features, Bar, Window Treatments
- Level: First
- Dimensions: 12 x 19
Mud room
- Description: Storage, laundry, convenience, coat racks, lux tile and marble floor!,Flooring: Ceramic Tile,Marble
- Level: First
Heating
- Forced Air, Gas
Cooling
- Central Air
Appliances
- Included: Dryer, Dishwasher, Disposal, Microwave, Range, Refrigerator, Washer
- Laundry: Inside, Main Level, Laundry Room
Features
- Ceiling Fan(s), Crown Molding, Eat-in Kitchen, High Speed Internet, Kitchen Island, Recessed Lighting, Smart Thermostat, Wired for Sound
- Windows: Blinds, Insulated Windows, Window Treatments
- Basement: None
- Has fireplace: No
Interior area
- Total structure area: 1,360
- Total interior livable area: 1,360 sqft
- Finished area above ground: 1,360
Property
Parking
- Total spaces: 2
- Parking features: Attached, Concrete, Garage Faces Front, Garage, Garage Door Opener
- Attached garage spaces: 2
Features
- Levels: One
- Stories: 1
- Patio & porch: Front Porch, Patio, Porch
- Exterior features: Courtyard, Dog Run, Private Yard
- Fencing: Back Yard,Wood
Lot
- Size: 0.31 Acres
- Features: Back Yard, Corner Lot, Cul-De-Sac, Dead End
Details
- Additional structures: Shed(s)
- Parcel number: 01B096C000360
Construction
Type & style
- Home type: SingleFamily
- Architectural style: Ranch
- Property subtype: Single Family Residence
Materials
- Asphalt, Vinyl Siding
- Foundation: Slab
- Roof: Asphalt
Condition
- Updated/Remodeled
- Year built: 1974
Utilities & green energy
- Sewer: Public Sewer
- Water: Public
Green energy
- Energy efficient items: Appliances
Community & HOA
Community
- Security: Smoke Detector(s)
- Subdivision: Chapel Grove Sub
HOA
- Has HOA: No
Location
- Region: Madison
Financial & listing details
- Price per square foot: $169/sqft
- Annual tax amount: $3,405
- Date on market: 3/22/2024
- Cumulative days on market: 6 days
Price history
| Date | Event | Price |
|---|---|---|
| 4/10/2024 | Sold | $230,000+2.3%$169/sqft |
Source: | ||
| 3/27/2024 | Pending sale | $224,900$165/sqft |
Source: | ||
| 3/22/2024 | Listed for sale | $224,900+55.1%$165/sqft |
Source: | ||
| 5/23/2016 | Sold | $145,000$107/sqft |
Source: | ||
Public tax history
Neighborhood: 44057
Nearby homes
- $230,0003 bd2 ba1.3k sqft6871 Byron Dr, Madison, OH 44057Sold
- $221,2003 bd2 ba1.5k sqft6876 Byron Dr, Madison, OH 44057Off Market
- $226,7003 bd1 ba1.5k sqft6863 Byron Dr, Madison, OH 44057Off Market
- $259,3003 bd2 ba1.5k sqft6870 Byron Dr, Madison, OH 44057Off Market

- $253,0003 bd1 ba1.9k sqft2191 Hamden St, Madison, OH 44057Off Market
- $225,9003 bd2 ba-- sqft6876 Byron Rd, Madison, OH 44057Off Market
- $227,3003 bd2 ba-- sqft6870 Byron Rd, Madison, OH 44057Off Market
- $262,0003 bd2 ba2.2k sqft2178 Hamden St, Madison, OH 44057Sold
Nearby schools
GreatSchools rating
- 7/10North Elementary SchoolGrades: K-5Distance: 1 mi
- 5/10Madison Middle SchoolGrades: 6-8Distance: 2.4 mi
- 4/10Madison High SchoolGrades: 9-12Distance: 2.2 mi
Schools provided by the listing agent
- District: Madison LSD Lake- 4303
Source: MLS Now. This data may not be complete. We recommend contacting the local school district to confirm school assignments for this home.
Get a cash offer in 3 minutes
- Ohio
- Lake County
- Madison
- 44057
- 6871 Byron Rd