Skip main navigation
For sale
  • $6,850,000

    6871 Las Colinas, Rancho Santa Fe, CA 92067

    5beds
    5,335sqft
    : 
    Single Family Residence
    Built in 2011
    2.48 Acres Lot
    $6,498,800 Zestimate®
    $1,284/sqft
    $-- HOA

    What's special

    Marble fireplaceRelaxed santa barbara styleTimeless european architectureLuxurious primary suiteCustom walk-in closetVenetian plaster wallsTaj mahal quartzite countertops
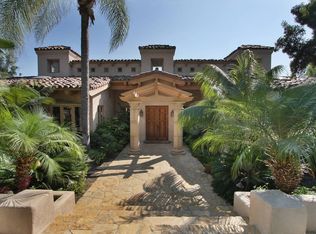
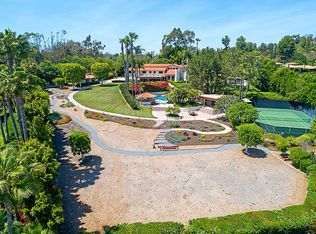
    Located on one of the most desirable streets within the Covenant of Rancho Santa Fe, this gated estate spans 2.5 beautifully landscaped acres designed by renowned landscape designer Theresa Clark. Blending timeless European architecture with relaxed Santa Barbara style, the home offers exceptional privacy, quality craftsmanship, and seamless indoor-outdoor living within the highly acclaimed Roger Rowe School District. Designed primarily as a single-level residence, the home features all main living areas and four en-suite bedrooms on the first floor, including a luxurious primary suite with a marble fireplace, custom walk-in closet, and direct access to a mirrored yoga studio/gym and outdoor spaces. An upstairs en-suite bedroom currently serves as an executive office with custom built-ins and panoramic views. The chef’s kitchen features Taj Mahal quartzite countertops and a professional grade appliance suite with Wolf, BlueStar, Sub-Zero, and Miele appliances. Pocket doors from the great room disappear seamlessly into the walls, opening to a covered loggia complete with a fireplace, outdoor kitchen, and stunning 40-foot infinity-edge pool. The grounds capture beautiful southwestern views and all-day afternoon sun, creating the perfect setting for relaxing poolside and effortless entertaining. Additional features include a temperature-controlled wine cellar with capacity for 700+ bottles, steam shower in the primary bath, gym with beverage refrigeration, outdoor shower, Sonos sound system, 14.25kW SunPower solar system and EV charging. Thoughtfully selected finishes throughout the home create warmth and character, including Venetian plaster walls and Jerusalem stone in the entry and powder room, French pavers in the kitchen, marble in the primary bath, honed limestone in secondary baths, and pegged walnut flooring throughout the main living spaces. Outdoors, travertine and river rock continue the natural indoor-outdoor connection. Solid alder doors by Old World Doors and custom cabinetry by French Tradition including cherry, mahogany, and alder woods add timeless elegance throughout. Albertini tilt-and-turn windows fill the home with natural light and refreshing coastal breezes, while decorative iron grillework on the front-facing windows adds timeless architectural detail.
    3 days
    |
    952
    |
    67
    |

    Zillow last checked:

    Listing updated:

    Listed by:

    Paul Ragnvaldsson DRE #01852489 619-957-8082,

    Coldwell Banker Realty

    Source: SDMLS,MLS#: 260012295MLS LogoOriginating MLS: San Diego Association of REALTOR

    Tour with a local agent

      Facts & features

      Interior

      Bedrooms & bathrooms
      • Bedrooms: 5
      • Bathrooms: 7
      • Full bathrooms: 5
      • 1/2 bathrooms: 2
      Heating
      • Fireplace, Forced Air Unit
      Cooling
      • Central Forced Air, Energy Star, Zoned Area(s)
      Appliances
      • Included: Dishwasher, Disposal, Dryer, Garage Door Opener, Microwave, Pool/Spa/Equipment, Refrigerator, Solar Panels, Washer, Water Filtration, Water Softener, 6 Burner Stove, Double Oven, Freezer, Ice Maker, Warmer Oven Drawer, Barbecue, Built-In, Counter Top, Propane Cooking, Tankless Water Heater
      • Laundry: Electric, Propane
      Features
      • Flooring: Bamboo, Stone, Wood
      • Number of fireplaces: 4
      • Fireplace features: FP in Family Room, FP in Living Room, Patio/Outdoors, Primary Retreat
      Interior area
      • Total structure area: 5,335
      • Total interior livable area: 5,335 sqft
      Video & virtual tour

      Property

      Parking
      • Total spaces: 13
      • Parking features: Attached, Direct Garage Access, EV Charging Station(s), Garage - Single Door, Garage - Two Door
      • Garage spaces: 3
      Features
      • Levels: 2 Story
      • Patio & porch: Balcony, Covered, Patio
      • Pool features: Below Ground, Filtered, Lap, Negative Edge/Inf Pool, Pebble, Private, Saltwater
      • Has spa: Yes
      • Spa features: Heated, Private Below Ground, Yes
      • Fencing: Full
      • Has view: Yes
      • View description: Panoramic, Valley/Canyon
      Lot
      • Size: 2.48 Acres
      Details
      • Parcel number: 2670700600

      Construction

      Type & style
      • Home type: SingleFamily
      • Architectural style: Mediterranean/Spanish
      • Property subtype: Single Family Residence
      Materials
      • Stucco
      • Roof: Spanish Tile
      Condition
      • Turnkey
      • Year built: 2011

      Utilities & green energy

      • Sewer: Sewer Connected
      • Water: Meter on Property
      • Utilities for property: Sewer Connected

      Community & HOA

      Community
      • Features: Biking/Hiking Trails, Horse Trails
      • Security: 24 Hour Security, Automatic Gate, Carbon Monoxide Detectors, Security System, Smoke Detector, Wired for Alarm System
      • Subdivision: RANCHO SANTA FE
      HOA
      • Amenities included: Golf, Hiking Trails, Horse Trails, Security
      • Services included: Common Area Maintenance, Security
      • HOA fee: $0 annually
      • HOA name: RSF Association
      Location
      • Region: Rancho Santa Fe

      Financial & listing details

      • Price per square foot: $1,284/sqft
      • Tax assessed value: $6,226,794
      • Annual tax amount: $67,999
      • Date on market: 5/21/2026
      • Listing terms: Cash,Conventional
      Get pre-qualifiedBe ready to make an offer.
      Connect with an agentGet info on this home, tour, and more.
      Calculate monthly paymentSee if you can afford this home.

        Estimated market value

        $6,498,800

        $6.17M - $6.82M

        $21,407/mo

        Price history

        DateEventPrice
        5/21/2026Listed for sale$6,850,000-2.1%$1,284/sqft
        Source: SDMLS #260012295 Report a problem
        5/19/2026Listing removed$6,999,000$1,312/sqft
        Source: SDMLS #260003412 Report a problem
        3/4/2026Listed for sale$6,999,000$1,312/sqft
        Source: SDMLS #260003412 Report a problem
        2/24/2026Pending sale$6,999,000$1,312/sqft
        Source: SDMLS #260003412 Report a problem
        2/14/2026Listed for sale$6,999,000+16.9%$1,312/sqft
        Source: SDMLS #260003412 Report a problem
        4/14/2023Sold$5,985,000-7.9%$1,122/sqft
        Source: Public Record Report a problem
        3/14/2023Pending sale$6,495,000$1,217/sqft
        Source: CRMLS #NDP2301222 Report a problem
        2/18/2023Listed for sale$6,495,000+25.4%$1,217/sqft
        Source: CRMLS #NDP2301222 Report a problem
        4/20/2021Sold$5,180,000+29.7%$971/sqft
        Source: Public Record Report a problem
        5/14/2008Listing removed$3,995,000$749/sqft
        Source: Number1Expert #081016455 Report a problem
        4/26/2008Listed for sale$3,995,000$749/sqft
        Source: Number1Expert #081016455 Report a problem

        Public tax history

        YearProperty taxesTax assessment
        2025$67,999 +2.2%$6,226,794 +2%
        2024$66,527 +13.4%$6,104,700 +13.3%
        2023$58,649 +1.5%$5,389,272 +2%
        2022$57,802 +18.6%$5,283,600 +19.3%
        2021$48,729 +0.9%$4,427,958 +1%
        2020$48,283 +4.5%$4,382,556 +2%
        2019$46,219 -0.7%$4,296,625 +2%
        2018$46,543 +1.8%$4,212,378 +2%
        2017$45,734 +3.7%$4,129,783 +2%
        2016$44,121 +1.3%$4,048,808 +1.5%
        2015$43,559 +2%$3,987,992 +2%
        2014$42,693 $3,909,874 +0.5%
        2013-- $3,892,205 +2%
        2012-- $3,815,888 +2%
        2011-- $3,741,068 +20%
        2010-- $3,117,593 -0.2%
        2009-- $3,125,000 +60.3%
        2008-- $1,948,912 +2%
        2007-- $1,910,699 +2%
        2006-- $1,873,235 +2%
        2005-- $1,836,506 +2%
        2004-- $1,800,497 +1.9%
        2003-- $1,767,499 +2%
        2002-- $1,732,843 +2%
        2001-- $1,698,867

        Find assessor info on the county website

        Monthly payment

        Est. payment

          Payment breakdown

          Explore the cost of this home by adjusting the details. Changes won't be saved.
          All calculations are estimates and provided by Zillow, Inc. for informational purposes only. Actual amounts may vary.
          HOA fees may include property taxes on listings classified as Co-Ops. Contact the listing agent and/or owner for fee details.
          Mortgage interest rates are dependent on a number of factors, including credit score, down payment, and repayment length. Interest rate data provided by Zillow Group Marketplace, Inc. as of 1/1/1970 from various mortgage lenders with which we have lead or other similar arrangements; the Estimated Payment is an average of those rates.
          See how much you could borrow to make a competitive offer.

          Climate risks

          Neighborhood: 92067

          Getting around

          0 / 100
          Car-Dependent
          2 / 100
          Somewhat Bikeable

          Nearby schools

          GreatSchools rating
          Schools provided by the listing agent
          • District: Rancho Santa Fe School District

          Source: SDMLS. This data may not be complete. We recommend contacting the local school district to confirm school assignments for this home.

          A local agent can set up tours, give advice and negotiate with sellers.

          Browse local experts

          Similar homes

          Skip to the end of the carouselSkip to the beginning of the carousel
              • Local buyer's agents are ready to help