Charming brick ranch home on 1.17 acres in Carson City, with sweeping views of the valley and the Sierra Nevada mountains. This 3 bed, 2 bath home offers 2,025 sq ft of single-level living in a well-established & esteemed neighborhood, located close to the highway for easy commuting. A circular driveway leads to a covered entry with double wood doors and a tile foyer. The garage door has been recently updated. Inside, the living room has a warm cozy gas-log fireplace with a large picture window framing the hills, and it flows into the kitchen and dining areas. The kitchen has white cabinetry, linoleum flooring, and plenty of counter space. The bedrooms are bright and spacious with big windows and ample closets. Out back you will enjoy a large block-walled patio with a built-in BBQ that is ready for entertaining and soaking up the sunny South Carson views. The wide side yard has plenty of room for RV & toy storage. The home is on a private well & septic, and the septic was just professionally cleaned out. A temporary, removable accessibility ramp can easily stay or go. Much of the interior flooring has already been removed, so the house is ready for your own personal finishes. It's a great opportunity for an investor, a renovator, or a buyer who wants to customize and build equity. Limitless uncapped potential! Nevada has no state income tax, no inheritance tax and low property tax! Schedule your private viewing today!
Active under contract-no show
$637,000
3150 Conte Dr, Carson City, NV 89701
3beds
2,025sqft
Single Family Residence
Built in 1976
1.17 Acres Lot
$638,900 Zestimate®
$315/sqft
$-- HOA
What's special
Brick ranch homeSingle-level livingSunny south carson viewsBig windowsCircular drivewayWarm cozy gas-log fireplaceTile foyer
- 7 days
- 752
- 65
Likely to sell faster than
Zillow last checked:
Listing updated:
Listed by:
Rachel Alexander B.1001231 775-901-3223,
Intrepid Realty LLC
Source: NNRMLS,MLS#: 260013278
Facts & features
Interior
Bedrooms & bathrooms
- Bedrooms: 3
- Bathrooms: 2
- Full bathrooms: 2
Heating
- Forced Air, Natural Gas, Wall Furnace
Cooling
- Central Air
Appliances
- Included: Dishwasher, Disposal, Electric Range, Refrigerator, Self Cleaning Oven
- Laundry: Cabinets, Laundry Room, Shelves, Washer Hookup
Features
- Breakfast Bar, Ceiling Fan(s), Entrance Foyer, No Interior Steps, Master Downstairs
- Flooring: Tile, Varies, None
- Windows: Double Pane Windows, Drapes, Rods, Vinyl Frames, Window Coverings
- Number of fireplaces: 1
- Fireplace features: Gas, Insert
- Common walls with other units/homes: No Common Walls
Interior area
- Total structure area: 2,025
- Total interior livable area: 2,025 sqft
Video & virtual tour
Property
Parking
- Total spaces: 8
- Parking features: Additional Parking, Attached, Garage, Garage Door Opener, RV Access/Parking
- Attached garage spaces: 2
Features
- Levels: One
- Stories: 1
- Patio & porch: Uncovered, Porch, Covered, Other, Patio
- Exterior features: Built-in Barbecue, Multiple Entry Flat or Ramped, Rain Gutters
- Spa features: None
- Fencing: Back Yard,Partial
- Has view: Yes
- View description: City, Desert, Mountain(s), Trees/Woods, Valley
Lot
- Size: 1.17 Acres
- Features: Gentle Sloping, Landscaped, Sloped Down, Sprinklers In Front, Sprinklers In Rear
Details
- Additional structures: None
- Parcel number: 01014212
- Zoning: SF1A
- Horses can be raised: Yes
Construction
Type & style
- Home type: SingleFamily
- Property subtype: Single Family Residence
Materials
- Block, Brick Veneer, Concrete, Frame
- Foundation: Crawl Space
- Roof: Asphalt,Composition,Pitched,Shingle
Condition
- New construction: No
- Year built: 1976
Utilities & green energy
- Sewer: Septic Tank
- Water: Private, Well
- Utilities for property: Cable Available, Electricity Available, Electricity Connected, Internet Available, Natural Gas Available, Natural Gas Connected, Phone Available, Cellular Coverage, Underground Utilities
Community & HOA
Community
- Security: Smoke Detector(s)
HOA
- Has HOA: No
Location
- Region: Carson City
Financial & listing details
- Price per square foot: $315/sqft
- Tax assessed value: $283,417
- Annual tax amount: $2,792
- Date on market: 10/19/2026
- Cumulative days on market: 7 days
- Listing terms: Cash,Conventional
Estimated market value
$638,900
$607,000 - $671,000
$2,733/mo
Price history
| Date | Event | Price |
|---|---|---|
| 10/20/2026 | Contingent | $637,000$315/sqft |
Source:  NNRMLS #260013278 Report a problem | ||
| 10/19/2026 | Listed for sale | $637,000$315/sqft |
Source: NNRMLS #260013278 Report a problem | ||
Public tax history
| Year | Property taxes | Tax assessment |
|---|---|---|
| 2025 | $2,584 -1.8% | $99,196 -2.1% |
| 2024 | $2,632 +3% | $101,334 +3.5% |
| 2023 | $2,556 +3% | $97,869 +14.1% |
| 2022 | $2,482 +3% | $85,798 +13.5% |
| 2021 | $2,409 | $75,583 -1.2% |
| 2019 | $2,409 +11.1% | $76,532 +5% |
| 2018 | $2,170 +3% | $72,896 +1.2% |
| 2017 | $2,107 +3% | $72,022 +5.6% |
| 2016 | $2,045 +2.5% | $68,171 +0.2% |
| 2015 | $1,994 +3.2% | $68,050 +14.6% |
| 2014 | $1,932 +1.4% | $59,365 +7.8% |
| 2013 | $1,905 +2.4% | $55,088 -14.8% |
| 2012 | $1,861 +3.1% | $64,653 -17.3% |
| 2011 | $1,805 +3.3% | $78,207 -18.3% |
| 2010 | $1,747 +2.9% | $95,716 -9.2% |
| 2009 | $1,698 +2.9% | $105,427 -2.6% |
| 2008 | $1,650 +3% | $108,287 +22.7% |
| 2007 | $1,602 | $88,280 +15% |
| 2006 | -- | $76,768 +17.7% |
| 2005 | -- | $65,204 +9.9% |
| 2004 | -- | $59,344 +12.3% |
| 2003 | -- | $52,832 -1.7% |
| 2002 | -- | $53,732 +1% |
| 2001 | $1,357 | $53,211 |
Find assessor info on the county website
Monthly payment
Est. payment
Payment breakdown
Explore the cost of this home by adjusting the details. Changes won't be saved.Climate risks
Neighborhood: 89701
Nearby schools
Schools provided by the listing agent
- Elementary: Al Seeliger
- Middle: Eagle Valley
- High: Carson
Source: NNRMLS. This data may not be complete. We recommend contacting the local school district to confirm school assignments for this home.
Similar homes
- $750,0004 bd3 ba2.2k sqft2065 Gentry Ln, Carson City, NV 89701Active
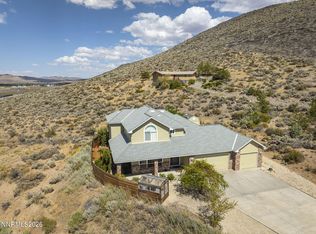
 MLS ID #260011223, Diane Abbott, Chase International-Damonte. NNRMLS
- $639,9003 bd2 ba1.9k sqft900 Coral Way, Carson City, NV 89703Active
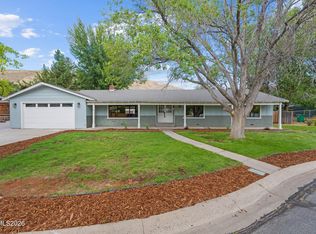 MLS ID #260012944, Lauren Jantz, Wedgewood Homes Realty. NNRMLS
- $485,0003 bd2 ba1.5k sqft2 Hazelwood Ct, Carson City, NV 89701Active
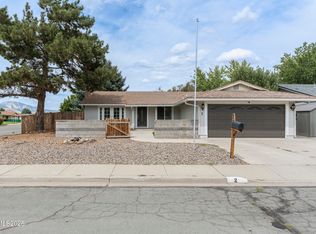 MLS ID #260010984, Jaime Moore, Redfin. NNRMLS
- $699,0002 bd2 ba1.8k sqft919 Arrowhead Dr, Carson City, NV 89706Active
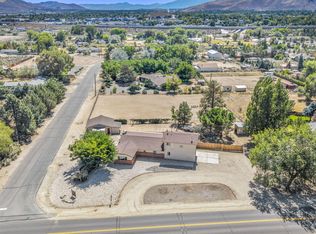 MLS ID #260011634, Adrienne Phenix, RE/MAX Gold-Carson City. NNRMLS
- $625,0003 bd2 ba1.9k sqft601 Ivy St, Carson City, NV 89703ActiveMLS ID #260009658, Cristy Leck, RE/MAX Professionals-Reno. NNRMLS
- $535,0003 bd2 ba1k sqft881 Amador Cir, Carson City, NV 89705ActiveMLS ID #260008871, David Goodwin, LPT Realty, LLC. NNRMLS
- $840,0004 bd3 ba2k sqft4160 E 5th St, Carson City, NV 89701ActiveMLS ID #260011314, Brian Lessinger, RE/MAX Gold. NNRMLS
- $615,0003 bd3 ba2k sqft3546 Long Dr, Minden, NV 89423ActiveMLS ID #260013114, Christine Corky Woodcock, Realty One Group Eminence. NNRMLS
- $557,0004 bd2 ba1.7k sqft1114 Monument Peak Dr, Carson City, NV 89701ActiveMLS ID #260010234, Ryan Montoya, eXp Realty. NNRMLS
- $560,0004 bd2 ba1.6k sqft2360 Airport Rd, Carson City, NV 89706ActiveMLS ID #260009903, Garet Rice, eXp Realty, LLC. NNRMLS
- $470,0004 bd2 ba1.8k sqft1415 Continental Dr, Carson City, NV 89701ActiveMLS ID #260007880, Erika Cowger, Haute Properties NV. NNRMLS
- $430,0004 bd2 ba1.9k sqft1320 Sharon Dr, Carson City, NV 89701ActiveMLS ID #260011170, Jason Martinez, RE/MAX Professionals-Carson. NNRMLS
- $665,0003 bd2 ba1.7k sqft153 Wagon Cir, Reno, NV 89521ActiveMLS ID #260010384, Chris Yochum, Dickson Realty - Caughlin. NNRMLS
- $485,0003 bd2 ba1.5k sqft3975 Northgate Ln, Carson City, NV 89706ActiveMLS ID #260012873, Rebecca Montero, Rebecca Montero Realty. NNRMLS
- $585,0003 bd3 ba1.9k sqft4709 Yukon Ct, Carson City, NV 89706ActiveMLS ID #260010205, ReNon George, Chase International Carson Cit. NNRMLS
- $435,0003 bd2 ba1.3k sqft3156 Florentine Dr, Carson City, NV 89701ActiveMLS ID #260011816, Kristine Seward, Chase International Carson Cit. NNRMLS
- $539,9004 bd2 ba1.7k sqft2404 Michael Dr, Carson City, NV 89703ActiveMLS ID #260010522, Andrew Fisk, Sierra Nevada Properties-Reno. NNRMLS
- $605,0004 bd2 ba1.6k sqft3469 Otha St, Carson City, NV 89706ActiveMLS ID #260006457, Nick Philips, RE/MAX Realty Affiliates. NNRMLS
- $430,0003 bd2 ba1.5k sqft4591 E Nye Ln, Carson City, NV 89706ActiveMLS ID #260005856, Lori Gemme, NVG Properties LLC. NNRMLS
- $519,9993 bd2 ba1.7k sqft3580 Haystack Dr, Carson City, NV 89705ActiveMLS ID #260004923, Ginger Easley, RE/MAX Realty Affiliates. NNRMLS
