Charming single-story home! Situated on a spacious .91-acre lot in a quiet cul-de-sac in established Carson City neighborhood. Enjoy the mountain views from every angle and lush and mature landscaping that shows the care the previous owners put on the property. While the home retains its vintage character and original condition, it has clearly been well-loved and thoughtfully maintained. A large workshop/garage (approximately 1,200+ sq ft) with street access via a rear gate offers exceptional space for hobbies, storage, or a workshop with all the space to park your RV, boat, and other toys. This is a rare opportunity for buyers who appreciate character homes with generous outdoor space, and the freedom of no HOA—perfect for those looking to add their own updates while enjoying high desert living in Carson City.
Active under contract-no show
$645,000
6 Sentinel Cir, Carson City, NV 89701
3beds
1,776sqft
Single Family Residence
Built in 1977
0.91 Acres Lot
$642,500 Zestimate®
$363/sqft
$-- HOA
What's special
Lush and mature landscapingQuiet cul-de-sacWell-loved and thoughtfully maintainedGenerous outdoor space
- 9 days
- 1,813
- 134
Likely to sell faster than
Zillow last checked:
Listing updated:
Listed by:
Janice McElroy S.62007 775-220-6740,
RE/MAX Gold
Source: NNRMLS,MLS#: 260013161
Facts & features
Interior
Bedrooms & bathrooms
- Bedrooms: 3
- Bathrooms: 2
- Full bathrooms: 2
Heating
- Forced Air, Natural Gas
Cooling
- Central Air
Appliances
- Included: Dishwasher, Disposal, Dryer, Electric Range, Refrigerator, Washer
- Laundry: In Garage, Laundry Closet, Washer Hookup
Features
- Breakfast Bar, Ceiling Fan(s)
- Flooring: Carpet
- Windows: Aluminum Frames, Double Pane Windows
- Number of fireplaces: 1
- Fireplace features: Insert
- Common walls with other units/homes: No Common Walls
Interior area
- Total structure area: 1,776
- Total interior livable area: 1,776 sqft
Property
Parking
- Total spaces: 5
- Parking features: Additional Parking, Attached, Detached, Garage, Garage Door Opener, RV Access/Parking
- Attached garage spaces: 5
Features
- Levels: One
- Stories: 1
- Patio & porch: Covered, Patio
- Exterior features: Multiple Entry Flat or Ramped
- Spa features: None
- Fencing: Back Yard,Partial
- Has view: Yes
- View description: Mountain(s)
Lot
- Size: 0.91 Acres
- Features: Cul-De-Sac, Landscaped, Level, Sprinklers In Front, Sprinklers In Rear
Details
- Additional structures: Outbuilding, Shed(s), Workshop
- Parcel number: 01032103
- Zoning: SF1A
- Horses can be raised: Yes
Construction
Type & style
- Home type: SingleFamily
- Property subtype: Single Family Residence
Materials
- Masonite, Stone Veneer
- Foundation: Crawl Space
- Roof: Composition,Pitched,Shingle
Condition
- New construction: No
- Year built: 1977
Utilities & green energy
- Sewer: Septic Tank
- Water: Public
- Utilities for property: Cable Available, Electricity Connected, Internet Available, Natural Gas Connected, Phone Available, Water Connected, Cellular Coverage
Community & HOA
Community
- Security: Smoke Detector(s)
- Subdivision: Carson View Estates
HOA
- Has HOA: No
Location
- Region: Carson City
Financial & listing details
- Price per square foot: $363/sqft
- Tax assessed value: $276,443
- Annual tax amount: $2,556
- Date on market: 10/15/2026
- Cumulative days on market: 9 days
- Listing terms: 1031 Exchange,Cash,Conventional,FHA,VA Loan
Estimated market value
$642,500
$610,000 - $675,000
$2,296/mo
Price history
| Date | Event | Price |
|---|---|---|
| 10/20/2026 | Contingent | $645,000$363/sqft |
Source:  NNRMLS #260013161 Report a problem | ||
| 10/15/2026 | Listed for sale | $645,000$363/sqft |
Source: NNRMLS #260013161 Report a problem | ||
Public tax history
| Year | Property taxes | Tax assessment |
|---|---|---|
| 2025 | $2,482 +3% | $96,755 -2.1% |
| 2024 | $2,410 +3% | $98,826 +4% |
| 2023 | $2,341 +3% | $95,060 +14.7% |
| 2022 | $2,273 +3% | $82,847 +6.8% |
| 2021 | $2,206 | $77,567 +6.6% |
| 2019 | $2,206 +11.5% | $72,753 +5.1% |
| 2018 | $1,978 +3% | $69,226 +1% |
| 2017 | $1,921 +3% | $68,572 +6.6% |
| 2016 | $1,865 +2.5% | $64,301 +2.1% |
| 2015 | $1,819 +3.2% | $62,955 +15.2% |
| 2014 | $1,762 +2% | $54,671 +8.4% |
| 2013 | $1,727 +2.3% | $50,445 -15.6% |
| 2012 | $1,688 +3.1% | $59,785 -18% |
| 2011 | $1,638 +3.3% | $72,940 -18% |
| 2010 | $1,585 +2.9% | $88,927 -5.2% |
| 2009 | $1,540 +2.7% | $93,768 -6.4% |
| 2008 | $1,500 +3% | $100,210 +22.2% |
| 2007 | $1,456 | $82,037 +15.9% |
| 2006 | -- | $70,804 +18.2% |
| 2005 | -- | $59,878 +10.6% |
| 2004 | -- | $54,146 +5.5% |
| 2003 | -- | $51,319 -1.7% |
| 2002 | -- | $52,216 +1% |
| 2001 | $1,318 | $51,696 |
Find assessor info on the county website
Monthly payment
Est. payment
Payment breakdown
Explore the cost of this home by adjusting the details. Changes won't be saved.Climate risks
Neighborhood: 89701
Nearby schools
Schools provided by the listing agent
- Elementary: Al Seeliger
- Middle: Eagle Valley
- High: Carson
Source: NNRMLS. This data may not be complete. We recommend contacting the local school district to confirm school assignments for this home.
Similar homes
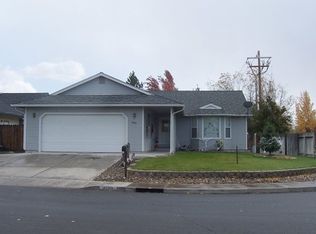
- $--3 bd2 ba1.2k sqft1704 Duke Rd, Carson City, NV 89701AuctionAuction.com 2
- $495,0003 bd3 ba1.5k sqft2802 Tangerine Dr, Carson City, NV 89701Active
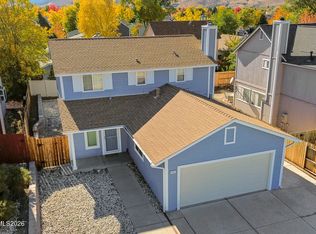
 MLS ID #260013524, Christine Newell, RE/MAX Professionals-Dayton. NNRMLS
- $535,0004 bd3 ba1.7k sqft1761 Myles Way, Carson City, NV 89701Active
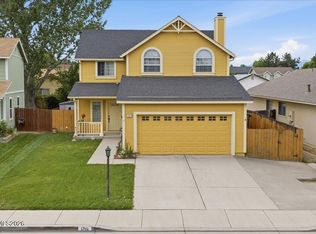 MLS ID #260013065, Jeffory Hilderbrand, Hilderbrand Property Management. NNRMLS
- $639,9003 bd2 ba1.9k sqft900 Coral Way, Carson City, NV 89703Active
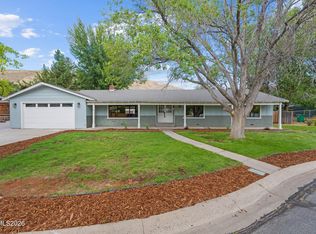 MLS ID #260012944, Lauren Jantz, Wedgewood Homes Realty. NNRMLS
- $469,9003 bd2 ba1.2k sqft2500 Silver Sage Dr, Carson City, NV 89701ActiveMLS ID #260013473, Jonathan Minerick, Homecoin.com. NNRMLS
- $586,5003 bd3 ba1.7k sqft952 Thompson St, Carson City, NV 89703ActiveMLS ID #260013426, Jennifer Davies, Dickson Realty - Carson City. NNRMLS
- $665,0006 bd4 ba2.6k sqft698 Lucas Dr, Carson City, NV 89701ActiveMLS ID #260011605, Cheyenne Erickson, RE/MAX Professionals-Carson. NNRMLS
- $750,0004 bd3 ba2.2k sqft2065 Gentry Ln, Carson City, NV 89701ActiveMLS ID #260011223, Diane Abbott, Chase International-Damonte. NNRMLS
- $799,0003 bd2 ba2.3k sqft1735 Buzzys Ranch Rd, Carson City, NV 89701ActiveMLS ID #260013083, Sheri Brown, BHHS Nevada Properties - SW. NNRMLS
- $485,0003 bd2 ba1.5k sqft2 Hazelwood Ct, Carson City, NV 89701ActiveMLS ID #260010984, Jaime Moore, Redfin. NNRMLS
- $435,0003 bd2 ba1.6k sqft1314 Heather Way, Carson City, NV 89701ActiveMLS ID #260012556, Ryan Borden, Realty One Group Eminence. NNRMLS
- $848,0004 bd3 ba2.2k sqft792 Marsh Rd, Carson City, NV 89701ActiveMLS ID #260012935, Karen Lockard, Engel & Völkers Lake Tahoe. NNRMLS
- $474,9003 bd2 ba1.4k sqft1525 E Telegraph St, Carson City, NV 89701ActiveMLS ID #260012341, Rachael Walker, RE/MAX Professionals-Carson. NNRMLS
- $557,0004 bd2 ba1.7k sqft1114 Monument Peak Dr, Carson City, NV 89701ActiveMLS ID #260010234, Ryan Montoya, eXp Realty. NNRMLS
- $755,0004 bd3 ba2.5k sqft6511 Arc Dome Dr, Carson City, NV 89701ActiveMLS ID #260012949, Ashleen Lealand, Dickson Realty - Carson City. NNRMLS
- $840,0004 bd3 ba2k sqft4160 E 5th St, Carson City, NV 89701ActiveMLS ID #260011314, Brian Lessinger, RE/MAX Gold. NNRMLS
