Beautifully Refurbished Eagle Highlands Home - 3 Bedrooms, 2.5 Baths! Fresh updates, a private backyard, and seller-paid closing costs! Welcome to this beautifully refurbished 3-bedroom, 2.5-bath home in the desirable Eagle Highlands community. Freshly updated with new paint, flooring, appliances, blinds, and toilets, this home offers a refreshed, move-in-ready feel. Vaulted ceilings, numerous windows, and skylights fill the home with abundant natural light, creating a bright, open, and inviting atmosphere. A convenient 2-car garage provides parking and additional built in shelving/storage, while the private, fenced backyard with patio offers a cozy outdoor space. Washer and dryer hookups add everyday convenience. Residents can also enjoy community amenities, including an outdoor swimming pool, clubhouse, and shared grassy areas. Enjoy the nearby Empire Ranch Golf Course and numerous walking trails, along with easy freeway access for commuting to TRIC or Reno and easy weekend trips to Lake Tahoe. An added bonus for buyers: The seller will cover buyer closing costs!
Active
$350,000
4215 Furgerson Ranch Rd, Carson City, NV 89701
3beds
1,425sqft
Townhouse
Built in 1990
2,613 Square Feet Lot
$347,000 Zestimate®
$246/sqft
$310/mo HOA
What's special
Abundant natural lightCozy outdoor spaceVaulted ceilingsWasher and dryer hookups
- 1 day
- 238
- 11
Likely to sell faster than
Zillow last checked:
Listing updated:
Listed by:
Kelley Radow S.204013 775-475-8080,
Millard Realty & Construction
Source: NNRMLS,MLS#: 260013496
Facts & features
Interior
Bedrooms & bathrooms
- Bedrooms: 3
- Bathrooms: 3
- Full bathrooms: 2
- 1/2 bathrooms: 1
Heating
- Natural Gas
Appliances
- Included: Dishwasher, Disposal, Electric Cooktop, Oven
- Laundry: In Unit, Shelves, Washer Hookup
Features
- Breakfast Bar, High Ceilings, Pantry, Walk-In Closet(s)
- Flooring: Carpet, Vinyl
- Windows: Blinds, Double Pane Windows, Metal Frames, Skylight(s)
- Has fireplace: No
- Common walls with other units/homes: 1 Common Wall,End Unit
Interior area
- Total structure area: 1,425
- Total interior livable area: 1,425 sqft
Property
Parking
- Total spaces: 2
- Parking features: Attached, Garage
- Attached garage spaces: 2
Features
- Levels: Two
- Stories: 2
- Patio & porch: Uncovered, Porch, Patio
- Exterior features: None
- Spa features: None
- Fencing: Back Yard
- Has view: Yes
- View description: Trees/Woods
Lot
- Size: 2,613 Square Feet
- Features: Landscaped, Level, Sprinklers In Front
Details
- Additional structures: None
- Parcel number: 01040321
- Zoning: Residential
Construction
Type & style
- Home type: Townhouse
- Property subtype: Townhouse
Materials
- Masonite
- Foundation: Insulated Foundation, Crawl Space
- Roof: Composition,Shingle
Condition
- New construction: No
- Year built: 1990
Utilities & green energy
- Sewer: Public Sewer
- Water: Public
- Utilities for property: Cable Available, Electricity Connected, Internet Available, Natural Gas Connected, Phone Available, Sewer Connected, Water Connected, Water Meter Installed
Community & HOA
Community
- Security: Smoke Detector(s)
- Subdivision: Eagle Highlands
HOA
- Has HOA: Yes
- Amenities included: Clubhouse, Landscaping, Parking, Pool
- Services included: Landscape Maintenance - Partial, Sewer, Snow Removal, Trash
- HOA fee: $310 monthly
- HOA name: Eagle Highlands II
Location
- Region: Carson City
Financial & listing details
- Price per square foot: $246/sqft
- Annual tax amount: $1,352
- Date on market: 10/23/2026
- Cumulative days on market: 63 days
- Listing terms: Cash,Conventional,FHA
Estimated market value
$347,000
$330,000 - $364,000
$2,260/mo
Price history
| Date | Event | Price |
|---|---|---|
| 10/23/2026 | Listed for sale | $350,000+0.3%$246/sqft |
Source:  NNRMLS #260013496 Report a problem | ||
| 7/22/2026 | Listing removed | $349,000$245/sqft |
Source: NNRMLS #260006484 Report a problem | ||
| 5/21/2026 | Listed for sale | $349,000$245/sqft |
Source: NNRMLS #260006484 Report a problem | ||
Public tax history
Tax history is unavailable.
Monthly payment
Est. payment
Payment breakdown
Explore the cost of this home by adjusting the details. Changes won't be saved.Climate risks
Neighborhood: 89701
Nearby schools
Schools provided by the listing agent
- Elementary: Empire
- Middle: Eagle Valley
- High: Carson
Source: NNRMLS. This data may not be complete. We recommend contacting the local school district to confirm school assignments for this home.
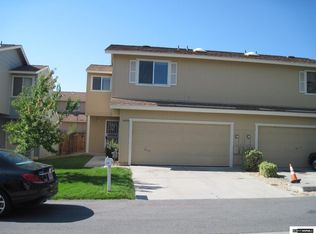
- $341,1003 bd3 ba1.4k sqft4209 Furgerson Ranch Rd, Carson City, NV 89701Off Market
- $321,2003 bd2 ba1.4k sqft4221 Furgerson Ranch Rd, Carson City, NV 89701Off Market
- $293,5003 bd3 ba1.3k sqft4214 Mulligan Dr, Carson City, NV 89701Off Market
- $296,2003 bd3 ba1.3k sqft4220 Mulligan Dr, Carson City, NV 89701Off Market
Similar homes
- $--3 bd2 ba1.2k sqft1704 Duke Rd, Carson City, NV 89701AuctionAuction.com 2
- $330,0003 bd2 ba960 sqft2526 Catherine Cir, Carson City, NV 89706Active

 MLS ID #260011561, Claudia Duenas, RE/MAX Professionals-Carson. NNRMLS
- $399,0003 bd3 ba1.5k sqft1034 N Wind Dr, Carson City, NV 89701Active
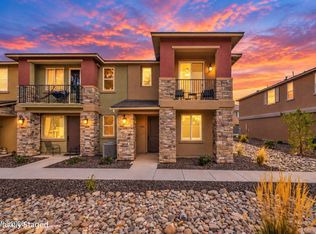 MLS ID #260012852, Robert Bartshe, RE/MAX Professionals-Carson. NNRMLS
- $430,0003 bd2 ba1.3k sqft3128 Gordonia Dr, Carson City, NV 89701Active
 MLS ID #260010052, Alfonso Zamora, LPT Realty, LLC. NNRMLS
- $379,9002 bd1 ba1k sqft154 Lake Glen Dr, Carson City, NV 89703ActiveMLS ID #260013289, Alan Saunders, Realty One Group Eminence. NNRMLS
- $395,0003 bd3 ba1.5k sqft965 Centerville St, Carson City, NV 89701ActiveMLS ID #260006002, Rachael Walker, RE/MAX Professionals-Carson. NNRMLS
- $435,0003 bd2 ba1.3k sqft3156 Florentine Dr, Carson City, NV 89701ActiveMLS ID #260011816, Kristine Seward, Chase International Carson Cit. NNRMLS
- $430,0004 bd2 ba1.9k sqft1320 Sharon Dr, Carson City, NV 89701ActiveMLS ID #260011170, Jason Martinez, RE/MAX Professionals-Carson. NNRMLS
- $330,0002 bd2 ba1k sqft121 Lake Glen Dr, Carson City, NV 89703ActiveMLS ID #260011080, Daniel Puz, New Dimensions, Inc.. NNRMLS
- $438,0003 bd3 ba1.2k sqft1364 Molly Dr, Carson City, NV 89706ActiveMLS ID #260012331, Diane Heaton, LPT Realty, LLC. NNRMLS
- $370,0002 bd2 ba1k sqft402 Corbett St, Carson City, NV 89706ActiveMLS ID #260012605, Margaret Finel, RE/MAX Professionals-Sparks. NNRMLS
- $245,0003 bd2 ba1.2k sqft1321 Ashby Ct, Carson City, NV 89701ActiveMLS ID #250057607, Andrew Jackson, eXp Realty, LLC. NNRMLS
- $430,0003 bd2 ba1.5k sqft4591 E Nye Ln, Carson City, NV 89706ActiveMLS ID #260005856, Lori Gemme, NVG Properties LLC. NNRMLS
- $395,5002 bd2 ba1.3k sqft176 Lake Glen Dr, Carson City, NV 89703ActiveMLS ID #260008943, Helen Boise-Graham, Haute Properties NV. NNRMLS
- $220,0002 bd1 ba880 sqft3400 Woodside Dr APT 23, Carson City, NV 89701ActiveMLS ID #250002606, Isidro Luna, Reno Tahoe Home Group. NNRMLS
- $439,9004 bd2 ba1.3k sqft4054 Furnace Creek Dr, Carson City, NV 89706ActiveMLS ID #260012047, Jack Cote, RE/MAX Gold. NNRMLS
- $470,0004 bd2 ba1.8k sqft1415 Continental Dr, Carson City, NV 89701ActiveMLS ID #260007880, Erika Cowger, Haute Properties NV. NNRMLS
- $415,0004 bd2 ba1.4k sqft14 Riley Cir, Carson City, NV 89706ActiveMLS ID #260011658, Daniel Puz, New Dimensions, Inc.. NNRMLS
- $485,0003 bd2 ba1.5k sqft2 Hazelwood Ct, Carson City, NV 89701ActiveMLS ID #260010984, Jaime Moore, Redfin. NNRMLS
- $389,9902 bd3 ba1.3k sqft827 Centerville St, Carson City, NV 89701ActiveMLS ID #260010002, Jeanette Maiss, D.R. Horton. NNRMLS
