Skip main navigation
Pending
  • $949,000

    6875 Colaparchee Rd, Macon, GA 31210

    4beds
    3,440sqft
    : 
    Loading
    Get pre-qualified
    Single Family Residence, Residential
    Built in 1986
    30.25 Acres Lot
    $910,600 Zestimate®
    $276/sqft
    $-- HOA

    What's special

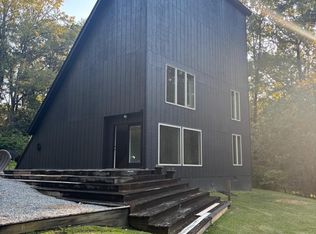
    Fully renovated, single-level home on over 30 acres in North Macon! A rare blend of modern comfort and peaceful serenity. This expansive property includes a barn, fenced pasture, workshop, and an additional Monroe County parcel, offering endless possibilities for horses, hobbies, or future expansion! Thoughtful landscaping frames the home, and every major component has been updated; new AC ductwork, encapsulated crawlspace, metal roof, new windows, fresh interior and exterior paint. Inside, the open kitchen shines with quartzite countertops, custom cabinetry, double ovens, an induction cooktop, a bright breakfast area, and walls of windows that flood the entire space with natural light. The spacious additional den, currently used as a music room, features cork flooring and a generous storage closet, making it ideal for creative pursuits or a quiet retreat. Step outside to view the modern Gunite pool that overlooks soothing sounds of the babbling creek. The setting is peaceful, private, and truly enchanting, a place where nature and comfort meet in perfect harmony.
    26 days
    |
    2,168
    |
    215
    |

    Zillow last checked:

    Listing updated:

    Listed by:

    Mindy Attaway 478-501-7474,

    Realty Unlimited, LLC

    Source: MGMLS,MLS#: 184774MLS Logo

      Facts & features

      Interior

      Bedrooms & bathrooms
      • Bedrooms: 4
      • Bathrooms: 4
      • Full bathrooms: 3
      • 1/2 bathrooms: 1
      Primary bedroom
      • Level: First
      Kitchen
      • Level: First
      Heating
      • Central, Heat Pump
      Cooling
      • Whole House Fan, Central Air, Ceiling Fan(s)
      Appliances
      • Included: Built-In Microwave, Dishwasher, Disposal, Electric Cooktop, Electric Water Heater, Refrigerator
      • Laundry: Main Level
      Features
      • Flooring: Carpet, Ceramic Tile, Hardwood, Other
      • Windows: Insulated Windows
      • Basement: Crawl Space
      • Number of fireplaces: 1
      • Fireplace features: Living Room, Masonry
      Interior area
      • Total structure area: 3,440
      • Total interior livable area: 3,440 sqft
      • Finished area above ground: 3,440
      • Finished area below ground: 0

      Property

      Parking
      • Parking features: Driveway, Carport, Attached, Circular Driveway
      • Has attached garage: Yes
      • Has carport: Yes
      • Has uncovered spaces: Yes
      Features
      • Levels: One
      • Patio & porch: Covered, Deck, Patio, Rear Porch
      • Exterior features: Courtyard, Garden, Private Yard, Sprinkler System
      • Pool features: Gunite, Heated, In Ground, Salt Water
      • Fencing: Fenced
      • On waterfront: Yes
      • Waterfront features: Creek
      Lot
      • Size: 30.25 Acres
      • Dimensions: 614194
      • Features: Pasture
      Details
      • Additional structures: Barn(s), Stable(s), Workshop
      • Parcel number: H0040083
      • Other equipment: Irrigation Equipment
      • Horses can be raised: Yes
      • Horse amenities: Barn, Pasture, Riding Trail, Stable(s)

      Construction

      Type & style
      • Home type: SingleFamily
      • Architectural style: Contemporary/Modern
      • Property subtype: Single Family Residence, Residential
      Materials
      • Brick
      • Foundation: Pillar/Post/Pier
      • Roof: Metal
      Condition
      • Updated/Remodeled
      • New construction: No
      • Year built: 1986

      Utilities & green energy

      • Sewer: Septic Tank
      • Water: Public
      Green energy
      • Energy efficient items: Appliances, Lighting, Thermostat, Windows

      Community & HOA

      Community
      • Security: Security System
      • Subdivision: Not in Subdivision
      HOA
      • Has HOA: No
      Location
      • Region: Macon

      Financial & listing details

      • Price per square foot: $276/sqft
      • Tax assessed value: $517,398
      • Annual tax amount: $6,675
      • Date on market: 6/12/2026
      • Cumulative days on market: 27 days
      • Listing agreement: Exclusive Right To Sell
      • Listing terms: Cash,Conventional

        Estimated market value

        $910,600

        $865,000 - $956,000

        $3,698/mo

        Price history

        DateEventPrice
        6/25/2026Pending sale$949,000$276/sqft
        Source: MGMLS #184774 Report a problem
        6/12/2026Listed for sale$949,000+259.5%$276/sqft
        Source: MGMLS #184774 Report a problem
        12/21/2018Sold$264,000-19.8%$77/sqft
        Source: Public Record Report a problem
        11/19/2018Pending sale$329,000$96/sqft
        Source: Fickling & Company, Inc. #143531 Report a problem
        6/18/2018Price change$329,000-5.5%$96/sqft
        Source: Fickling & Company, Inc. #143531 Report a problem
        5/7/2018Price change$348,000-7.2%$101/sqft
        Source: Fickling & Company, Inc. #143531 Report a problem
        3/12/2018Listed for sale$375,000$109/sqft
        Source: Fickling & Company, Inc. #143531 Report a problem

        Public tax history

        YearProperty taxesTax assessment
        2025$5,019 -1.3%$206,959
        2024$5,086 +12.3%$206,959 +16%
        2023$4,530 -17.5%$178,380 +12.5%
        2022$5,491 -3.6%$158,595 +5.8%
        2021$5,697 +9.2%$149,928 +11.6%
        2020$5,218 +14.8%$134,397 +15.8%
        2019$4,545 -5.3%$116,102 -9.3%
        2018$4,798 -38.9%$128,065
        2017$7,857 +9.2%$128,065 +0.2%
        2016$7,197 +14.8%$127,830
        2015$6,271 +6%$127,830
        2014$5,917 $127,830
        2013-- --
        2012-- --
        2011-- --
        2010-- --
        2009$3,738 +63.6%$347,155 +70.1%
        2008$2,285 -2.9%$204,100
        2007$2,353 +5.7%$204,100 +150%
        2006$2,226 +1.8%$81,640
        2005$2,186 $81,640 -7.8%
        2004-- $88,560 +29.3%
        2003-- $68,480
        2002-- $68,480

        Find assessor info on the county website

        Monthly payment

        Est. payment

        Payment breakdown

        Explore the cost of this home by adjusting the details. Changes won't be saved.
        All calculations are estimates and provided by Zillow, Inc. for informational purposes only. Actual amounts may vary.
        HOA fees may include property taxes on listings classified as Co-Ops. Contact the listing agent and/or owner for fee details.
        Mortgage interest rates are dependent on a number of factors, including credit score, down payment, and repayment length. Interest rate data provided by Zillow Group Marketplace, Inc. as of 1/1/1970 from various mortgage lenders with which we have lead or other similar arrangements; the Estimated Payment is an average of those rates.
        See how much you could borrow to make a competitive offer.

        Climate risks

        Neighborhood: 31210

        Getting around

        0 / 100
        Car-Dependent
        11 / 100
        Somewhat Bikeable

        Nearby schools

        GreatSchools rating
        Schools provided by the listing agent
        • Elementary: Carter Elementary
        • Middle: Howard Middle
        • High: Howard

        Source: MGMLS. This data may not be complete. We recommend contacting the local school district to confirm school assignments for this home.

        A local agent can set up tours, give advice and negotiate with sellers.

        A local lender can help you make sure your offer is ready when you are.

        Browse local experts

        Similar homes

        Skip to the end of the carouselSkip to the beginning of the carousel