Beautiful country home on 3.57 acres. If you are looking for ample square footage with an incredible yard and shared pond, look no further! Inside, the home features over 4,000 square feet of finished living space with multiple living areas, a formal dining room, home office options and plenty of space to spread out. You’ll love the large foyer, spacious living room with vaulted ceilings, and open layout that flows right into the kitchen. The primary suite is also located on the main level and features a walk-in closet and garden tub. 2 additional bedrooms are located upstairs along with a large landing area that offers even more flexible space. The 4th bedroom is located off the dining room. If you need even more room, the full finished basement offers an additional family room with projector, bar, workout space and plenty of flexibility for entertaining, hobbies or guests. Out back, enjoy the peaceful country setting from the deck overlooking the expansive yard and shared pond. Additional features to highlight include a 3-car garage, new roof in 2019, new furnace & A/C in 2025, new water heater in 2025 and new refrigerator in 2025. This home has so much to offer, be sure to check it out!
Active
$534,900
6875 W Maple Grove Rd, Huntington, IN 46750
4beds
4,203sqft
Single Family Residence
Built in 2001
3.57 Acres Lot
$519,300 Zestimate®
$--/sqft
$7/mo HOA
What's special
Formal dining roomHome office optionsWorkout spaceGarden tubLarge foyerWalk-in closet
- 9 days
- 1,062
- 49
Likely to sell faster than
Zillow last checked:
Listing updated:
Listed by:
Stacie Bellam-Fillman Off:260-248-8961,
Orizon Real Estate, Inc.
Source: IRMLS,MLS#: 202642106
Facts & features
Interior
Bedrooms & bathrooms
- Bedrooms: 4
- Bathrooms: 4
- Full bathrooms: 2
- 1/2 bathrooms: 2
- Main level bedrooms: 2
Bedroom 1
- Level: Main
Bedroom 2
- Level: Main
Family room
- Level: Basement
- Area: 754
- Dimensions: 29 x 26
Living room
- Level: Main
- Area: 420
- Dimensions: 21 x 20
Heating
- Forced Air, Propane Tank Owned
Cooling
- Central Air, Ceiling Fan(s)
Appliances
- Included: Disposal, Dishwasher, Microwave, Refrigerator, Washer, Dryer-Electric, Electric Range, Water Softener Rented
- Laundry: Electric Dryer Hookup
Features
- Ceiling-9+, Soaking Tub, Split Br Floor Plan
- Basement: Full,Finished
- Number of fireplaces: 1
- Fireplace features: Living Room, Insert
Interior area
- Total structure area: 4,350
- Total interior livable area: 4,203 sqft
- Finished area above ground: 2,884
- Finished area below ground: 1,319
Video & virtual tour
Property
Parking
- Total spaces: 3
- Parking features: Attached
- Attached garage spaces: 3
Features
- Levels: Two
- Stories: 2
- Has view: Yes
- View description: Water
- Has water view: Yes
- Water view: Water
- Waterfront features: Waterfront, Pond
Lot
- Size: 3.57 Acres
- Dimensions: 297x618
- Features: Level, 3-5.9999
Details
- Parcel number: 350412300012.801002
Construction
Type & style
- Home type: SingleFamily
- Property subtype: Single Family Residence
Materials
- Vinyl Siding
Condition
- New construction: No
- Year built: 2001
Utilities & green energy
- Sewer: Septic Tank
- Water: Well
Community & HOA
Community
- Subdivision: Deer Run
HOA
- Has HOA: Yes
- HOA fee: $43 semi-annually
Location
- Region: Huntington
Financial & listing details
- Tax assessed value: $500,900
- Annual tax amount: $3,904
- Date on market: 10/10/2026
- Listing terms: Cash,Conventional,FHA,USDA Loan,VA Loan
Estimated market value
$519,300
$493,000 - $545,000
$3,095/mo
Price history
| Date | Event | Price |
|---|---|---|
| 10/10/2026 | Listed for sale | $534,900+91% |
Source:  IRMLS #202642106 Report a problem | ||
| 9/7/2016 | Sold | $280,000-3.4%$67/sqft |
Source: Agent Provided Report a problem | ||
| 7/12/2016 | Price change | $289,900-3.3%$69/sqft |
Source: CENTURY 21 Bradley Realty, Inc. #201626645 Report a problem | ||
| 6/10/2016 | Listed for sale | $299,900$71/sqft |
Source: CENTURY 21 Bradley Realty, Inc #201626645 Report a problem | ||
Public tax history
| Year | Property taxes | Tax assessment |
|---|---|---|
| 2025 | $3,436 -1.1% | $500,900 +30% |
| 2024 | $3,473 +4.8% | $385,300 +1% |
| 2023 | $3,315 -2.6% | $381,600 +7.9% |
| 2022 | $3,404 +21.1% | $353,700 +6.5% |
| 2021 | $2,811 +7.9% | $332,200 +21.9% |
| 2020 | $2,606 +13.8% | $272,500 -1% |
| 2019 | $2,290 +26.9% | $275,300 +16.2% |
| 2017 | $1,805 +0.7% | $237,000 -0.1% |
| 2016 | $1,792 -1.1% | $237,200 +2% |
| 2014 | $1,813 -3.2% | $232,600 -2.6% |
| 2013 | $1,872 +1.2% | $238,800 +1.5% |
| 2012 | $1,850 +1.3% | $235,300 -2.4% |
| 2011 | $1,826 -9.9% | $241,000 |
| 2010 | $2,026 +19.8% | $241,000 +5.1% |
| 2009 | $1,692 -2.2% | $229,300 -17.5% |
| 2007 | $1,730 -44% | $278,100 +9.9% |
| 2006 | $3,089 | $253,100 +35.9% |
| 2005 | -- | $186,200 |
Find assessor info on the county website
Monthly payment
Est. payment
Payment breakdown
Explore the cost of this home by adjusting the details. Changes won't be saved.Climate risks
Neighborhood: 46750
Nearby schools
Schools provided by the listing agent
- Elementary: Andrews
- Middle: Riverview
- High: Huntington North
- District: Huntington County Community
Source: IRMLS. This data may not be complete. We recommend contacting the local school district to confirm school assignments for this home.

Similar homes
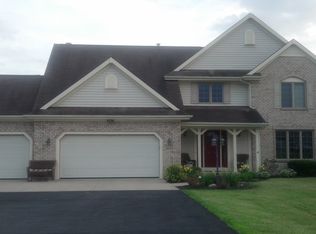
- $399,9004 bd3 ba2.6k sqft336 Crown Hill Dr, Huntington, IN 46750For Sale
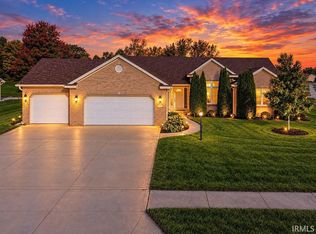 MLS ID #202641707, Brenda K Williams, CENTURY 21 Bradley Realty, Inc. IRMLS
- $--4 bd3 ba4.4k sqft3601 E 700 N, North Manchester, IN 46990Auction
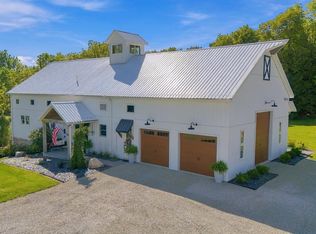 MLS ID #202640767, Chad Metzger, Metzger Property Services, LLC. IRMLS
- $459,0003 bd4 ba2.8k sqft601 Brittania Dr, Huntington, IN 46750For Sale
 MLS ID #202634380, Jodi Scheiber, CENTURY 21 Bradley Realty, Inc. IRMLS
- $270,0005 bd3 ba2.2k sqft820 Poplar St, Huntington, IN 46750For Sale
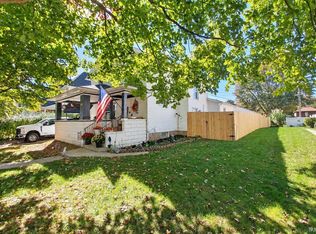 MLS ID #202643194, Pat Randolph, Hoosier Real Estate Group. IRMLS
