Welcome to this beautiful, remodeled home, new flooring, and carpets, marble counter tops in the kitchen with new sink and faucet with all new appliances!!. New HVAC and water heater, new windows on lower level on home too. All bathrooms with new counter tops and sinks and new toilets. All new blinds in home. Back deck was rebuilt and stained, and new retaining walls were replaced in both front and back yard., They are beautiful and enough room for your gardens or plants. Garage has been finished out too. Also new rain gutters. This is a must-see home. Come take a look .
Active
$495,000
2802 Tangerine Dr, Carson City, NV 89701
3beds
1,508sqft
Single Family Residence
Built in 1991
4,791 Square Feet Lot
$489,000 Zestimate®
$328/sqft
$-- HOA
What's special
Beautiful remodeled homeAll new appliancesNew toiletsNew rain guttersNew sink and faucet
- 16 hours
- 205
- 12
Zillow last checked:
Listing updated:
Listed by:
Christine Newell S.52654 775-721-5787,
RE/MAX Professionals-Dayton,
Natalie Walker S.180189 775-790-5339,
RE/MAX Professionals-Dayton
Source: NNRMLS,MLS#: 260013524
Facts & features
Interior
Bedrooms & bathrooms
- Bedrooms: 3
- Bathrooms: 3
- Full bathrooms: 2
- 1/2 bathrooms: 1
Heating
- Forced Air, Hot Water, Natural Gas
Cooling
- Central Air
Appliances
- Included: Dishwasher, Disposal, Dryer, Gas Cooktop, Gas Range, Microwave, Refrigerator, Washer, Water Softener Rented
- Laundry: Cabinets, In Garage, Laundry Closet, Laundry Room, Shelves
Features
- High Ceilings, Pantry, Smart Thermostat
- Flooring: Carpet, Luxury Vinyl
- Windows: Aluminum Frames, Blinds, Double Pane Windows, Metal Frames
- Number of fireplaces: 1
- Fireplace features: Gas
- Common walls with other units/homes: No Common Walls
Interior area
- Total structure area: 1,508
- Total interior livable area: 1,508 sqft
Property
Parking
- Total spaces: 4
- Parking features: Attached, Garage, Garage Door Opener
- Attached garage spaces: 2
Features
- Levels: Two
- Stories: 2
- Exterior features: Rain Gutters
- Spa features: None
- Fencing: Back Yard
- Has view: Yes
- View description: City, Mountain(s)
Lot
- Size: 4,791 Square Feet
- Features: Landscaped, Level
Details
- Additional structures: None
- Parcel number: 01047222
- Zoning: SF6
Construction
Type & style
- Home type: SingleFamily
- Property subtype: Single Family Residence
Materials
- Foundation: Crawl Space
- Roof: Composition
Condition
- New construction: No
- Year built: 1991
Utilities & green energy
- Sewer: Public Sewer
- Water: Public
- Utilities for property: Cable Available, Electricity Available, Internet Available, Natural Gas Connected, Phone Available, Sewer Available, Sewer Connected, Water Available, Water Connected
Community & HOA
Community
- Security: Smoke Detector(s)
HOA
- Has HOA: No
Location
- Region: Carson City
Financial & listing details
- Price per square foot: $328/sqft
- Tax assessed value: $222,768
- Annual tax amount: $2,282
- Date on market: 10/25/2026
- Listing terms: 1031 Exchange,Cash,Conventional,FHA,VA Loan
Estimated market value
$489,000
$465,000 - $513,000
$2,333/mo
Price history
| Date | Event | Price |
|---|---|---|
| 10/25/2026 | Listed for sale | $495,000$328/sqft |
Source:  NNRMLS #260013524 Report a problem | ||
Public tax history
| Year | Property taxes | Tax assessment |
|---|---|---|
| 2025 | $2,153 +0% | $77,969 -1.4% |
| 2024 | $2,152 +5.1% | $79,092 +6.5% |
| 2023 | $2,047 +3% | $74,282 +10.7% |
| 2022 | $1,987 +3% | $67,081 +6.6% |
| 2021 | $1,929 | $62,947 +3.1% |
| 2019 | $1,929 +6.2% | $61,078 +4.8% |
| 2018 | $1,817 +3% | $58,292 +2.8% |
| 2017 | $1,764 +3% | $56,694 +2.7% |
| 2016 | $1,713 +2.6% | $55,228 +7.3% |
| 2015 | $1,670 +3.2% | $51,456 +8.1% |
| 2014 | $1,618 +3.3% | $47,595 +7.9% |
| 2013 | $1,567 +3% | $44,107 -13.4% |
| 2012 | $1,521 +3% | $50,948 -12.2% |
| 2011 | $1,477 +3% | $58,021 -10.7% |
| 2010 | $1,434 +3% | $65,001 -5.2% |
| 2009 | $1,392 +3% | $68,532 -2.8% |
| 2008 | $1,351 +3% | $70,507 +13.3% |
| 2007 | $1,312 | $62,220 +11.5% |
| 2006 | -- | $55,781 +15.8% |
| 2005 | -- | $48,190 +0.3% |
| 2004 | -- | $48,026 +16.2% |
| 2003 | -- | $41,332 -1.8% |
| 2002 | -- | $42,100 +1.1% |
| 2001 | $1,062 | $41,655 |
Find assessor info on the county website
Monthly payment
Est. payment
Payment breakdown
Explore the cost of this home by adjusting the details. Changes won't be saved.Climate risks
Neighborhood: 89701
Nearby schools
Schools provided by the listing agent
- Elementary: Al Seeliger
- Middle: Eagle Valley
- High: Carson
Source: NNRMLS. This data may not be complete. We recommend contacting the local school district to confirm school assignments for this home.
Similar homes
- $469,9003 bd2 ba1.2k sqft2500 Silver Sage Dr, Carson City, NV 89701Active

 MLS ID #260013473, Jonathan Minerick, Homecoin.com. NNRMLS
- $--3 bd2 ba1.2k sqft1704 Duke Rd, Carson City, NV 89701AuctionAuction.com 2
- $535,0004 bd3 ba1.7k sqft1761 Myles Way, Carson City, NV 89701Active
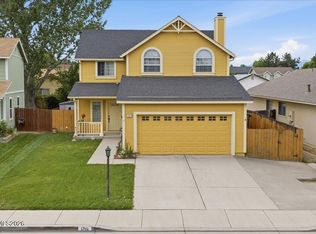 MLS ID #260013065, Jeffory Hilderbrand, Hilderbrand Property Management. NNRMLS
- $485,0003 bd2 ba1.5k sqft2 Hazelwood Ct, Carson City, NV 89701Active
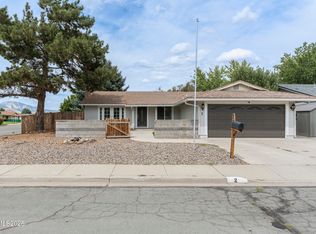 MLS ID #260010984, Jaime Moore, Redfin. NNRMLS
- $435,0003 bd2 ba1.6k sqft1314 Heather Way, Carson City, NV 89701ActiveMLS ID #260012556, Ryan Borden, Realty One Group Eminence. NNRMLS
- $499,9993 bd2 ba1.6k sqft1145 Drake Way, Carson City, NV 89701ActiveMLS ID #260008990, Miranda Vaulet, RE/MAX Professionals-Reno. NNRMLS
- $474,9003 bd2 ba1.4k sqft1525 E Telegraph St, Carson City, NV 89701ActiveMLS ID #260012341, Rachael Walker, RE/MAX Professionals-Carson. NNRMLS
- $586,5003 bd3 ba1.7k sqft952 Thompson St, Carson City, NV 89703ActiveMLS ID #260013426, Jennifer Davies, Dickson Realty - Carson City. NNRMLS
- $450,0002 bd2 ba1.3k sqft1180 Bandtail Dr, Carson City, NV 89701ActiveMLS ID #260012333, Cissie Popson, Estate Realty. NNRMLS
- $450,0003 bd2 ba1.3k sqft3651 Desatoya Dr, Carson City, NV 89701ActiveMLS ID #260009302, Kari Breuer, Dickson Realty - Carson City. NNRMLS
- $355,0003 bd3 ba1.4k sqft4245 Furgerson Ranch Rd, Carson City, NV 89701ActiveMLS ID #260013479, Alex Militante, Ferrari-Lund R.E. Sparks. NNRMLS
- $475,0005 bd2 ba1.6k sqft3737 Woodside Dr, Carson City, NV 89701ActiveMLS ID #260012280, Chris Lamb, Realty One Group Eminence. NNRMLS
- $350,0003 bd3 ba1.4k sqft4215 Furgerson Ranch Rd, Carson City, NV 89701ActiveMLS ID #260013496, Kelley Radow, Millard Realty & Construction. NNRMLS
- $524,9003 bd2 ba1.2k sqft804 Ivy St, Carson City, NV 89703ActiveMLS ID #260013097, Spencer Rogers, Marmot Properties, LLC. NNRMLS
- $435,0003 bd2 ba1.3k sqft3156 Florentine Dr, Carson City, NV 89701ActiveMLS ID #260011816, Kristine Seward, Chase International Carson Cit. NNRMLS
- $470,0004 bd2 ba1.8k sqft1415 Continental Dr, Carson City, NV 89701ActiveMLS ID #260007880, Erika Cowger, Haute Properties NV. NNRMLS
- $430,0003 bd2 ba1.3k sqft3128 Gordonia Dr, Carson City, NV 89701ActiveMLS ID #260010052, Alfonso Zamora, LPT Realty, LLC. NNRMLS
- $533,9113 bd3 ba1.6k sqft1335 Vine Gate Rd Homesite 146, Carson City, NV 89701ActiveNNRMLS
- $550,0003 bd3 ba1.9k sqft2345 Pintail Dr, Carson City, NV 89701ActiveMLS ID #260008523, Jon Kirkpatrick, Chase International - ZC. NNRMLS
