Discover the ease of single-story living in this charming manufactured home, where comfort and convenience blend seamlessly. This delightful home offers an open layout that creates an inviting atmosphere for both relaxation and entertaining. The spacious living room effortlessly transitions into the kitchen and dining area, fostering a sense of connectivity throughout the main living spaces. The primary bedroom is a private retreat, featuring its own en-suite bathroom for added comfort and privacy. With two full bathrooms and two generously sized bedrooms, this home accommodates a variety of lifestyles.
Enjoy the convenience of a one-car attached garage, complemented by additional driveway parking, ensuring ample space for vehicles. Step outside to a fenced backyard, providing a secure and private for outdoor activities and enjoyment. A useful shed offers extra storage for gardening tools or recreational gear. The home's exterior also boasts a welcoming patio, perfect for enjoying the outdoors. Thoughtful interior features include cathedral ceilings, adding an airy feel, and skylights. An electric water heater provides efficient service. Situated in a pleasant neighborhood, this property offers a serene setting while remaining accessible to local amenities.
Roof replaced in 2017 for your piece of mind.
Accepting backups
$125,000
1814 Summit St, Springfield, OH 45503
2beds
1,136sqft
Single Family Residence
Built in 2004
7,000 Square Feet Lot
$147,000 Zestimate®
$110/sqft
$-- HOA
What's special
One-car attached garageOpen layoutWelcoming patioAdditional driveway parkingTwo generously sized bedrooms
- 5 days |
- 447 |
- 29 |
Zillow last checked:
Listing updated:
Listed by:
Jesse Doyle 937.829.1710,
Streetlight Realty LLC
Source: DABR MLS,MLS#: 966221 Originating MLS: Dayton Area Board of REALTORS
Originating MLS: Dayton Area Board of REALTORSFacts & features
Interior
Bedrooms & bathrooms
- Bedrooms: 2
- Bathrooms: 2
- Full bathrooms: 2
- Main level bathrooms: 2
Bedroom
- Level: Main
- Dimensions: 11 x 11
Bedroom
- Level: Main
- Dimensions: 10 x 12
Dining room
- Level: Main
- Dimensions: 10 x 11
Kitchen
- Level: Main
- Dimensions: 11 x 12
Living room
- Level: Main
- Dimensions: 12 x 15
Heating
- Forced Air
Cooling
- Wall Unit(s)
Appliances
- Included: Dryer, Washer, Gas Water Heater
Features
- Ceiling Fan(s), Kitchen Island, Kitchen/Family Room Combo, Laminate Counters, Walk-In Closet(s)
- Basement: Crawl Space
Interior area
- Total structure area: 1,136
- Total interior livable area: 1,136 sqft
Property
Parking
- Total spaces: 1
- Parking features: Garage, One Car Garage
- Garage spaces: 1
Features
- Levels: One
- Stories: 1
- Patio & porch: Deck, Patio
- Exterior features: Deck, Fence, Patio, Storage
Lot
- Size: 7,000 Square Feet
Details
- Additional structures: Shed(s)
- Parcel number: 3400700029425040
- Zoning: Residential
- Zoning description: Residential
Construction
Type & style
- Home type: SingleFamily
- Architectural style: Ranch,Patio Home
- Property subtype: Single Family Residence
Materials
- Frame, Shingle Siding, Vinyl Siding, Wood Siding
Condition
- Year built: 2004
Details
- Builder model: Manufactured Home
Utilities & green energy
- Water: Public
- Utilities for property: Natural Gas Available, Sewer Available, Water Available
Community & HOA
Community
- Security: Smoke Detector(s)
- Subdivision: Mcnallys Add
HOA
- Has HOA: No
Location
- Region: Springfield
Financial & listing details
- Price per square foot: $110/sqft
- Tax assessed value: $118,040
- Annual tax amount: $1,839
- Date on market: 8/9/2026
- Listing terms: Conventional,FHA,VA Loan
Estimated market value
$147,000
$132,000 - $162,000
$1,462/mo
Price history
| Date | Event | Price |
|---|---|---|
| 8/10/2026 | Listed for sale | $125,000+78.6%$110/sqft |
Source:  DABR MLS #966221 Report a problem DABR MLS #966221 Report a problem | ||
| 2/13/2020 | Sold | $70,000-4.1%$62/sqft |
Source:  WRIST #430697 Report a problem WRIST #430697 Report a problem | ||
| 12/30/2019 | Pending sale | $73,000$64/sqft |
Source: Key Realty #430697 Report a problem | ||
| 12/12/2019 | Price change | $73,000-7%$64/sqft |
Source: Key Realty #430697 Report a problem | ||
| 12/6/2019 | Price change | $78,500-1.3%$69/sqft |
Source: Key Realty #430697 Report a problem | ||
| 10/14/2019 | Price change | $79,500-0.6%$70/sqft |
Source: Key Realty #430697 Report a problem | ||
| 9/20/2019 | Price change | $80,000-4.2%$70/sqft |
Source: Key Realty #430697 Report a problem | ||
| 9/8/2019 | Listed for sale | $83,500+138.6%$74/sqft |
Source: Key Realty #430697 Report a problem | ||
| 2/8/2018 | Listing removed | $35,000+16.7%$31/sqft |
Source: HER Realtors #410757 Report a problem | ||
| 10/10/2017 | Sold | $30,000-14.3%$26/sqft |
Source: WRIST #410757 Report a problem | ||
| 9/22/2017 | Pending sale | $35,000$31/sqft |
Source: HER Realtors #748026 Report a problem | ||
| 9/19/2017 | Listed for sale | $35,000+31.2%$31/sqft |
Source: HER Realtors #410757 Report a problem | ||
| 5/23/2017 | Sold | $26,667-64.9%$23/sqft |
Source: Public Record Report a problem | ||
| 1/31/2005 | Sold | $76,000$67/sqft |
Source: Public Record Report a problem | ||
Public tax history
| Year | Property taxes | Tax assessment |
|---|---|---|
| 2025 | $1,839 +19.4% | $41,320 +36% |
| 2024 | $1,540 +2.6% | $30,380 |
| 2023 | $1,501 -2.4% | $30,380 |
| 2022 | $1,537 +8.7% | $30,380 +18% |
| 2021 | $1,414 -0.2% | $25,740 |
| 2020 | $1,418 -68.2% | $25,740 |
| 2019 | $4,461 -10.8% | $25,740 +15.1% |
| 2018 | $5,002 | $22,360 +0% |
| 2017 | $5,002 +130% | $22,358 |
| 2016 | $2,174 +6.9% | $22,358 |
| 2015 | $2,034 | $22,358 |
| 2014 | $2,034 +57.3% | $22,358 |
| 2013 | $1,293 -13% | $22,358 -16.8% |
| 2012 | $1,486 -2% | $26,870 |
| 2011 | $1,517 +4.7% | $26,870 |
| 2010 | $1,449 +6.4% | $26,870 -12% |
| 2009 | $1,362 -9.7% | $30,535 |
| 2008 | $1,509 +1.3% | $30,535 |
| 2007 | $1,489 +4.6% | $30,535 +12.7% |
| 2006 | $1,423 +134.9% | $27,098 -0.3% |
| 2005 | $606 +232.7% | $27,168 +1056.1% |
| 2004 | $182 | $2,350 |
| 2003 | -- | -- |
Find assessor info on the county website
Monthly payment
Est. payment
Payment breakdown
Explore the cost of this home by adjusting the details. Changes won't be saved.Climate risks
Neighborhood: 45503
Nearby schools
GreatSchools rating
- 4/10Warder Park-Wayne Elementary SchoolGrades: K-6Distance: 0.8 mi
- 2/10Schaefer Middle SchoolGrades: 7-8Distance: 0.9 mi
- 4/10Springfield High SchoolGrades: 9-12Distance: 1.5 mi
Schools provided by the listing agent
- District: Springfield
Source: DABR MLS. This data may not be complete. We recommend contacting the local school district to confirm school assignments for this home.
- $182,8003 bd2 ba1.1k sqft1824 Summit St, Springfield, OH 45503Off Market
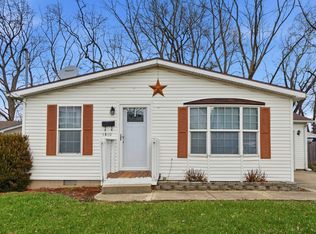
- $119,0002 bd2 ba1.1k sqft1810 Summit St, Springfield, OH 45503Sold
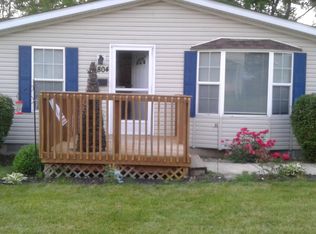
- $154,4002 bd2 ba1.1k sqft1804 Summit St, Springfield, OH 45503Off Market
- $57,3302 bd1 ba720 sqft1817 Hillside Ave, Springfield, OH 45503Off Market
- $73,5003 bd1 ba1.2k sqft1815 Hillside Ave, Springfield, OH 45503Off Market
- $96,7004 bd2 ba1.1k sqft1821 Hillside Ave, Springfield, OH 45503Off Market
- $44,0002 bd1 ba1k sqft1811 Hillside Ave, Springfield, OH 45503Sold
- $192,7003 bd2 ba1.1k sqft1826 Summit St, Springfield, OH 45503Off Market
A local agent can set up tours, give advice and negotiate with sellers.
A local lender can help you make sure your offer is ready when you are.
Similar homes
- $120,0002 bd1 ba1.2k sqft2865 Mechanicsburg Rd, Springfield, OH 45503For Sale

 MLS ID #1047629, KD Nave, Glasshouse Realty Group. WRIST
 - $127,0002 bd2 ba1.4k sqft1815 Edwards Ave, Springfield, OH 45503For Sale

 MLS ID #959152, Charlene Roberge, Lagonda Creek Real Estate LLC. DABR MLS
 - $125,0003 bd2 ba1.2k sqft913 Rice St, Springfield, OH 45505For Sale
 MLS ID #965123, Arthur Solomon, Coldwell Banker Heritage. DABR MLS
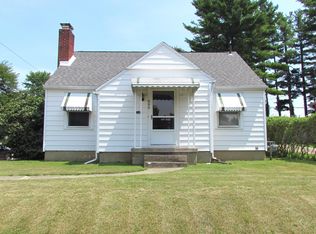
 - $139,9002 bd1 ba832 sqft600 S Clairmont Ave, Springfield, OH 45505For Sale
 MLS ID #1047631, Sheila R. Brugger, Real Estate II, Inc.. WRIST
 - $167,5002 bd2 ba1.1k sqft3145 N Argonne Ln, Springfield, OH 45503For SaleMLS ID #1045153, Liz Simonton, Sibcy Cline, Inc.. WRIST
- $139,9003 bd1 ba816 sqft733 Mavor St, Springfield, OH 45505For SaleMLS ID #966421, Priscilla L McNamee, Roost Real Estate Co. DABR MLS
- $140,0003 bd2 ba1.2k sqft1015 Beacon St, Springfield, OH 45505For SaleMLS ID #1047513, Kimberly A. Marshall, 2Marshalls Real Estate. WRIST
- $108,9003 bd1 ba1.5k sqft555 E Madison Ave, Springfield, OH 45503For SaleMLS ID #964154, Jessica Maiorano, Keller Williams Community Part. DABR MLS
- $139,9002 bd1 ba672 sqft2818 Morton Dr, Springfield, OH 45505For SaleMLS ID #1047478, John Michael Hart, Assist2Sell Your Home Listed/Sold. WRIST
- $132,5003 bd2 ba1.3k sqft918 Elder St, Springfield, OH 45505For SaleMLS ID #1047215, Marla Morland, e-Merge Real Estate. WRIST
- $130,0003 bd1 ba1k sqft106 S Fostoria Ave, Springfield, OH 45505For SaleMLS ID #958894, Virginia Bystrek, Howard Hanna Real Estate Serv. DABR MLS
- $185,0002 bd2 ba1k sqft2715 Red Coach Dr, Springfield, OH 45503For SaleMLS ID #1047638, Sheila Henry, Coldwell Banker Heritage. WRIST
- $119,9002 bd1 ba896 sqft2611 Morton Dr, Springfield, OH 45505For SaleMLS ID #960439, Jonathan Gudorf, Irongate Inc.. DABR MLS
- $125,0002 bd1 ba793 sqft1224 Beverly Ave, Springfield, OH 45504For SaleMLS ID #953796, Sunil Dhingra, Always Sunny Realty LLC. DABR MLS
- $--3 bd1 ba1.4k sqft3329 E High St, Springfield, OH 45505AuctionAuction.com 1
- $154,9003 bd1 ba1.2k sqft1587 Charles St, Springfield, OH 45505For SaleMLS ID #965972, Justen Fain, Coldwell Banker Heritage. DABR MLS
- $149,9003 bd1 ba999 sqft1223 Albemarle Rd, Springfield, OH 45504For SaleMLS ID #966253, Arthur Solomon, Coldwell Banker Heritage. DABR MLS
- $125,0002 bd1 ba748 sqft633 Neosha Ave, Springfield, OH 45505For SaleMLS ID #960566, Arthur Solomon, Coldwell Banker Heritage. DABR MLS
- $120,0003 bd1 ba1.2k sqft1018 Cypress St, Springfield, OH 45505For SaleMLS ID #1046178, Cecilia Hill, Coldwell Banker Heritage. WRIST
- $68,5003 bd2 ba1.2k sqft1507 Lagonda Ave, Springfield, OH 45503For SaleMLS ID #965273, Tamara Comer, Coldwell Banker Heritage. DABR MLS
