You will love this rare 3 bedroom, 2 bath property with views of Buzzy's Ranch! The location is fabulous. This home features an office/den, family room, and a beautiful kitchen that boasts a large butcher block island, lovely white cabinets, a large pantry, a breakfast bar, (newer appliances) double ovens, and a gas cooktop. All bedrooms are spacious. Quality hardwood floors with the exception of the family room, bedrooms and office have carpet replaced in 2023. The Primary bedroom features a large walk-in closet, double sinks, a separate shower and a tub remolded in 2020. The 1107 sq. ft. 3 car garage includes a 29' 6" RV garage, whole house pure water filter system with reverse osmosis (just serviced 10/26). The workshop is a terrific addition to the property! You are only limited by your imagination for the use of this space. Two additional sheds. Come see this quality home today!
Active
$799,000
1735 Buzzys Ranch Rd, Carson City, NV 89701
3beds
2,387sqft
Single Family Residence
Built in 1999
0.48 Acres Lot
$777,200 Zestimate®
$335/sqft
$-- HOA
What's special
- 10 days
- 1,296
- 90
Zillow last checked:
Listing updated:
Listed by:
Sheri Brown S.178810 775-671-2323,
BHHS Nevada Properties - SW
Source: NNRMLS,MLS#: 260013083
Facts & features
Interior
Bedrooms & bathrooms
- Bedrooms: 3
- Bathrooms: 2
- Full bathrooms: 2
Heating
- Forced Air, Natural Gas
Cooling
- Central Air
Appliances
- Included: Dishwasher, Disposal, Double Oven, Dryer, Gas Cooktop, Microwave, Self Cleaning Oven, Washer, Water Softener Owned
- Laundry: Cabinets, Laundry Room, Shelves, Washer Hookup
Features
- Ceiling Fan(s), Entrance Foyer, Kitchen Island, Pantry, Smart Thermostat, Walk-In Closet(s)
- Flooring: Carpet, Tile, Wood
- Windows: Double Pane Windows, Drapes, ENERGY STAR Qualified Windows, Rods, Vinyl Frames, Window Coverings
- Has fireplace: No
- Common walls with other units/homes: No Common Walls
Interior area
- Total structure area: 2,387
- Total interior livable area: 2,387 sqft
Property
Parking
- Total spaces: 3
- Parking features: Attached, Detached, Garage, Garage Door Opener, RV Access/Parking, RV Garage
- Attached garage spaces: 3
Features
- Levels: One
- Stories: 1
- Exterior features: Awning(s), Dog Run, Rain Gutters
- Spa features: None
- Fencing: Back Yard,Front Yard
Lot
- Size: 0.48 Acres
- Features: Corner Lot, Level, Sloped Down, Sprinklers In Front, Sprinklers In Rear
Details
- Additional structures: Shed(s), Workshop
- Parcel number: 01062202
- Zoning: SF21
Construction
Type & style
- Home type: SingleFamily
- Property subtype: Single Family Residence
Materials
- Foundation: Crawl Space
- Roof: Composition,Pitched
Condition
- New construction: No
- Year built: 1999
Utilities & green energy
- Sewer: Public Sewer
- Water: Public
- Utilities for property: Cable Available, Cable Connected, Internet Connected, Natural Gas Connected, Phone Available, Sewer Connected, Water Connected, Cellular Coverage, Water Meter Installed
Community & HOA
Community
- Security: Smoke Detector(s)
- Subdivision: Hidden Meadow Estates #2
HOA
- Has HOA: No
Location
- Region: Carson City
Financial & listing details
- Price per square foot: $335/sqft
- Tax assessed value: $441,260
- Annual tax amount: $4,519
- Date on market: 10/14/2026
- Listing terms: Cash,Conventional,FHA,VA Loan
Estimated market value
$777,200
$738,000 - $816,000
$3,023/mo
Price history
| Date | Event | Price |
|---|---|---|
| 10/14/2026 | Listed for sale | $799,000+59.8%$335/sqft |
Source:  NNRMLS #260013083 Report a problem | ||
| 9/12/2017 | Sold | $500,000-1%$209/sqft |
Source:  NNRMLS #170011490 Report a problem | ||
| 8/4/2017 | Listed for sale | $505,000$212/sqft |
Source: RE/MAX Realty Affiliates CC #170011490 Report a problem | ||
Public tax history
| Year | Property taxes | Tax assessment |
|---|---|---|
| 2025 | $4,387 +3% | $154,441 -1.3% |
| 2024 | $4,259 +4.4% | $156,471 +7.4% |
| 2023 | $4,079 +3.1% | $145,633 +12.8% |
| 2022 | $3,958 +2.9% | $129,112 +4% |
| 2021 | $3,845 | $124,135 +3.8% |
| 2019 | $3,845 +6.1% | $119,631 +3% |
| 2018 | $3,624 +3% | $116,169 +1.5% |
| 2017 | $3,518 +3% | $114,489 +0% |
| 2016 | $3,416 +2.6% | $114,476 +15.7% |
| 2015 | $3,329 +3.2% | $98,920 +2.8% |
| 2014 | $3,224 +0.4% | $96,267 +9.5% |
| 2013 | $3,213 +3% | $87,936 -13.1% |
| 2012 | $3,119 +3% | $101,180 -10.3% |
| 2011 | $3,029 +3% | $112,831 -8.4% |
| 2010 | $2,940 +3% | $123,220 -15.3% |
| 2009 | $2,855 +3% | $145,561 -3.4% |
| 2008 | $2,772 +3% | $150,665 +16.7% |
| 2007 | $2,691 | $129,137 +11.2% |
| 2006 | -- | $116,089 +15.6% |
| 2005 | -- | $100,440 +4.6% |
| 2004 | -- | $96,001 +9.5% |
| 2003 | -- | $87,637 -1.9% |
| 2002 | -- | $89,335 +1.1% |
| 2001 | $2,252 | $88,352 |
Find assessor info on the county website
Monthly payment
Est. payment
Payment breakdown
Explore the cost of this home by adjusting the details. Changes won't be saved.Climate risks
Neighborhood: 89701
Nearby schools
Schools provided by the listing agent
- Elementary: Empire
- Middle: Eagle Valley
- High: Carson
Source: NNRMLS. This data may not be complete. We recommend contacting the local school district to confirm school assignments for this home.
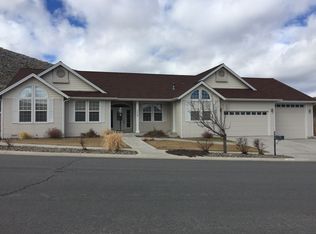
- $812,5003 bd3 ba2.3k sqft1668 Buzzys Ranch Rd, Carson City, NV 89701Off Market
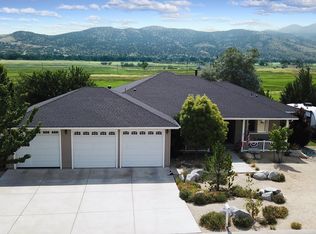
- $996,4003 bd2 ba3k sqft1751 Carson River Rd, Carson City, NV 89701Off Market
- $812,2003 bd2 ba2k sqft1663 Buzzys Ranch Rd, Carson City, NV 89701Off Market
- $887,8003 bd2 ba2.4k sqft1767 Carson River Rd, Carson City, NV 89701Off Market
Similar homes
- $848,0004 bd3 ba2.2k sqft792 Marsh Rd, Carson City, NV 89701Active
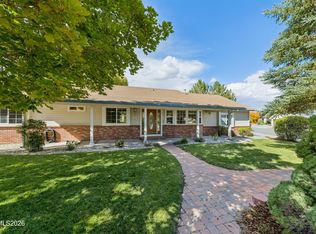
 MLS ID #260012935, Karen Lockard, Engel & Völkers Lake Tahoe. NNRMLS
- $750,0004 bd3 ba2.2k sqft2065 Gentry Ln, Carson City, NV 89701Active
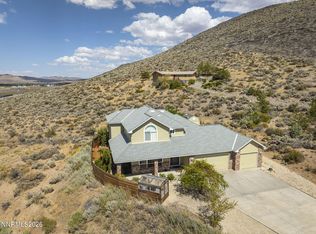 MLS ID #260011223, Diane Abbott, Chase International-Damonte. NNRMLS
- $840,0004 bd3 ba2k sqft4160 E 5th St, Carson City, NV 89701Active
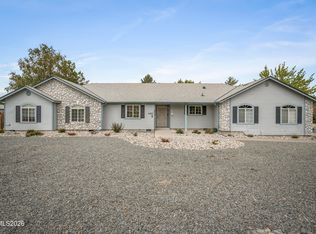 MLS ID #260011314, Brian Lessinger, RE/MAX Gold. NNRMLS
- $690,0003 bd2 ba2k sqft325 Tahoe Dr, Carson City, NV 89703Active
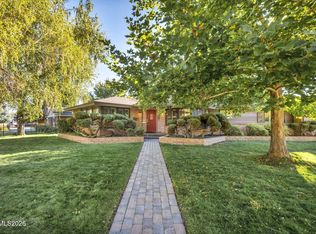 MLS ID #260013523, Casey Gracey, Coldwell Banker Select RE CC. NNRMLS
- $755,0004 bd3 ba2.5k sqft6511 Arc Dome Dr, Carson City, NV 89701ActiveMLS ID #260012949, Ashleen Lealand, Dickson Realty - Carson City. NNRMLS
- $495,0003 bd3 ba1.5k sqft2802 Tangerine Dr, Carson City, NV 89701ActiveMLS ID #260013524, Christine Newell, RE/MAX Professionals-Dayton. NNRMLS
- $774,9003 bd3 ba2.4k sqft2020 Shadow Brook Ct, Carson City, NV 89703ActiveMLS ID #260011645, Keithley Howell, Nevada Premier Properties LLC. NNRMLS
- $799,0004 bd4 ba2.9k sqft1931 Gilson Peak St, Carson City, NV 89701ActiveMLS ID #260012966, Tawny Garrick, Sierra Sotheby's International. NNRMLS
- $665,0006 bd4 ba2.6k sqft698 Lucas Dr, Carson City, NV 89701ActiveMLS ID #260011605, Cheyenne Erickson, RE/MAX Professionals-Carson. NNRMLS
- $586,5003 bd3 ba1.7k sqft952 Thompson St, Carson City, NV 89703ActiveMLS ID #260013426, Jennifer Davies, Dickson Realty - Carson City. NNRMLS
- $535,0004 bd3 ba1.7k sqft1761 Myles Way, Carson City, NV 89701ActiveMLS ID #260013065, Jeffory Hilderbrand, Hilderbrand Property Management. NNRMLS
- $469,9003 bd2 ba1.2k sqft2500 Silver Sage Dr, Carson City, NV 89701ActiveMLS ID #260013473, Jonathan Minerick, Homecoin.com. NNRMLS
- $767,0004 bd4 ba2.9k sqft1882 Hogan Peak St, Carson City, NV 89701ActiveMLS ID #260013258, Leslie Lawson, Ignite Real Estate. NNRMLS
- $799,0003 bd3 ba2.6k sqft1429 Pickaxe St, Carson City, NV 89703ActiveMLS ID #260009272, Michael Wood, RE/MAX Professionals-Reno. NNRMLS
- $639,9003 bd2 ba1.9k sqft900 Coral Way, Carson City, NV 89703ActiveMLS ID #260012944, Lauren Jantz, Wedgewood Homes Realty. NNRMLS
- $435,0003 bd2 ba1.6k sqft1314 Heather Way, Carson City, NV 89701ActiveMLS ID #260012556, Ryan Borden, Realty One Group Eminence. NNRMLS
- $725,0003 bd3 ba2.3k sqft1435 Jett Way, Carson City, NV 89705ActiveMLS ID #260013402, Chris Sieben, RE/MAX Professionals-Carson. NNRMLS
- $725,0004 bd4 ba2.2k sqft1006 S Minnesota St, Carson City, NV 89703ActiveMLS ID #260012578, Cindy Cullen, Coldwell Banker Select RE CC. NNRMLS
- $435,0003 bd2 ba1.3k sqft3156 Florentine Dr, Carson City, NV 89701ActiveMLS ID #260011816, Kristine Seward, Chase International Carson Cit. NNRMLS
