
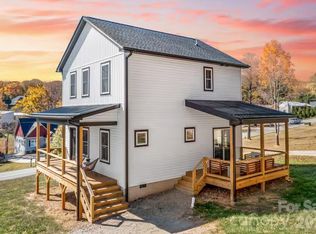
Experience refined living in this elegant 5-bedroom, 4-bath home located just 10 minutes from vibrant downtown Asheville. Located in a small tucked away neighborhood. This beautiful home spans over 2,300 sf, this residence boasts rich real hardwood flooring throughout and sophisticated modern lighting. The main-level primary suite offers a luxurious retreat with dual vanities, a spa-like walk-in shower, and a soaking tub. Upstairs, you'll find another private bedroom with its own ensuite bathroom—perfect for guests or multi-generational living. The gourmet kitchen is designed to impress with a grand island, quartz and granite countertops, and sleek cabinetry—perfect for both entertaining and everyday indulgence. Every detail of this home has been fully remodeled and upgraded in 2021. Whether you're hosting guests or enjoying quiet moments at home, this open floor plan layout provides functionality and style. Must see in person to appreciate the quality! Would make a great rental property!
Active
$475,000
215 E Oakview Rd, Asheville, NC 28806
5beds
2,325sqft
Est.: Get pre-qualified
Single Family Residence
Built in 2004
0.16 Acres Lot
$464,900 Zestimate®
$204/sqft
$-- HOA
What's special
Sophisticated modern lightingGourmet kitchenSpa-like walk-in showerGrand islandMain-level primary suiteSoaking tubOpen floor plan layout
- 61 days |
- 535 |
- 35 |
Likely to sell faster than
Zillow last checked:
Listing updated:
Listing Provided by:
Aleksey Davidchuk alexmoveshomes@gmail.com,
NextHome Partners
Source: Canopy MLS as distributed by MLS GRID,MLS#: 4363179
Tour with a local agent
Facts & features
Interior
Bedrooms & bathrooms
- Bedrooms: 5
- Bathrooms: 4
- Full bathrooms: 3
- 1/2 bathrooms: 1
- Main level bedrooms: 3
Primary bedroom
- Features: En Suite Bathroom, Hot Tub, Walk-In Closet(s)
- Level: Main
Bedroom s
- Level: Main
Bedroom s
- Level: Main
Bedroom s
- Features: En Suite Bathroom, Walk-In Closet(s)
- Level: Upper
Bedroom s
- Features: Walk-In Closet(s)
- Level: Upper
Bathroom full
- Features: Hot Tub
- Level: Main
Bathroom half
- Level: Main
Bathroom full
- Level: Upper
Bathroom full
- Level: Upper
Kitchen
- Features: Breakfast Bar, Kitchen Island, Open Floorplan
- Level: Main
Heating
- Central, Electric, Forced Air, Heat Pump, Zoned
Cooling
- Ceiling Fan(s), Central Air, Electric, Heat Pump, Zoned
Appliances
- Included: Convection Oven, Dishwasher, Dryer, Electric Cooktop, Electric Oven, Exhaust Fan, Exhaust Hood, Microwave, Oven, Refrigerator with Ice Maker, Washer
- Laundry: Mud Room, Main Level
Features
- Breakfast Bar, Kitchen Island, Open Floorplan, Pantry, Storage, Walk-In Closet(s)
- Flooring: Wood
- Has basement: No
Interior area
- Total structure area: 2,325
- Total interior livable area: 2,325 sqft
- Finished area above ground: 2,325
- Finished area below ground: 0
Video & virtual tour
Property
Parking
- Total spaces: 6
- Parking features: Driveway, Garage on Main Level
- Has garage: Yes
- Uncovered spaces: 6
Features
- Levels: Two
- Stories: 2
- Patio & porch: Awning(s), Covered, Front Porch, Side Porch
- Exterior features: Fire Pit, Storage
- Fencing: Back Yard
- Has view: Yes
- View description: Mountain(s), Year Round
Lot
- Size: 0.16 Acres
- Features: Cleared, Green Area, Level, Paved
Details
- Additional structures: Shed(s)
- Parcel number: 962775681900000
- Zoning: RS8
- Special conditions: Standard
Construction
Type & style
- Home type: SingleFamily
- Architectural style: Modern
- Property subtype: Single Family Residence
Materials
- Fiber Cement, Hardboard Siding
- Foundation: Crawl Space
Condition
- New construction: No
- Year built: 2004
Utilities & green energy
- Sewer: Public Sewer
- Water: City
- Utilities for property: Cable Available, Electricity Connected, Fiber Optics, Phone Connected
Community & HOA
Community
- Security: Carbon Monoxide Detector(s), Smoke Detector(s)
- Subdivision: None
Location
- Region: Asheville
- Elevation: 1500 Feet
Financial & listing details
- Price per square foot: $204/sqft
- Tax assessed value: $505,600
- Annual tax amount: $3,088
- Date on market: 3/30/2026
- Cumulative days on market: 457 days
- Listing terms: Cash,Conventional,FHA
- Electric utility on property: Yes
- Road surface type: Concrete
Estimated market value
$464,900
$442,000 - $488,000
$3,134/mo
Price history
| Date | Event | Price |
|---|---|---|
| 3/30/2026 | Listed for sale | $475,000-7.8%$204/sqft |
Source:  Canopy MLS as distributed by MLS GRID #4363179 Report a problem Canopy MLS as distributed by MLS GRID #4363179 Report a problem | ||
| 3/19/2026 | Listing removed | $515,000$222/sqft |
Source: Canopy MLS as distributed by MLS GRID #4293547 Report a problem | ||
| 2/18/2026 | Price change | $515,000-1%$222/sqft |
Source: Canopy MLS as distributed by MLS GRID #4293547 Report a problem | ||
| 1/15/2026 | Price change | $520,000-1%$224/sqft |
Source: Canopy MLS as distributed by MLS GRID #4293547 Report a problem | ||
| 11/12/2025 | Price change | $525,000-4.5%$226/sqft |
Source: Canopy MLS as distributed by MLS GRID #4293547 Report a problem | ||
| 8/20/2025 | Listed for sale | $550,000$237/sqft |
Source: Canopy MLS as distributed by MLS GRID #4293547 Report a problem | ||
| 8/18/2025 | Listing removed | $550,000$237/sqft |
Source:  NextHome #4217883 Report a problem NextHome #4217883 Report a problem | ||
| 7/9/2025 | Price change | $550,000-6%$237/sqft |
Source: Canopy MLS as distributed by MLS GRID #4217883 Report a problem | ||
| 5/5/2025 | Price change | $585,000-1.7%$252/sqft |
Source: Canopy MLS as distributed by MLS GRID #4217883 Report a problem | ||
| 4/2/2025 | Price change | $595,000-8.5%$256/sqft |
Source: Canopy MLS as distributed by MLS GRID #4217883 Report a problem | ||
| 1/31/2025 | Listed for sale | $650,000+19.3%$280/sqft |
Source: Canopy MLS as distributed by MLS GRID #4217883 Report a problem | ||
| 10/24/2022 | Listing removed | -- |
Source: Canopy MLS as distributed by MLS GRID #3886141 Report a problem | ||
| 7/22/2022 | Listed for sale | $545,000-9%$234/sqft |
Source: Canopy MLS as distributed by MLS GRID #3886141 Report a problem | ||
| 7/19/2022 | Listing removed | -- |
Source: Owner Report a problem | ||
| 5/12/2022 | Listed for sale | $599,000+19.8%$258/sqft |
Source: Owner Report a problem | ||
| 10/15/2021 | Listing removed | -- |
Source: Canopy MLS as distributed by MLS GRID #3771911 Report a problem | ||
| 9/30/2021 | Listed for sale | $499,999+316.7%$215/sqft |
Source: Canopy MLS as distributed by MLS GRID #3771911 Report a problem | ||
| 11/29/2004 | Sold | $120,000$52/sqft |
Source: Public Record Report a problem | ||
Public tax history
| Year | Property taxes | Tax assessment |
|---|---|---|
| 2024 | $3,088 +2.9% | $333,200 |
| 2023 | $3,002 +6.6% | $333,200 +5.4% |
| 2022 | $2,816 | $316,000 |
| 2021 | $2,816 +17.5% | $316,000 +26.3% |
| 2020 | $2,396 +73.2% | $250,100 +73.2% |
| 2019 | $1,383 | $144,400 |
| 2018 | $1,383 | $144,400 +24.2% |
| 2017 | $1,383 -1% | $116,300 |
| 2016 | $1,398 +11.4% | $116,300 |
| 2015 | $1,255 +1.4% | $116,300 |
| 2014 | $1,237 | $116,300 |
| 2013 | -- | $116,300 -10.5% |
| 2012 | -- | $129,900 |
| 2011 | -- | $129,900 |
| 2010 | -- | $129,900 |
| 2009 | -- | $129,900 |
| 2007 | -- | $129,900 |
| 2006 | -- | $129,900 +48.3% |
| 2005 | -- | $87,600 |
Find assessor info on the county website
Monthly payment
Est. payment$--/mo
Payment breakdown
Explore the cost of this home by adjusting the details. Changes won't be saved.
All calculations are estimates and provided by Zillow, Inc. for informational purposes only. Actual amounts may vary.
HOA fees may include property taxes on listings classified as Co-Ops. Contact the listing agent and/or owner for fee details.
Mortgage interest rates are dependent on a number of factors, including credit score, down payment, and repayment length. Interest rate data provided by Zillow Group Marketplace, Inc. as of 1/1/1970 from various mortgage lenders with which we have lead or other similar arrangements; the Estimated Payment is an average of those rates.
See how much you could borrow to make a competitive offer.
Climate risks
Neighborhood: 28806
Nearby schools
GreatSchools rating
- 4/10Enka IntermediateGrades: 5-6Distance: 1.9 mi
- 6/10Enka MiddleGrades: 7-8Distance: 3.3 mi
- 6/10Enka HighGrades: 9-12Distance: 3.7 mi
Schools provided by the listing agent
- Elementary: Sand Hill-Venable/Enka
- Middle: Enka
- High: Enka
Source: Canopy MLS as distributed by MLS GRID. This data may not be complete. We recommend contacting the local school district to confirm school assignments for this home.
A local agent can set up tours, give advice and negotiate with sellers.


- North Carolina
- Buncombe County
- Asheville
- 28806
- 215 E Oakview Rd
Nearby cities
Nearby neighborhoods
Nearby zip codes
Other Asheville Topics
