Skip main navigation
Sold for $272,000
  • $272,000

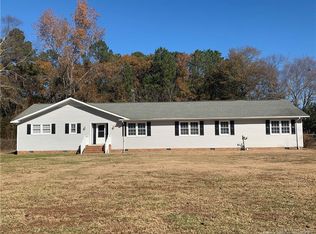
    6876 Faircloth Bridge Rd, Stedman, NC 28391

    4beds
    2,422sqft
    Manufactured Home, Single Family Residence
    Built in 1993
    1 Acres Lot
    $271,900 Zestimate®
    $112/sqft
    $2,344 Estimated rent

    Home value

    $271,900

    $253,000 - $291,000

    $2,344/mo

    Zestimate® history
    Loading...

    Owner options

    List your home for rent

    $2,344/mo

    Rent Zestimate®

    Find your next renter with Zillow Rental Manager. Plus, with online applications, you can quickly screen prospective tenants – for free.

    Learn more

    $2,344/mo

    Rent Zestimate®

    Refinance and save

    $1,678/mo

    Est. payment

    Refinancing to a lower rate could help reduce your monthly payments and save thousands over the life of the loan.

    See today's rates

    $1,678/mo

    Est. payment

    Explore your selling options

    Work with a Zillow partner agent

    Leverage their expertise and Zillow's premium Showcase listings to get your home seen by more buyers.

    Get started

    List with your own agent

    Get your home in front of millions of buyers by listing it on Zillow.

    Learn how to do it

    Sell it yourself

    Take full control of how buyers see your home on Zillow by listing For Sale by Owner (FSBO).

    List your home

    What's special

    Welcome to this perfect blend of country serenity and modern flexibility in this sprawling 4-bedroom, 3 full-bathroom ranch nestled on a 1-acre lot. Located in the quaint town of Stedman, this home offers a quiet lifestyle on the outskirts of the city with a seamless commute to Fort Bragg and the amenities of Fayetteville. True Ranch living with this spacious free flowing design for both daily life and entertaining. Lets talk about the flexibile "What an In-Law Suite- should be," complete with its own living room, kitchenete, over sized bedroom, walk in closet and the bathroom has a stand up shower. This In-Law Suite has it's own septic tank!! Ideal for mulit-generational living, private guest wing, or a quiet professional work-from-home office. Do Not miss out on this rare find in the Stedman area!! **Boat is for Sale too!! Trucks are not part of the house nor are they for sale.** Preferred lender: Mutual Mortgage Joe Spell (910) 964-1348 ZERO loan fees on VA loans.

    Zillow last checked:

    Listing updated:

    Listed by:

    JAMIE HERNANDEZ,

    KELLER WILLIAMS REALTY (FAYETTEVILLE)

    Bought with:

    BIANCA HILL, 332342

    LPT REALTY LLC

    Source: LPRMLS,MLS#: 759971MLS LogoOriginating MLS: Longleaf Pine Realtors

    Facts & features

    Interior

    Bedrooms & bathrooms
    • Bedrooms: 4
    • Bathrooms: 3
    • Full bathrooms: 3
    Heating
    • Heat Pump
    Cooling
    • Central Air, Electric
    Appliances
    • Included: Dishwasher, Electric Water Heater, Microwave, Refrigerator
    • Laundry: Washer Hookup, Dryer Hookup, Main Level, In Unit
    Features
    • Ceiling Fan(s), Dining Area, Den, Separate/Formal Dining Room, Double Vanity, Eat-in Kitchen, Home Office, In-Law Floorplan, Kitchen Island, Kitchen/Dining Combo, Primary Downstairs, Living/Dining Room, Bath in Primary Bedroom, Open Floorplan, Pantry, Shower Only, Separate Shower, Tub Shower, Walk-In Closet(s), Walk-In Shower
    • Flooring: Hardwood, Laminate, Luxury Vinyl Plank, Tile
    • Doors: Storm Door(s)
    • Basement: Crawl Space
    • Number of fireplaces: 1
    • Fireplace features: Wood Burning
    Interior area
    • Total interior livable area: 2,422 sqft

    Property

    Parking
    • Total spaces: 2
    • Parking features: Carport
    • Carport spaces: 2
    Features
    • Patio & porch: Rear Porch, Covered, Deck, Front Porch, Porch, Screened
    • Exterior features: Deck, Porch, Rain Gutters
    Lot
    • Size: 1 Acres
    • Features: Backs To Trees, Level
    • Topography: Level
    Details
    • Parcel number: 0497751223.00
    • Zoning description: A1A - Residential District
    • Special conditions: None

    Construction

    Type & style
    • Home type: MobileManufactured
    • Architectural style: Manufactured Home
    • Property subtype: Manufactured Home, Single Family Residence
    Materials
    • Vinyl Siding
    Condition
    • Good Condition
    • New construction: No
    • Year built: 1993
    Details
    • Warranty included: Yes

    Utilities & green energy

    • Sewer: Septic Tank
    • Water: Well

    Community & neighborhood

    Security
    • Security features: Security System, Smoke Detector(s)
    Location
    • Region: Stedman
    • Subdivision: Autryville

    Other

    Other facts
    • Listing terms: Cash,Conventional,FHA,New Loan,VA Loan
    • Ownership: More than a year
    • Road surface type: Paved

    Price history

    DateEventPrice
    5/15/2026Sold$272,000+0.7%$112/sqft
    Source: LPRMLS #759971 Report a problem
    4/12/2026Pending sale$270,000$111/sqft
    Source: LPRMLS #759971 Report a problem
    4/10/2026Listed for sale$270,000$111/sqft
    Source: LPRMLS #759971 Report a problem

    Public tax history

    YearProperty taxesTax assessment
    2025$1,731 +69.3%$229,000 +156.4%
    2024$1,022 +3.8%$89,300
    2023$985 +3.9%$89,300
    2022$948 $89,300
    2021$948 $89,300 +11.3%
    2020-- $80,236 -10.2%
    2019$948 +3.7%$89,300
    2018$915 $89,300
    2017$915 +7.1%$89,300
    2016$854 $89,300
    2015$854 $89,300
    2014$854 $89,300
    2013$854 $89,300
    2012$854 $89,300
    2011$854 $89,300 +14.6%
    2010-- $77,900
    2009-- $77,900 -4.4%
    2008-- $81,500
    2007-- $81,500
    2006-- $81,500
    2005-- --
    2004-- $81,500
    2003-- $81,500 +5.3%
    2002-- $77,371
    2001-- $77,371

    Find assessor info on the county website

    Neighborhood: 28391

    Nearby schools

    GreatSchools rating
    Schools provided by the listing agent
    • Middle: Mac Williams Middle School
    • High: Cape Fear Senior High

    Source: LPRMLS. This data may not be complete. We recommend contacting the local school district to confirm school assignments for this home.

    Get a cash offer in 3 minutes
    Find out how much your home could sell for in as little as 3 minutes with a no-obligation cash offer.
    Estimated market value
    $271,900
    Get a cash offer in 3 minutes
    Find out how much your home could sell for in as little as 3 minutes with a no-obligation cash offer.
    Estimated market value
    $271,900