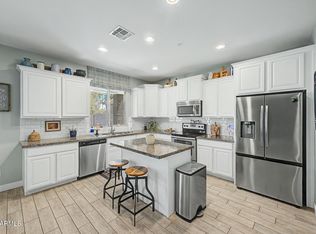
Charming two-story home is now on the market! The great curb appeal, manicured landscape, and 2-car garage are just the beginning. Step inside to fall in love with the thoughtfully designed layout with stylish finishes throughout, featuring wood-look flooring, contemporary light fixtures, plantation shutters in all the right places, and neutral paint. The kitchen is a chef's delight, complete with pristine white cabinetry, tile backsplash, quartz countertops, SS appliances, a walk-in pantry, and an island, perfect for quick meals. The main bedroom includes a walk-in closet for easy organization and a private bathroom with double sinks and a separate shower & tub. You'll love having extra living space with the loft and den, perfect for a TV area, gym, home office, and anything you need! Out back, you'll have plenty of space for entertaining and relaxation, featuring a covered patio, well-laid pavers, artificial grass, and a putting green. Hurry up, this one won't last!
For sale
$455,000
6876 W WETHERSFIELD Road, Peoria, AZ 85381
3beds
1,989sqft
Single Family Residence
Built in 2016
5,625 Square Feet Lot
$-- Zestimate®
$229/sqft
$80/mo HOA
What's special
Covered patioContemporary light fixturesSeparate shower and tubManicured landscapeNeutral paintStylish finishes throughoutWalk-in pantry
- 50 minutes
- 11
- 0
Zillow last checked:
Listing updated:
Listed by:
Kyle Perfette 623-330-7916,
EveryPlace
Source: ARMLS,MLS#: 7095277
Facts & features
Interior
Bedrooms & bathrooms
- Bedrooms: 3
- Bathrooms: 3
- Full bathrooms: 2
- 1/2 bathrooms: 1
Heating
- ENERGY STAR Qualified Equipment, Electric
Cooling
- Central Air, Ceiling Fan(s), ENERGY STAR Qualified Equipment, Programmable Thmstat
Appliances
- Included: Dryer, Washer, Water Softener Owned, Reverse Osmosis, Built-in Microwave, Dishwasher, Disposal, Electric Range, Water Purifier
- Laundry: Upper Level, Inside
Features
- Pantry, Quartz Countertops, High Speed Internet, Double Vanity, Upstairs, Eat-in Kitchen, Breakfast Bar, 9+ Flat Ceilings, Kitchen Island, Full Bth Master Bdrm, Separate Shwr & Tub
- Flooring: Laminate, Tile
- Windows: Screens, Double Pane Windows, Vinyl Frame
- Has basement: No
- Has fireplace: No
Interior area
- Total structure area: 1,989
- Total interior livable area: 1,989 sqft
Property
Parking
- Total spaces: 4
- Parking features: Attached, Garage Door Opener, Direct Access
- Attached garage spaces: 2
- Uncovered spaces: 2
Accessibility
- Accessibility features: Lever Handles, Bath Lever Faucets
Features
- Stories: 2
- Patio & porch: Covered, Patio
- Exterior features: Sport Court(s)
- Spa features: None
- Fencing: Back Yard,Block
- Has view: Yes
- View description: City
Lot
- Size: 5,625 Square Feet
- Features: Borders Common Area, North/South Exposure, Desert Front, Synthetic Grass Back, Auto Timer H2O Front, Auto Timer H2O Back
Details
- Parcel number: 20083529
- Other equipment: Air Purifier
Construction
Type & style
- Home type: SingleFamily
- Architectural style: Spanish
- Property subtype: Single Family Residence
Materials
- Stucco, Wood Frame, Blown Cellulose, Painted
- Foundation: Slab
- Roof: Tile
Condition
- Year built: 2016
Details
- Builder name: GARRETT WALKER HOMES
Utilities & green energy
- Sewer: Public Sewer
Community & HOA
Community
- Features: Playground
- Security: Security System Owned
- Subdivision: PEORIA VILLAGE
HOA
- Has HOA: Yes
- Services included: Maintenance Grounds
- HOA fee: $80 monthly
- HOA name: Advance HOA
- HOA phone: 303-482-2213
Location
- Region: Peoria
Financial & listing details
- Price per square foot: $229/sqft
- Tax assessed value: $429,600
- Annual tax amount: $1,776
- Date on market: 10/17/2026
- Listing terms: VA Loan,Cash,Conventional,1031 Exchange,FHA
- Ownership: Fee Simple
- Road surface type: Asphalt
Estimated market value
Not available
Estimated sales range
Not available
Not available
Price history
| Date | Event | Price |
|---|---|---|
| 10/17/2026 | Listed for sale | $455,000$229/sqft |
Source:  ARMLS #7095277 Report a problem ARMLS #7095277 Report a problem | ||
| 7/27/2026 | Sold | $455,000-6.2%$229/sqft |
Source: Public Record Report a problem | ||
| 6/11/2026 | Price change | $485,000-0.6%$244/sqft |
Source: ARMLS #7011053 Report a problem | ||
| 6/3/2026 | Price change | $488,000-1.2%$245/sqft |
Source: ARMLS #7011053 Report a problem | ||
| 5/20/2026 | Price change | $494,000-0.2%$248/sqft |
Source: ARMLS #7011053 Report a problem | ||
| 5/16/2026 | Price change | $495,000-0.8%$249/sqft |
Source: ARMLS #7011053 Report a problem | ||
| 5/7/2026 | Price change | $499,000-3.1%$251/sqft |
Source: ARMLS #7011053 Report a problem | ||
| 4/24/2026 | Price change | $515,000-2.8%$259/sqft |
Source: ARMLS #7011053 Report a problem | ||
| 4/17/2026 | Price change | $529,900-1%$266/sqft |
Source: ARMLS #7011053 Report a problem | ||
| 4/10/2026 | Listed for sale | $535,000+48.7%$269/sqft |
Source: ARMLS #7011053 Report a problem | ||
| 8/10/2019 | Listing removed | $359,900$181/sqft |
Source: North & Co #5957359 Report a problem | ||
| 8/2/2019 | Price change | $359,900-1.4%$181/sqft |
Source: North & Co #5957359 Report a problem | ||
| 7/26/2019 | Listed for sale | $365,000+43.6%$184/sqft |
Source: North & Co #5957359 Report a problem | ||
| 6/3/2016 | Sold | $254,230$128/sqft |
Source: Public Record Report a problem | ||
Public tax history
| Year | Property taxes | Tax assessment |
|---|---|---|
| 2025 | $1,695 +2.8% | $42,960 +7% |
| 2024 | $1,650 -1.4% | $40,150 +98.5% |
| 2023 | $1,673 -2.1% | $20,227 -23.6% |
| 2022 | $1,709 -7.4% | $26,460 +6.4% |
| 2021 | $1,846 +3.4% | $24,880 +3.9% |
| 2020 | $1,786 +0.3% | $23,950 +6.3% |
| 2019 | $1,781 | $22,530 +5.1% |
| 2018 | $1,781 +2.4% | $21,430 +7.9% |
| 2017 | $1,739 +1331.7% | $19,860 +1012.6% |
| 2016 | $121 | $1,785 +46.8% |
| 2015 | -- | $1,216 |
Find assessor info on the county website
Monthly payment
Est. payment
Payment breakdown
Explore the cost of this home by adjusting the details. Changes won't be saved.Climate risks
Neighborhood: 85381
Nearby schools
Schools provided by the listing agent
- Elementary: Oakwood Elementary School
- Middle: Oakwood Elementary School
- High: Cactus High School
- District: Peoria Unified School District
Source: ARMLS. This data may not be complete. We recommend contacting the local school district to confirm school assignments for this home.
- $450,000-- bd2 ba1.5k sqft6886 W Wethersfield Rd, Peoria, AZ 85381Off Market
- $447,400-- bd2 ba1.8k sqft6866 W Wethersfield Rd, Peoria, AZ 85381Off Market
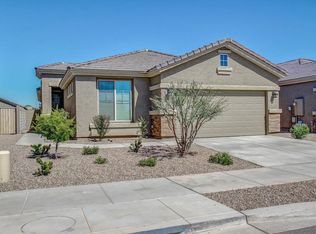
- $441,6003 bd2 ba1.9k sqft6858 W Wethersfield Rd, Peoria, AZ 85381Off Market
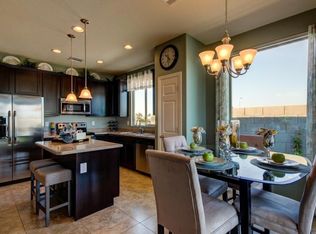
- $418,4004 bd2 ba1.5k sqft6881 W Charter Oak Rd, Peoria, AZ 85381Off Market
Similar homes
- $449,0003 bd3 ba1.9k sqft10914 W SARATOGA Circle, Sun City, AZ 85351For Sale
 MLS ID #7093655, Elizabeth Miller, West USA Realty. ARMLS
 - $460,0003 bd2 ba1.7k sqft14250 W WETHERSFIELD Road, Surprise, AZ 85379For Sale
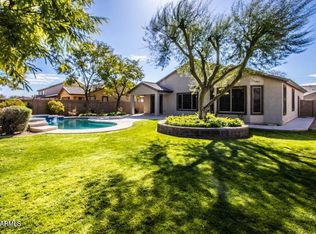 MLS ID #7094057, Eny Kraushar, eXp Realty. ARMLS
 - $484,9004 bd3 ba1.9k sqft6231 W RIVIERA Drive, Glendale, AZ 85304For Sale
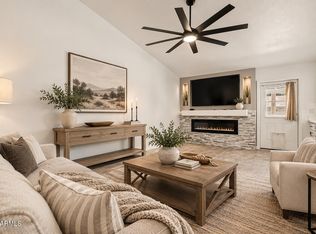 MLS ID #7060552, Tiffany Burks, Premier Realty Group. ARMLS
 - $444,9994 bd3 ba1.9k sqft8864 W CAMERON Drive, Peoria, AZ 85345For Sale
 MLS ID #7025448, William H Dias, HomeSmart. ARMLS
