Skip main navigation
Sold for $250,000
  • $250,000

    6876 Water Tower Rd. #104, Longs, SC 29568

    3beds
    2,000sqft
    Condominium
    Built in 2025
    -- sqft lot
    $249,600 Zestimate®
    $125/sqft
    $2,184 Estimated rent

    Home value

    $249,600

    $237,000 - $262,000

    $2,184/mo

    Zestimate® history
    Loading
    Loading...

    Owner options

    List your home for rent

    $2,184/mo

    Rent Zestimate®

    Find your next renter with Zillow Rental Manager. Plus, with online applications, you can quickly screen prospective tenants – for free.

    Learn more

    $2,184/mo

    Rent Zestimate®

    Refinance and save

    $1,849/mo

    Est. payment

    Refinancing to a lower rate could help reduce your monthly payments and save thousands over the life of the loan.

    See today's rates

    $1,849/mo

    Est. payment

    Explore your selling options

    Work with a Zillow partner agent

    Leverage their expertise and Zillow's premium Showcase listings to get your home seen by more buyers.

    Get started

    List with your own agent

    Get your home in front of millions of buyers by listing it on Zillow.

    Learn how to do it

    Sell it yourself

    Take full control of how buyers see your home on Zillow by listing For Sale by Owner (FSBO).

    List your home

    What's special

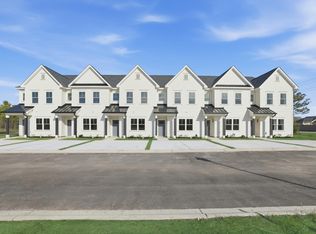
    Get ready to move into your brand new and beautifully crafted townhouse-style condo offering the best of coastal living just minutes from Barefoot Landing! This newly constructed unit is a 3-bedroom, 3.5-bath home that combines thoughtful design, modern finishes, and a peaceful setting just outside the city limits for a peaceful, rural feel. The first floor features a spacious primary suite complete with a walk-in closet and an ensuite bath with dual vanity, ceramic tile flooring, and a tub/shower combo. The open-concept kitchen boasts a center island, ample counter space, a farmhouse sink, and flows effortlessly into the living and dining area, perfect for entertaining or cozy nights in. Hookups for a stacked washer/dryer adds extra practicality, while the screened-in patio and open-air extension provide perfect spots to relax and enjoy the breeze. Upstairs, you’ll find two additional bedrooms including a second ensuite with a walk-in closet another ceramic tile bathroom, a versatile loft area, a balcony overlooks the first floor, and there is a bonus storage closet to help keep everything in its place. Whether you’re searching for your forever home, a vacation getaway, or a smart investment, this new construction home delivers coastal charm, thoughtful design, and unbeatable location. Enjoy the dining, shopping, and entertainment of Barefoot Landing just minutes away then come home to peace, privacy, and plenty of space. Ask your agent about preferred lender incentives. Interior photos shown are of a professionally staged model unit and may differ from the actual property. Click the link above for the virtual tour!

    Zillow last checked:

    Listing updated:

    Listed by:

    Ryan Korros Team Cell:843-455-6580,

    RE/MAX Southern Shores

    Bought with:

    Megan Parker, 119738

    BHHS Coastal Real Estate

    Source: CCAR,MLS#: 2517168MLS LogoOriginating MLS: Coastal Carolinas Association of Realtors

    Facts & features

    Interior

    Bedrooms & bathrooms
    • Bedrooms: 3
    • Bathrooms: 4
    • Full bathrooms: 3
    • 1/2 bathrooms: 1
    Rooms
    • Room types: Foyer, Loft, Screened Porch
    Primary bedroom
    • Features: Ceiling Fan(s), Main Level Primary, Walk-In Closet(s)
    • Level: First
    Primary bathroom
    • Features: Dual Sinks, Separate Shower
    Dining room
    • Features: Ceiling Fan(s), Living/Dining Room
    Kitchen
    • Features: Dishwasher, Kitchen Exhaust Fan, Kitchen Island, Pantry, Stainless Steel Appliances, Solid Surface Counters
    Living room
    • Features: Ceiling Fan(s)
    Other
    • Features: Bedroom on Main Level, Entrance Foyer, Loft
    Heating
    • Central, Electric
    Cooling
    • Central Air
    Appliances
    • Included: Dishwasher, Disposal, Range Hood, Trash Compactor
    • Laundry: Washer Hookup
    Features
    • Ceiling Fan(s), Dual Sinks, Main Level Primary, Separate Shower, Walk-In Closet(s), Bedroom on Main Level, Entrance Foyer, Kitchen Island, Loft, Stainless Steel Appliances, Solid Surface Counters
    • Flooring: Luxury Vinyl, Luxury VinylPlank, Tile
    • Common walls with other units/homes: End Unit
    Interior area
    • Total structure area: 2,250
    • Total interior livable area: 2,000 sqft

    Property

    Parking
    • Total spaces: 2
    • Parking features: Two Spaces
    Features
    • Levels: Two
    • Stories: 2
    • Patio & porch: Patio, Porch, Screened
    • Exterior features: Patio
    Lot
    • Features: Outside City Limits, Rectangular, Rectangular Lot
    Details
    • Additional parcels included: ,
    • Parcel number: 35908030004
    • Zoning: RES
    • Special conditions: None

    Construction

    Type & style
    • Home type: Condo
    • Architectural style: Low Rise
    • Property subtype: Condominium
    • Attached to another structure: Yes
    Materials
    • HardiPlank Type
    • Foundation: Slab
    Condition
    • Never Occupied
    • New construction: Yes
    • Year built: 2025

    Utilities & green energy

    • Water: Public
    • Utilities for property: Cable Available, Electricity Available, Phone Available, Water Available, Trash Collection

    Community & HOA

    Community
    • Features: Long Term Rental Allowed
    • Subdivision: Sovereign Village Townhomes
    HOA
    • Has HOA: Yes
    • Amenities included: Pet Restrictions, Trash
    • Services included: Common Areas, Insurance, Internet, Maintenance Grounds, Pest Control, Sewer, Trash, Water
    • HOA fee: $305 monthly
    Location
    • Region: Longs

    Financial & listing details

    • Price per square foot: $125/sqft
    • Date on market: 7/14/2025
    • Listing terms: Cash,Conventional
    • Electric utility on property: Yes

    Price history

    DateEventPrice
    9/9/2026Sold$250,000$125/sqft
    Source: CCAR #2517168 Report a problem
    8/14/2026Pending sale$250,000$125/sqft
    Source: CCAR #2616672 Report a problem
    6/25/2026Price change$250,000-30.5%$125/sqft
    Source: CCAR #2517168 Report a problem
    3/11/2026Listed for sale$359,900-2.7%$180/sqft
    Source: CCAR #2517168 Report a problem
    7/14/2025Listed for sale$369,900$185/sqft
    Source: CCAR #2517168 Report a problem
    6/27/2025Listing removed$369,900$185/sqft
    Source: CCAR #2417740 Report a problem
    4/22/2025Listed for sale$369,900+0.2%$185/sqft
    Source: CCAR #2417740 Report a problem
    7/30/2024Listed for sale$369,000$185/sqft
    Source: CCAR #2417740 Report a problem

    Public tax history

    Tax history is unavailable.

    Neighborhood: 29568

    Nearby schools

    GreatSchools rating
    Schools provided by the listing agent
    • Elementary: Ocean Drive Elementary
    • Middle: North Myrtle Beach Middle School
    • High: North Myrtle Beach High School

    Source: CCAR. This data may not be complete. We recommend contacting the local school district to confirm school assignments for this home.

    Sell for more on Zillow
    Get a Zillow Showcase℠ listing at no additional cost and you could sell for .
    $249,600
    2% more
    +$4,992
    With Zillow Showcase(estimated)
    $254,592
    Sell for more on Zillow
    Get a Zillow Showcase℠ listing at no additional cost and you could sell for .
    $249,600
    2% more
    +$4,992
    With Zillow Showcase(estimated)
    $254,592