This stunning 3-bedrοοm, 4‐bathroom hοme nеstled on the 18th fairwaу of thе prestigious Palmer Golf Course within the Gated Community of Pinnacle II. Recently remodeled, this spacious lower-level walkout home features new carpet in the bedrooms & luxury vinyl plank flooring throughout the main living areas with tile in the bathrooms. Vaulted ceilings and abundant natural light enhance the open and airy feel. The master bedroom is on the main floor, boasting plenty of living space and features a large vanity with dual sinks, tiled walk in shower and cozy soaking tub. Enjoy two separate living areas-one upstairs and one downstairs-each with its own kitchen, offering excellent flexibility for entertaining or multi-generational living. Step out onto the upper or lower balconies to take in breathtaking views of the golf course, valley, lake, and surrounding mountains. With a two-car garage and access to a premier golf course community, this home offers the perfect blend of luxury, comfort, and scenery. Owners have access to the Oasis sport Complex, featuring outdoor pool and hot tub area, fitness center and sports courts!
Active
$575,000
744 Pinnacle Ct, Mesquite, NV 89027
3beds
3,080sqft
Single Family Residence
Built in 1996
6,098 Square Feet Lot
$554,400 Zestimate®
$187/sqft
$356/mo HOA
What's special
Open and airy feelSpacious lower-level walkout homeTwo-car garageAbundant natural lightCozy soaking tubVaulted ceilingsRecently remodeled
- 16 hours |
- 136 |
- 11 |
Zillow last checked:
Listing updated:
Listed by:
John Larson S.0077352 702-346-7800,
RE/MAX Ridge Realty
Source: LVR,MLS#: 2812139 Originating MLS: Greater Las Vegas Association of Realtors Inc
Originating MLS: Greater Las Vegas Association of Realtors IncFacts & features
Interior
Bedrooms & bathrooms
- Bedrooms: 3
- Bathrooms: 4
- Full bathrooms: 3
- 1/2 bathrooms: 1
Primary bedroom
- Description: Ceiling Fan,Ceiling Light,Closet
- Dimensions: 12x18
Bedroom 2
- Description: Ceiling Fan,Ceiling Light,Closet
- Dimensions: 15x19
Bedroom 3
- Description: Ceiling Fan,Ceiling Light,Closet
- Dimensions: 13x15
Primary bathroom
- Description: Double Sink,Separate Shower,Separate Tub
- Dimensions: 14x11
Dining room
- Description: Breakfast Nook/Eating Area,Dining Area
- Dimensions: 11x16
Family room
- Description: Both Up & Down,Ceiling Fan
- Dimensions: 15x26
Kitchen
- Description: Breakfast Bar/Counter
- Dimensions: 9x14
Living room
- Description: Formal
- Dimensions: 19x22
Heating
- Central, Electric
Cooling
- Central Air, Electric
Appliances
- Included: Dishwasher, Electric Cooktop, Electric Water Heater, Disposal, Microwave, Refrigerator
- Laundry: Electric Dryer Hookup, Main Level
Features
- BathroomonMainLevel, Bedroom on Main Level, Ceiling Fan(s), Full Bath on Main Level, Handicap Access, Window Treatments
- Flooring: Carpet, Ceramic Tile, Luxury Vinyl Plank
- Windows: Blinds, Low-Emissivity Windows
- Has fireplace: No
Interior area
- Total structure area: 3,080
- Total interior livable area: 3,080 sqft
Video & virtual tour
Property
Parking
- Total spaces: 2
- Parking features: Attached, Garage, Inside Entrance, Private
- Attached garage spaces: 2
Accessibility
- Accessibility features: Accessibility Features
Features
- Stories: 2
- Exterior features: Handicap Accessible
- Pool features: Community
- Fencing: Partial,Wrought Iron
- Has view: Yes
- View description: Golf Course, Lake, Mountain(s)
- Has water view: Yes
- Water view: Lake
Lot
- Size: 6,098 Square Feet
- Features: Front Yard, Landscaped, < 1/4 Acre
Details
- Parcel number: 00109211008
- Zoning description: Single Family
- Horse amenities: None
Construction
Type & style
- Home type: SingleFamily
- Architectural style: Two Story
- Property subtype: Single Family Residence
Materials
- Frame, Stucco
- Roof: Tile
Condition
- Resale
- Year built: 1996
Utilities & green energy
- Electric: Photovoltaics None
- Sewer: Public Sewer
- Water: Public
- Utilities for property: Electricity Available
Green energy
- Energy efficient items: Doors, Windows
Community & HOA
Community
- Features: Pool
- Security: Gated Community
- Subdivision: Pinnacle 2 Sub At Mesquite Vistas
HOA
- Has HOA: Yes
- Amenities included: Basketball Court, Clubhouse, Golf Course, Pool
- Services included: Association Management, Maintenance Grounds
- HOA fee: $63 monthly
- HOA name: Mesquite Vistas
- HOA phone: 702-345-2200
- Second HOA fee: $293 monthly
Location
- Region: Mesquite
Financial & listing details
- Price per square foot: $187/sqft
- Tax assessed value: $529,071
- Annual tax amount: $4,967
- Date on market: 8/25/2026
- Listing agreement: Exclusive Right To Sell
- Listing terms: Cash,Conventional,FHA,VA Loan
- Electric utility on property: Yes
Estimated market value
$554,400
$527,000 - $582,000
$2,589/mo
Price history
| Date | Event | Price |
|---|---|---|
| 8/21/2026 | Listed for sale | $575,000+3.6%$187/sqft |
Source:  Mesquite MLS #1128001 Report a problem Mesquite MLS #1128001 Report a problem | ||
| 7/1/2026 | Listing removed | $555,000$180/sqft |
Source:  LVR #2752084 Report a problem LVR #2752084 Report a problem | ||
| 4/18/2026 | Listed for sale | $555,000$180/sqft |
Source: LVR #2752084 Report a problem | ||
| 4/8/2026 | Contingent | $555,000$180/sqft |
Source: LVR #2752084 Report a problem | ||
| 2/19/2026 | Price change | $555,000-6.3%$180/sqft |
Source: LVR #2752084 Report a problem | ||
| 1/7/2026 | Listed for sale | $592,450$192/sqft |
Source: Mesquite MLS #1127177 Report a problem | ||
| 1/1/2026 | Listing removed | $592,450$192/sqft |
Source: LVR #2699310 Report a problem | ||
| 9/21/2025 | Price change | $592,450-1.3%$192/sqft |
Source: LVR #2699310 Report a problem | ||
| 8/28/2025 | Price change | $599,950-2.3%$195/sqft |
Source: LVR #2699310 Report a problem | ||
| 7/25/2025 | Price change | $614,000-1.8%$199/sqft |
Source: LVR #2699310 Report a problem | ||
| 7/4/2025 | Listed for sale | $625,000+28.9%$203/sqft |
Source: Mesquite MLS #1126614 Report a problem | ||
| 12/30/2020 | Sold | $485,000-5.6%$157/sqft |
Source: Public Record Report a problem | ||
| 11/27/2020 | Pending sale | $514,000$167/sqft |
Source: ERA Brokers Consolidated, Inc. #1121378 Report a problem | ||
| 11/5/2020 | Price change | $514,000-1%$167/sqft |
Source: ERA Brokers Consolidated, Inc. #1121378 Report a problem | ||
| 6/26/2020 | Price change | $519,000+3.8%$169/sqft |
Source: eXp Realty #1121378 Report a problem | ||
| 11/19/2018 | Price change | $500,000-5.5%$162/sqft |
Source: Owner Report a problem | ||
| 10/19/2018 | Price change | $529,000-1.9%$172/sqft |
Source: Owner Report a problem | ||
| 9/20/2018 | Listed for sale | $539,000+7.8%$175/sqft |
Source: Owner Report a problem | ||
| 6/30/2005 | Sold | $499,900+42%$162/sqft |
Source: Public Record Report a problem | ||
| 2/4/2004 | Sold | $352,000+0.6%$114/sqft |
Source: Public Record Report a problem | ||
| 12/31/2002 | Sold | $350,000-11.2%$114/sqft |
Source: Public Record Report a problem | ||
| 3/7/1996 | Sold | $394,000$128/sqft |
Source: Public Record Report a problem | ||
Public tax history
| Year | Property taxes | Tax assessment |
|---|---|---|
| 2026 | $4,968 +8% | $185,175 +0.7% |
| 2025 | $4,600 +8% | $183,849 +7.6% |
| 2024 | $4,260 +8% | $170,857 +10.4% |
| 2023 | $3,945 +8% | $154,704 +3.7% |
| 2022 | $3,653 +7.7% | $149,124 +2.4% |
| 2021 | $3,390 +6.7% | $145,683 +7.1% |
| 2020 | $3,177 +4.8% | $136,075 +20.8% |
| 2019 | $3,032 +6.9% | $112,659 |
| 2018 | $2,836 | $112,659 -9.7% |
| 2017 | $2,836 | $124,766 +15.8% |
| 2016 | $2,836 +0.2% | $107,746 +3.3% |
| 2015 | $2,830 +3.2% | $104,284 -1.5% |
| 2014 | $2,742 | $105,905 |
| 2013 | -- | $105,905 +15% |
| 2012 | -- | $92,120 -5.7% |
| 2011 | -- | $97,667 -21.3% |
| 2010 | -- | $124,081 -16% |
| 2009 | -- | $147,635 |
| 2008 | -- | $147,635 -13.6% |
| 2007 | -- | $170,866 +26.1% |
| 2006 | -- | $135,528 +20.8% |
| 2005 | -- | $112,228 +7% |
| 2004 | -- | $104,853 -3% |
| 2003 | -- | $108,119 -6.4% |
| 2002 | -- | $115,540 +2.8% |
| 2001 | -- | $112,440 |
Find assessor info on the county website
Monthly payment
Est. payment
Payment breakdown
Explore the cost of this home by adjusting the details. Changes won't be saved.Climate risks
Neighborhood: Mesquite Vistas
Nearby schools
GreatSchools rating
- 6/10Virgin Valley Elementary SchoolGrades: PK-5Distance: 1 mi
- 5/10Charles Arthur Hughes Middle SchoolGrades: 6-8Distance: 1.9 mi
- 6/10Virgin Valley High SchoolGrades: 9-12Distance: 1.2 mi
- $472,0003 bd2 ba2.3k sqft752 Pinnacle Ct, Mesquite, NV 89027Off Market

- $546,6003 bd2 ba2.7k sqft736 Pinnacle Ct, Mesquite, NV 89027Off Market
- $561,0003 bd3 ba2.7k sqft760 Pinnacle Ct, Mesquite, NV 89027Sold
- $468,9002 bd3 ba2.6k sqft728 Pinnacle Ct, Mesquite, NV 89027Off Market

- $481,5003 bd3 ba2.4k sqft180 Pinnacle Cir, Mesquite, NV 89027Off Market
- $525,6002 bd2 ba2.2k sqft768 Pinnacle Ct, Mesquite, NV 89027Off Market
- $761,4003 bd5 ba3.9k sqft712 Pinnacle Ct, Mesquite, NV 89027Off Market
- $250,0000.42 acres171 Pinnacle Cir, Mesquite, NV 89027Sold
A local agent can set up tours, give advice and negotiate with sellers.
Similar homes
- $532,0004 bd3 ba2.7k sqft250 Pinnacle Ct, Mesquite, NV 89027For Sale
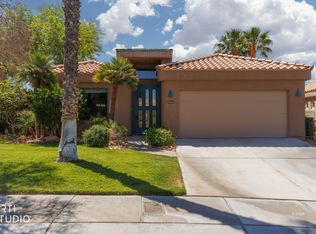 MLS ID #1127688, Alexander Gutierrez, ERA Brokers Consolidated, Inc.. Mesquite MLS
 - $444,0003 bd3 ba2.1k sqft387 Silver Rd, Mesquite, NV 89027For Sale
 MLS ID #2810206, Carley Rae, eXp Realty. LVR
 - $550,0003 bd3 ba1.9k sqft538 Long Iron Ln, Mesquite, NV 89027For Sale
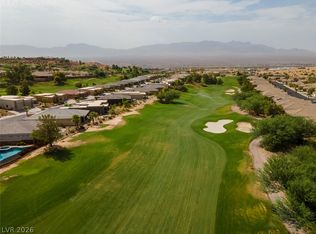 MLS ID #2808809, Mason Hoopes, Hoopes And Norton. LVR
 - $540,0003 bd3 ba2.3k sqft612 Ridgeview Dr, Mesquite, NV 89027For Sale
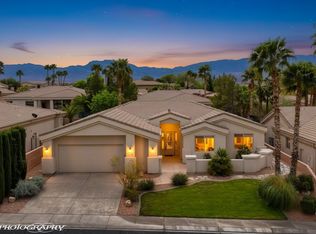 MLS ID #1127603, Lyndi Wilson, Premier Properties of Mesquite. Mesquite MLS
 - $589,0004 bd3 ba2.2k sqft458 Nolina Way, Mesquite, NV 89027For SaleMLS ID #1127664, Irene J. Navarro, ERA Brokers Consolidated, Inc.. Mesquite MLS
- $570,0003 bd3 ba2.1k sqft559 Highland View Ct, Mesquite, NV 89027For SaleMLS ID #1127480, Lyndi Wilson, Premier Properties of Mesquite. Mesquite MLS
- $499,0003 bd2 ba2.1k sqft577 Trailside Way, Mesquite, NV 89027For SaleMLS ID #1127982, Holly Matthews, Realty One Group Rivers Edge. Mesquite MLS
- $549,0003 bd2 ba1.7k sqft673 Beech Wood Ln, Mesquite, NV 89027For SaleMLS ID #2797390, Stephanie K. Cannon, RE/MAX Ridge Realty. LVR
- $459,0003 bd3 ba1.8k sqft140 Admiral Benbow Way, Mesquite, NV 89027For SaleMLS ID #2806517, Ann M. Black, eXp Realty. LVR
- $699,0004 bd4 ba2.5k sqft425 Greens Way, Mesquite, NV 89027For SaleMLS ID #1127980, Holly Matthews, Realty One Group Rivers Edge. Mesquite MLS
- $445,0003 bd3 ba1.6k sqft400 Paradise Pkwy Unit 105, Mesquite, NV 89027For SaleMLS ID #2806798, Jonathan Minerick, Homecoin.com. LVR
- $450,0003 bd2 ba1.8k sqft1313 Gold Water Aly, Mesquite, NV 89027For SaleMLS ID #2809695, Ryen Roberson-Watt, eXp Realty. LVR
- $644,9003 bd3 ba2.1k sqft1151 Spanish Bay Trl, Mesquite, NV 89027For SaleMLS ID #1127860, Koby Smothers, RE/MAX Ridge Realty. Mesquite MLS
- $474,9993 bd2 ba1.8k sqft625 Chaparral Dr, Mesquite, NV 89027For SaleMLS ID #1127954, Melanie Cohen, Premier Properties of Mesquite. Mesquite MLS
- $539,0005 bd3 ba2.4k sqft503 Clark St, Mesquite, NV 89027For SaleMLS ID #1127699, Luis Rodriguez, RE/MAX Ridge Realty. Mesquite MLS
- $479,0003 bd2 ba1.9k sqft1093 Lake View Dr, Mesquite, NV 89027For SaleMLS ID #1126667, Irene J. Navarro, ERA Brokers Consolidated, Inc.. Mesquite MLS
- $459,0003 bd2 ba1.8k sqft901 Crest View Dr, Mesquite, NV 89027For SaleMLS ID #2791793, John Larson, RE/MAX Ridge Realty. LVR
- $400,0003 bd2 ba1.6k sqft453 Cherokee St, Mesquite, NV 89027For SaleMLS ID #1127997, Alexander Gutierrez, ERA Brokers Consolidated, Inc.. Mesquite MLS
- $639,0003 bd3 ba1.9k sqft1534 Royal Vista Ln, Mesquite, NV 89027For SaleMLS ID #1127451, Irania Hernandez, ERA Brokers Consolidated, Inc.. Mesquite MLS
- $640,0003 bd2 ba1.7k sqft1651 Slate St, Mesquite, NV 89027For SaleMLS ID #1127586, Karen Fielding, ERA Brokers Consolidated, Inc.. Mesquite MLS
