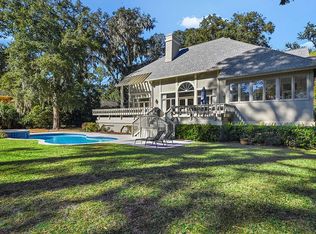
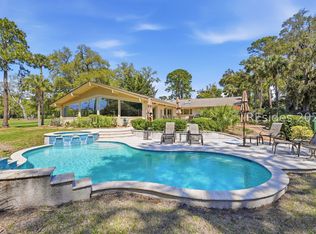
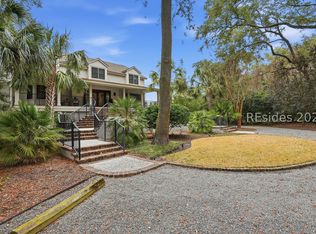
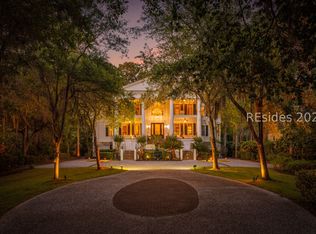
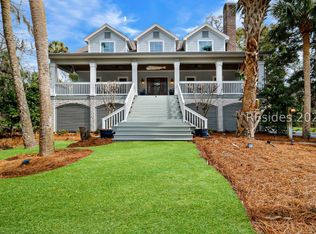
Beautifully updated Sea Pines home overlooking Harbour Town Golf Links with panoramic views of the 15th green and fairway. Recent improvements include a new roof, new flooring, updated bathrooms, and a Trex deck, blending timeless character with thoughtful modern updates. Interior features soaring ceilings, a spacious living room with fireplace and built in bar, and a beautifully designed kitchen with two islands, granite countertops, and stainless appliances opening to a vaulted dining area and Carolina room. First floor primary suite offers two walk in closets along with an additional first floor guest suite. Large deck, pool, and spa create the perfect outdoor entertaining space. Located near Harbour Town, you are just moments from the marina, shops, restaurants, golf, and beach access, making this the perfect primary residence, second home, or investment property in Sea Pines.
For sale
$3,199,000
79 Plantation Dr, Hilton Head Island, SC 29928
6beds
4,385sqft
Est.: Get pre-qualified
Single Family Residence
Built in 1984
0.54 Acres Lot
$-- Zestimate®
$730/sqft
$-- HOA
What's special
New roofUpdated bathroomsNew flooringCarolina roomVaulted dining areaTrex deckSoaring ceilings
- 1 day |
- 955 |
- 44 |
Zillow last checked:
Listing updated:
Listed by:
Marsha Handy 843-816-6250,
Sea Pines Real Estate - The Cottage Group, LLC
Source: REsides, Inc.,MLS#: 509564
Tour with a local agent
Facts & features
Interior
Bedrooms & bathrooms
- Bedrooms: 6
- Bathrooms: 6
- Full bathrooms: 4
- 1/2 bathrooms: 2
Primary bedroom
- Level: First
Heating
- Central
Cooling
- Central Air
Appliances
- Included: Dishwasher, Oven, Range, Refrigerator, Washer
Features
- Attic, Ceiling Fan(s), Cathedral Ceiling(s), Fireplace, High Ceilings, Hot Tub/Spa, Main Level Primary, Multiple Closets, New Paint, Smooth Ceilings, Unfinished Walls, Vaulted Ceiling(s), Entrance Foyer, Eat-in Kitchen
- Flooring: Luxury Vinyl, Luxury VinylPlank
- Windows: Other
- Furnished: Yes
Interior area
- Total interior livable area: 4,385 sqft
Property
Parking
- Total spaces: 3
- Parking features: Garage, Three Car Garage
- Garage spaces: 3
Features
- Stories: 2
- Patio & porch: Rear Porch, Deck, Front Porch
- Exterior features: Deck, Porch
- Has private pool: Yes
- Pool features: Free Form, Other, Private, Community
- Has view: Yes
- View description: Golf Course, Pool
- Water view: Golf Course,Pool
Lot
- Size: 0.54 Acres
- Features: 1/2 to 1 Acre Lot
Details
- Parcel number: R30001500000560000
- Special conditions: None
Construction
Type & style
- Home type: SingleFamily
- Architectural style: Two Story
- Property subtype: Single Family Residence
Materials
- Block, Stucco
- Roof: Asphalt
Condition
- Year built: 1984
Details
- Builder model: Other
Utilities & green energy
- Water: Public
Green energy
- Energy efficient items: Insulation
Community & HOA
Community
- Subdivision: Baynard Oaks
HOA
- Amenities included: Fitness Center, Garden Area, Pool, Restaurant, Guard, Tennis Court(s)
Location
- Region: Hilton Head Island
Financial & listing details
- Price per square foot: $730/sqft
- Tax assessed value: $268,800
- Annual tax amount: $1,296
- Date on market: 5/25/2026
- Listing terms: Cash,Conventional
Estimated market value
Not available
Estimated sales range
Not available
Not available
Price history
| Date | Event | Price |
|---|---|---|
| 5/25/2026 | Listed for sale | $3,199,000$730/sqft |
Source:  REsides, Inc. #509564 Report a problem REsides, Inc. #509564 Report a problem | ||
Public tax history
| Year | Property taxes | Tax assessment |
|---|---|---|
| 2024 | $1,296 | $4,710 |
| 2023 | $1,296 +8.5% | $4,710 +14.9% |
| 2022 | $1,195 +3% | $4,100 |
| 2021 | $1,159 | $4,100 |
| 2020 | -- | $4,100 |
| 2019 | $1,107 +5.9% | $4,100 |
| 2018 | $1,046 | $4,100 +15.2% |
| 2017 | -- | $3,560 |
| 2016 | -- | $3,560 |
| 2015 | -- | $3,560 |
| 2014 | -- | $3,560 |
| 2013 | -- | $3,560 |
| 2009 | $613 +2% | -- |
| 2008 | $601 +4.9% | $2,694 |
| 2007 | $573 -30.2% | $2,694 -40.9% |
| 2005 | $820 +63.7% | $4,560 +69.4% |
| 2004 | $501 -26.3% | $2,692 -2% |
| 2003 | $680 | $2,746 |
| 2001 | -- | -- |
| 2000 | -- | $45,760 |
Find assessor info on the county website
Monthly payment
Est. payment$--/mo
Payment breakdown
Explore the cost of this home by adjusting the details. Changes won't be saved.
All calculations are estimates and provided by Zillow, Inc. for informational purposes only. Actual amounts may vary.
HOA fees may include property taxes on listings classified as Co-Ops. Contact the listing agent and/or owner for fee details.
Mortgage interest rates are dependent on a number of factors, including credit score, down payment, and repayment length. Interest rate data provided by Zillow Group Marketplace, Inc. as of 1/1/1970 from various mortgage lenders with which we have lead or other similar arrangements; the Estimated Payment is an average of those rates.
See how much you could borrow to make a competitive offer.
Climate risks
Neighborhood: Sea Pines
Nearby schools
GreatSchools rating
- 7/10Hilton Head Island International Baccalaureate Elementary SchoolGrades: 1-5Distance: 7.7 mi
- 5/10Hilton Head Island Middle SchoolGrades: 6-8Distance: 8 mi
- 7/10Hilton Head Island High SchoolGrades: 9-12Distance: 7.8 mi
A local agent can set up tours, give advice and negotiate with sellers.
- South Carolina
- Beaufort County
- Hilton Head Island
- 29928
- Sea Pines
- 79 Plantation Dr
Nearby cities
Nearby neighborhoods
Nearby zip codes
Other Hilton Head Island Topics
- Apartments for Rent in 29928
- Houses for Sale in 29928
- Houses for Rent in 29928
- 29928 Real Estate
- Hilton Head Island Condos
- Houses for Sale in Hilton Head Island
- Newest Listings in Hilton Head Island
- Hilton Head Island Home Values
- Hilton Head Island Real Estate Agents
- Hilton Head Island Refinance
- Hilton Head Island Mortgage Rates
