Skip main navigation
Sold for $524,900
  • $524,900

    6878 Mount Chestnut Rd, Roanoke, VA 24018

    4beds
    2,880sqft
    Single Family Residence
    Built in 1977
    2.67 Acres Lot
    $526,400 Zestimate®
    $182/sqft
    $2,595 Estimated rent

    Home value

    $526,400

    $500,000 - $553,000

    $2,595/mo

    Zestimate® history
    Loading...

    Owner options

    List your home for rent

    $2,595/mo

    Rent Zestimate®

    Find your next renter with Zillow Rental Manager. Plus, with online applications, you can quickly screen prospective tenants – for free.

    Learn more

    $2,595/mo

    Rent Zestimate®

    Refinance and save

    $3,165/mo

    Est. payment

    Refinancing to a lower rate could help reduce your monthly payments and save thousands over the life of the loan.

    See today's rates

    $3,165/mo

    Est. payment

    Explore your selling options

    Work with a Zillow partner agent

    Leverage their expertise and Zillow's premium Showcase listings to get your home seen by more buyers.

    Get started

    List with your own agent

    Get your home in front of millions of buyers by listing it on Zillow.

    Learn how to do it

    Sell it yourself

    Take full control of how buyers see your home on Zillow by listing For Sale by Owner (FSBO).

    List your home

    What's special

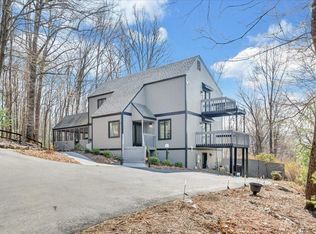
    Welcome HOME to true Blue Ridge luxury mountain living with its very own in ground pool. Situated in beautiful Roanoke County, where privacy, comfort, and breathtaking natural surroundings come together on nearly 2.7 acres in the highly sought-after Cave Spring area. Tucked away in a quiet setting with no HOA, this stunning 4-bedroom, 3.5-bath home offers the rare opportunity to live your treehouse dreams while enjoying the ease of being just a short drive to downtown Roanoke and moments from all the amenities Cave Spring has to offer--plus access to excellent local schools. Surrounded by trees and mountain serenity, this home captures the one of a kind nature spirit of the Blue Ridge Mountains you have always dreamed of. Inside, you'll find new carpet, a new tankless water heater, whole-home water softener system, new washer and dryer, new dishwasher, and new microwave--just a few updates that make this home feel just that more elevated. The flowing layout is highlighted by a spectacular interior spiral staircase that creates a dramatic architectural focal point. The full walk-out basement offers incredible space for recreation or additional living space, and the additional attic provides abundant storage. And talk about peace of mind-- a Briggs and Stratton generator also conveys with the home! A carport and adjacent workshop make the property ideal for craftsmen or anyone needing extra functional space. Step outside and experience what truly sets this home apart--your own private in-ground pool nestled among the trees, creating a peaceful getaway perfect for summer days and evening gatherings. The screened porch invites you to unwind with morning coffee or sunset views, with most porch furniture conveying (excluding end tables), and all backyard furnishings included--making outdoor living effortless right from your move in day. This is mountain living the way it was meant to be. If you've been searching for privacy and a home that feels like your personal haven every single day, this spectacular home is exactly what you've been waiting for. All information to be independently verified by buyer and buyer's agent.

    Zillow last checked:

    Listing updated:

    Listed by:

    KENDRA REED PORTER 540-676-5454,

    VIRGINIA REALTY GROUP

    Bought with:

    ROBERT L HURT, 0225210388

    LYONS TEAM, REALTORS(r)

    Source: RVAR,MLS#: 925308MLS Logo

    Facts & features

    Interior

    Bedrooms & bathrooms
    • Bedrooms: 4
    • Bathrooms: 4
    • Full bathrooms: 3
    • 1/2 bathrooms: 1
    Heating
    • Heat Pump Electric
    Cooling
    • Heat Pump Electric
    Appliances
    • Included: Dryer, Washer, Dishwasher, Microwave, Electric Range, Refrigerator
    Features
    • Breakfast Area, Storage
    • Flooring: Carpet, Ceramic Tile, Wood
    • Has basement: Yes
    • Number of fireplaces: 2
    • Fireplace features: Basement, Gas Log, Living Room
    Interior area
    • Total structure area: 2,880
    • Total interior livable area: 2,880 sqft
    • Finished area above ground: 1,920
    • Finished area below ground: 960

    Property

    Parking
    • Total spaces: 2
    • Parking features: Detached Carport
    • Has carport: Yes
    • Covered spaces: 2
    Features
    • Levels: Two
    • Stories: 2
    • Patio & porch: Rear Porch, Side Porch
    • Exterior features: Balcony
    • Has private pool: Yes
    • Pool features: In Ground
    • Fencing: Fenced
    • Has view: Yes
    Lot
    • Size: 2.67 Acres
    • Features: Varied
    Details
    • Parcel number: 085.020119.000000

    Construction

    Type & style
    • Home type: SingleFamily
    • Property subtype: Single Family Residence
    Materials
    • Wood
    Condition
    • Completed
    • Year built: 1977

    Utilities & green energy

    • Electric: 0 Phase
    • Water: Well

    Community & neighborhood

    Location
    • Region: Roanoke
    • Subdivision: N/A

    Other

    Other facts
    • Road surface type: Paved

    Price history

    DateEventPrice
    4/15/2026Sold$524,900$182/sqft
    Source: RVAR #925308 Report a problem
    3/14/2026Pending sale$524,900$182/sqft
    Source: RVAR #925308 Report a problem
    3/9/2026Listed for sale$524,900+16.6%$182/sqft
    Source: RVAR #925308 Report a problem
    12/23/2024Sold$450,000-5.3%$156/sqft
    Source: RVAR #911243 Report a problem
    11/5/2024Pending sale$475,000$165/sqft
    Source: RVAR #911243 Report a problem
    10/29/2024Price change$475,000-5%$165/sqft
    Source: RVAR #911243 Report a problem
    9/30/2024Listed for sale$500,000$174/sqft
    Source: RVAR #911243 Report a problem

    Public tax history

    YearProperty taxesTax assessment
    2025$131 -1%$12,700
    2024$132 +8.4%$12,700 +10.4%
    2023$122 -2.8%$11,500
    2022$125 +10.6%$11,500 +10.6%
    2021$113 +13%$10,400 +13%
    2020$100 $9,200
    2019$100 $9,200
    2018$100 $9,200
    2017$100 $9,200
    2016$100 $9,200
    2015$100 +21.1%$9,200
    2007$83 +16.6%--
    2006$71 +15.3%--
    2005$62 +3.8%--
    2004$59 --

    Find assessor info on the county website

    Neighborhood: 24018

    Nearby schools

    GreatSchools rating
    Schools provided by the listing agent
    • Elementary: Back Creek
    • Middle: Cave Spring
    • High: Cave Spring

    Source: RVAR. This data may not be complete. We recommend contacting the local school district to confirm school assignments for this home.

    Get pre-qualified for a loan
    At Zillow Home Loans, we can pre-qualify you in as little as 5 minutes with no impact to your credit score.

    An equal housing lender. NMLS #10287.

    Sell for more on Zillow
    Get a Zillow Showcase℠ listing at no additional cost and you could sell for .
    $526,400
    2% more
    +$10,528
    With Zillow Showcase(estimated)
    $536,928