Ranch-Style Luxury Golf Course Location – Canfield, Ohio
Experience refined golf-course living in this exceptional ranch home perfectly situated on the scenic fairways of Kensington Golf Course. With tranquil surroundings, sweeping views, and a prime location less than an hour from Pittsburgh International Airport, this property offers an ideal blend of convenience, beauty, and modern comfort.
Inside, an impressive open floor plan welcomes you with high ceilings, abundant natural light, and sophisticated finishes throughout. The gourmet kitchen serves as the centerpiece of the home — featuring white cabinetry, granite countertops, a custom backsplash, and a striking 10-foot island designed for both entertaining and everyday living. The great room showcases a custom fireplace framed by black Pella windows that capture panoramic views of the course and pond.
The owner suite provides a peaceful retreat with tray ceilings, an accessible walk-in closet, and a spa-inspired bathroom complete with a porcelain tile shower, marble accent wall, and a luxurious soaking tub. Two additional bedrooms and two-and-a-half beautifully finished baths complete the main level.
Enjoy four-season living with both a walk out patio or the upper patio equipped with outdoor ceiling fans — perfect for quiet mornings, scenic evenings, and year-round enjoyment. The walk-out basement leads to a stamped concrete patio and professionally landscaped yard creating a serene outdoor oasis.
Included amenities:
All appliances: range, dishwasher, refrigerator, microwave, washer, and dryer
1-year home warranty
With breathtaking views, a peaceful setting, and modern luxury throughout, this home delivers an unmatched lifestyle in one of Canfield’s most desirable golf communities — all within easy reach of major travel routes and Pittsburgh Airport.
What's special
-Location
Active
$985,000
6879 Kyle Rdg, Canfield, OH 44406
3beds
3,024sqft
Single Family Residence
Built in 2021
0.41 Acres Lot
$-- Zestimate®
$326/sqft
$45/mo HOA
What's special
- 68 days
- 735
- 20
Zillow last checked:
Listing updated:
Listed by:
David Ronyak 330-360-6080 dronyak@tprsold.com,
Berkshire Hathaway HomeServices Stouffer Realty
Source: MLS Now,MLS#: 5197808 Originating MLS: Youngstown Columbiana Association of REALTORS
Facts & features
Interior
Bedrooms & bathrooms
- Bedrooms: 3
- Bathrooms: 3
- Full bathrooms: 2
- 1/2 bathrooms: 1
- Main level bathrooms: 3
- Main level bedrooms: 3
Heating
- Forced Air, Fireplace(s), Gas
Cooling
- Central Air, Gas
Appliances
- Included: Dryer, Dishwasher, Disposal, Microwave, Range, Refrigerator, Washer
Features
- Basement: Concrete,Partially Finished,Bath/Stubbed,Unfinished,Walk-Out Access,Sump Pump
- Number of fireplaces: 1
- Fireplace features: Gas
Interior area
- Total structure area: 3,024
- Total interior livable area: 3,024 sqft
- Finished area above ground: 2,624
- Finished area below ground: 400
Video & virtual tour
Property
Parking
- Total spaces: 3
- Parking features: Attached, Garage
- Attached garage spaces: 3
Features
- Levels: One
- Stories: 1
Lot
- Size: 0.41 Acres
Details
- Parcel number: 270600022.000
- Special conditions: Standard
Construction
Type & style
- Home type: SingleFamily
- Architectural style: Ranch
- Property subtype: Single Family Residence
Materials
- Block, Cement Siding, Stone
- Foundation: Block
- Roof: Asphalt
Condition
- Year built: 2021
Details
- Warranty included: Yes
Utilities & green energy
- Sewer: Public Sewer
- Water: Public
Community & HOA
Community
- Security: Security System, Carbon Monoxide Detector(s), Smoke Detector(s)
HOA
- Has HOA: Yes
- Services included: Security
- HOA fee: $45 monthly
- HOA name: Na
Location
- Region: Canfield
Financial & listing details
- Price per square foot: $326/sqft
- Tax assessed value: $503,140
- Annual tax amount: $8,007
- Date on market: 9/1/2026
- Cumulative days on market: 178 days
Estimated market value
Not available
Estimated sales range
Not available
Not available
Price history
| Date | Event | Price |
|---|---|---|
| 9/1/2026 | Listed for sale | $985,000-1%$326/sqft |
Source:  MLS Now #5197808 Report a problem | ||
| 8/10/2026 | Listing removed | $995,000$329/sqft |
Source: MLS Now #5197808 Report a problem | ||
| 7/29/2026 | Listed for sale | $995,000$329/sqft |
Source: MLS Now #5197808 Report a problem | ||
| 7/11/2026 | Pending sale | $995,000$329/sqft |
Source: MLS Now #5197808 Report a problem | ||
| 6/12/2026 | Price change | $995,000-11.6%$329/sqft |
Source: MLS Now #5197808 Report a problem | ||
| 5/18/2026 | Price change | $1,125,000-5.1%$372/sqft |
Source: MLS Now #5197808 Report a problem | ||
| 4/27/2026 | Price change | $1,185,000-3.3%$392/sqft |
Source: MLS Now #5197808 Report a problem | ||
| 4/4/2026 | Listed for sale | $1,225,000+58.1%$405/sqft |
Source: MLS Now #5197808 Report a problem | ||
| 9/29/2023 | Sold | $775,000-3.1%$256/sqft |
Source: MLS Now #4466272 Report a problem | ||
| 7/19/2023 | Contingent | $799,900$265/sqft |
Source: MLS Now #4466272 Report a problem | ||
| 6/13/2023 | Listed for sale | $799,900$265/sqft |
Source: MLS Now #4466272 Report a problem | ||
Public tax history
| Year | Property taxes | Tax assessment |
|---|---|---|
| 2025 | $8,048 -0.2% | $176,100 |
| 2024 | $8,062 +33.8% | $176,100 +35% |
| 2023 | $6,027 +235.6% | $130,430 +338.4% |
| 2022 | $1,796 | $29,750 |
| 2021 | -- | -- |
Find assessor info on the county website
Monthly payment
Est. payment
Payment breakdown
Explore the cost of this home by adjusting the details. Changes won't be saved.Climate risks
Neighborhood: 44406
Nearby schools
Schools provided by the listing agent
- District: Boardman LSD - 5002
Source: MLS Now. This data may not be complete. We recommend contacting the local school district to confirm school assignments for this home.
- $475,500-- bd-- ba-- sqft6875 Kyle Ridge Pointe, Canfield, OH 44406Off Market
- $877,0004 bd4 ba3.7k sqft6871 Kyle Ridge Pointe, Canfield, OH 44406Off Market
- $787,8004 bd4 ba3.1k sqft6865 Kyle Ridge Pointe, Canfield, OH 44406Off Market
- $839,0003 bd3 ba2.5k sqft6872 Kyle Ridge Pointe, Canfield, OH 44406Sold
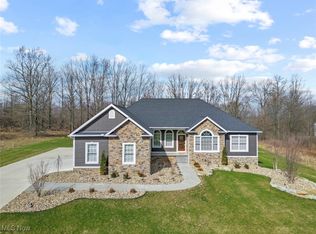
Similar homes
- $950,0004 bd4 ba2.7k sqft6856 Kyle Ridge Pointe, Canfield, OH 44406For Sale
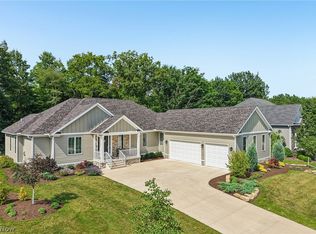 MLS ID #5223174, Holly Ritchie, Keller Williams Chervenic Rlty. MLS Now
- $529,9004 bd3 ba3.4k sqft4160 Fairway Dr, Canfield, OH 44406For Sale
 MLS ID #5250261, Michael V Allegretto, Gonatas Real Estate LLC. MLS Now
- $649,0004 bd3 ba2.7k sqft1055 Fox Den Trl, Canfield, OH 44406For Sale
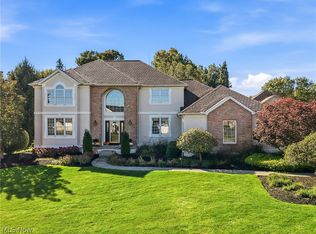 MLS ID #5252009, Jill E Herock, Burgan Real Estate. MLS Now
- $650,0004 bd4 ba3.4k sqft4000 Shields Rd, Canfield, OH 44406For Sale
 MLS ID #5216381, Dina Shuto, Kelly Warren and Associates RE Solutions. MLS Now
