Beautifully updated home in Moss Creek, one of the Hilton Head Island area's premier private golf and marina communities. Offering 3,480 square feet, this spacious mid-century modern Lowcountry home features 4 large bedrooms, including 2 primary suites, and 3.5 beautifully updated baths. The flexible layout includes a private guest suite with 2 bedrooms and a full bath, plus an additional primary suite with ensuite bath - ideal for family and guests. The completely updated kitchen features quartz countertops, new appliances, soft-close cabinetry, and elegant gold hardware. French oak wide-plank flooring flows throughout the main living areas, complemented by smooth ceilings, high-end lighting, and fresh interior and exterior paint. Enjoy the sought-after Moss Creek Lowcountry lifestyle with two 18-hole golf courses, private marina, tennis and pickleball, fitness and clubhouse amenities, all in a gated community conveniently located between Hilton Head Island and Bluffton, SC. A beautifully updated home offering space, flexibility, and the golf-and-marina lifestyle that makes Moss Creek such a special place to call home.
For sale
$1,290,000
55 Saw Timber Dr, Hilton Head Island, SC 29926
4beds
3,480sqft
Single Family Residence
Built in 1979
0.56 Acres Lot
$1,220,600 Zestimate®
$371/sqft
$-- HOA
What's special
Beautifully updated homeHigh-end lightingCompletely updated kitchenElegant gold hardwareFrench oak wide-plank flooringNew appliancesQuartz countertops
- 2 days |
- 1,496 |
- 63 |
Likely to sell faster than
Zillow last checked:
Listing updated:
Listed by:
LiveInHHI Team 843-422-1332,
Dunes Real Estate
Source: REsides, Inc.,MLS#: 512173
Facts & features
Interior
Bedrooms & bathrooms
- Bedrooms: 4
- Bathrooms: 4
- Full bathrooms: 3
- 1/2 bathrooms: 1
Primary bedroom
- Level: First
Heating
- Central, Electric
Cooling
- Central Air
Appliances
- Included: Double Oven, Dryer, Dishwasher, Disposal, Microwave, Refrigerator, Washer
Features
- Wet Bar, Bookcases, Built-in Features, Ceiling Fan(s), Cathedral Ceiling(s), Fireplace, High Ceilings, Main Level Primary, Multiple Primary Suites, Multiple Closets, Pull Down Attic Stairs, Smooth Ceilings, Smart Thermostat, Vaulted Ceiling(s), Entrance Foyer, Eat-in Kitchen, In-Law Floorplan, New Paint
- Flooring: Carpet, Hardwood, Tile, Wood
- Windows: Other
Interior area
- Total interior livable area: 3,480 sqft
Video & virtual tour
Property
Parking
- Total spaces: 2
- Parking features: Electric Vehicle Charging Station(s), Garage, Two Car Garage, Oversized
- Garage spaces: 2
Features
- Patio & porch: Balcony, Front Porch, Patio
- Exterior features: Sprinkler/Irrigation, Paved Driveway, Patio
- Pool features: Community
- Has view: Yes
- View description: Golf Course, Landscaped
- Water view: Golf Course,Landscaped
Lot
- Size: 0.56 Acres
- Features: 1/2 to 1 Acre Lot
Details
- Parcel number: R60003300A01500000
- Special conditions: None
Construction
Type & style
- Home type: SingleFamily
- Property subtype: Single Family Residence
Materials
- Wood Siding
- Roof: Asphalt
Condition
- Year built: 1979
Details
- Builder model: Other
Utilities & green energy
- Water: Community/Coop
Community & HOA
Community
- Subdivision: Moss Creek
HOA
- Amenities included: Basketball Court, Bocce Court, Marina, Boat Ramp, Clubhouse, Dock, Dog Park, Fitness Center, Fire Pit, Golf Course, Barbecue, Picnic Area, Playground, Pickleball, Pool, RV/Boat Storage, Restaurant, Guard, Tennis Court(s), Trail(s)
Location
- Region: Hilton Head Island
Financial & listing details
- Price per square foot: $371/sqft
- Tax assessed value: $671,000
- Annual tax amount: $2,131
- Date on market: 8/13/2026
- Listing terms: Cash,Conventional
Estimated market value
$1,220,600
$1.16M - $1.28M
$4,677/mo
Price history
| Date | Event | Price |
|---|---|---|
| 8/13/2026 | Listed for sale | $1,290,000+222.5%$371/sqft |
Source:  REsides, Inc. #512173 Report a problem REsides, Inc. #512173 Report a problem | ||
| 2/5/2019 | Sold | $400,000-5.9%$115/sqft |
Source: Public Record Report a problem | ||
| 12/11/2018 | Pending sale | $425,000$122/sqft |
Source: Dunes Real Estate #386344 Report a problem | ||
| 7/16/2018 | Price change | $425,000-5.6%$122/sqft |
Source: Charter One Realty #376678 Report a problem | ||
| 2/22/2018 | Listed for sale | $450,000-2%$129/sqft |
Source: Charter One Realty #376678 Report a problem | ||
| 12/7/2017 | Listing removed | $459,000$132/sqft |
Source: Hilton Head Island - WEICHERT, REALTORS - Coastal Properties #365117 Report a problem | ||
| 9/25/2017 | Price change | $459,000-4.2%$132/sqft |
Source: Hilton Head Island - WEICHERT, REALTORS - Coastal Properties #365117 Report a problem | ||
| 7/11/2017 | Price change | $479,000-4.2%$138/sqft |
Source: Hilton Head Island - WEICHERT, REALTORS - Coastal Properties #365117 Report a problem | ||
| 6/19/2017 | Listed for sale | $499,999$144/sqft |
Source: Weichert Realtors Coastal Properties #365117 Report a problem | ||
Public tax history
| Year | Property taxes | Tax assessment |
|---|---|---|
| 2025 | $2,131 -0.1% | $18,400 |
| 2024 | $2,133 -10.2% | $18,400 |
| 2023 | $2,377 +8.7% | $18,400 +15% |
| 2022 | $2,187 -64.1% | $16,000 -33.3% |
| 2021 | $6,097 | $24,000 +50% |
| 2020 | -- | $16,000 -0.7% |
| 2019 | $1,868 +3% | $16,120 |
| 2018 | $1,814 +16.5% | $16,120 +13% |
| 2017 | $1,557 | $14,270 |
| 2016 | $1,557 | $14,270 |
| 2015 | $1,557 | $14,270 |
| 2014 | $1,557 | $14,270 |
| 2013 | $1,557 | $14,270 |
| 2010 | $1,557 +3.7% | -- |
| 2009 | $1,502 +1.6% | -- |
| 2008 | $1,478 -32.3% | $13,680 -5.9% |
| 2007 | $2,183 0% | $14,536 |
| 2005 | $2,183 +4.7% | $14,536 |
| 2004 | $2,085 +9% | $14,536 +47.3% |
| 2003 | $1,913 | $9,868 |
| 2001 | -- | -- |
| 2000 | -- | $246,700 |
Find assessor info on the county website
Monthly payment
Est. payment
Payment breakdown
Explore the cost of this home by adjusting the details. Changes won't be saved.Climate risks
Neighborhood: Blufton
Nearby schools
GreatSchools rating
- 7/10Hilton Head Island International Baccalaureate Elementary SchoolGrades: 1-5Distance: 5.5 mi
- 5/10Hilton Head Island Middle SchoolGrades: 6-8Distance: 5.6 mi
- 7/10Hilton Head Island High SchoolGrades: 9-12Distance: 5.5 mi
- $785,0003 bd3 ba2.8k sqft51 Saw Timber Dr, Hilton Head Island, SC 29926Sold

- $1,446,8001 bd1 ba4.6k sqft54 Saw Timber Dr, Hilton Head Island, SC 29926Off Market
- $754,0003 bd2 ba2.3k sqft56 Saw Timber Dr, Hilton Head Island, SC 29926Off Market
- $806,9001 bd1 ba2.6k sqft58 Saw Timber Dr, Hilton Head Island, SC 29926Off Market
- $948,8004 bd3 ba3.1k sqft47 Saw Timber Dr, Hilton Head Island, SC 29926Off Market
- $1,080,5004 bd4 ba2.9k sqft52 Saw Timber Dr, Hilton Head Island, SC 29926Off Market
- $945,5004 bd4 ba3k sqft60 Saw Timber Dr, Hilton Head Island, SC 29926Off Market
- $791,5003 bd3 ba2.3k sqft41 Saw Timber Dr, Hilton Head Island, SC 29926Off Market
A local agent can set up tours, give advice and negotiate with sellers.
A local lender can help you make sure your offer is ready when you are.
Similar homes
- $1,325,0004 bd4 ba3.2k sqft5 Royal James Dr, Hilton Head Island, SC 29926For Sale
 MLS ID #511550, The Wedgeworth Team. REsides, Inc.
 - $995,0004 bd4 ba3.4k sqft18 Saw Timber Dr, Hilton Head Island, SC 29926For Sale
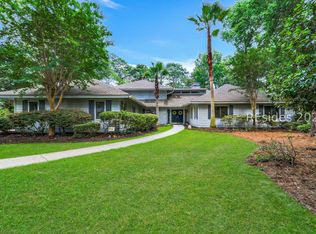 MLS ID #510654, Patrick & Taylor Team. REsides, Inc.
 - $1,285,0004 bd4 ba2.7k sqft14 Estill Beach Cir, Bluffton, SC 29910For Sale
 MLS ID #512110, Julia Pratt. REsides, Inc.
 - $1,100,0003 bd3 ba2.6k sqft1 Sparwheel Ln, Hilton Head Island, SC 29926For Sale
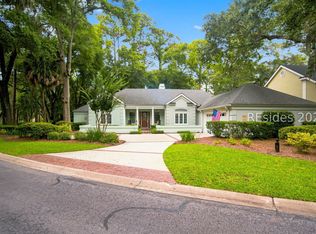 MLS ID #512158, Crews Hahn. REsides, Inc.
 - $999,0004 bd5 ba2.8k sqft4 Big Oak St, Hilton Head Island, SC 29926For SaleMLS ID #511895, Jennifer Windley. REsides, Inc.
- $649,0002 bd2 ba2k sqft20 Toppin Dr, Hilton Head Island, SC 29926For SaleMLS ID #511687, Sandy Roberts. REsides, Inc.
- $999,5003 bd3 ba3.4k sqft9 Timber Ln, Hilton Head Island, SC 29926For SaleMLS ID #507800, The Prudhomme Team. REsides, Inc.
- $1,095,0004 bd4 ba3.8k sqft62 Greenwood Dr, Bluffton, SC 29910For SaleMLS ID #511114, Kroupa and Bush Partners. REsides, Inc.
- $1,325,0003 bd3 ba1.9k sqft5794 Yaupon Rd, Bluffton, SC 29910For SaleMLS ID #511973, Mitchell Burns. REsides, Inc.
- $850,0003 bd3 ba2.6k sqft107 Saw Timber Dr, Hilton Head Island, SC 29926For SaleMLS ID #511037, The Cobb Group. REsides, Inc.
- $779,0004 bd3 ba2k sqft283 Moss Creek Dr, Hilton Head Island, SC 29926For SaleMLS ID #511026, . Shaw Team HHI. REsides, Inc.
- $759,0003 bd3 ba2.1k sqft11 Timber Ln, Hilton Head Island, SC 29926For SaleMLS ID #511695, Collins Group. REsides, Inc.
- $1,395,0005 bd3 ba3.4k sqft42 Bermuda Pointe Cir, Hilton Head Island, SC 29926For SaleMLS ID #511733, Andy Thompson. REsides, Inc.
- $1,395,0004 bd5 ba3k sqft14 Heron Point, Okatie, SC 29909For SaleMLS ID #512044, The Melton Group. REsides, Inc.
- $1,195,0004 bd5 ba2.9k sqft3 Leeward Psge, Hilton Head Island, SC 29926For SaleMLS ID #511946, Randal Longo. REsides, Inc.
- $1,290,0005 bd5 ba3.5k sqft21 Paddocks Blvd, Hilton Head Island, SC 29926For SaleMLS ID #510858, Lowcountry Fine Homes. REsides, Inc.
- $649,9003 bd2 ba2.2k sqft33 Victoria Dr, Hilton Head Island, SC 29926For SaleMLS ID #509806, Collins Group. REsides, Inc.
- $1,195,0003 bd4 ba2.7k sqft135 Harbour Psge, Hilton Head Island, SC 29926For SaleMLS ID #511567, Kevin King Associates. REsides, Inc.
- $739,0003 bd3 ba2.1k sqft21 Wax Myrtle Ct, Hilton Head Island, SC 29926For SaleMLS ID #511979, Booher Yachini Team. REsides, Inc.
- $1,650,0003 bd3 ba3.4k sqft55 Crosstree Dr, Hilton Head Island, SC 29926For SaleMLS ID #511482, The Maxey Team. REsides, Inc.
