Skip main navigation
For sale
  • $285,000

    688 E Alexander Rd, Vanderbilt, MI 49795

    4beds
    1,604sqft
    : Get pre-qualified
    Single Family Residence
    Built in ----
    3 Acres Lot
    $-- Zestimate®
    $178/sqft
    $-- HOA

    What's special

    Shared garage entry
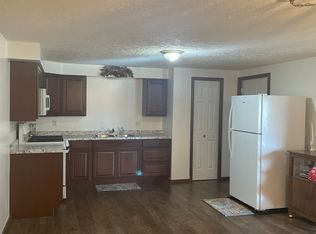
    Versatile 3-acre ranch style home with a layout that is hard to find. The main home features 3 bedrooms and 1 bath filled with natural light. A shared garage entry connects to a private 1-bedroom, 1-bath apartment-style suite, perfect for multi-generational living, a guest retreat, all under one roof. Outside, a spacious poured patio is great for entertaining and the open acreage offers plenty of room to garden or simply enjoy the land. The pole barn and attached 2-car garage give you serious storage for vehicles, equipment, and hobbies. Situated on a paved maintained road just minutes from Black Bear Golf Club, great food and golf This property delivers space, functionality, and location. Bring your vision and make it your own. 1 yr Home Warranty included too
    10 hours
    |
    94
    |
    3
    |

    Zillow last checked:

    Listed by:

    Darren Vizina,

    Berkshire Hathaway HomeServices Michigan Real Estate 231-238-7400

    Source: Berkshire Hathaway HomeServices Michigan and Northern Indiana Real Estate,MLS#: 201840407

    Tour with a local agent

      Facts & features

      Interior

      Bedrooms & bathrooms
      • Bedrooms: 4
      • Bathrooms: 3
      • Full bathrooms: 2
      • 1/2 bathrooms: 1
      Heating
      • Forced Air, Natural Gas
      Features
      • Ceiling Fan(s)
      • Has basement: No
      • Has fireplace: No
      Interior area
      • Total structure area: 1,604
      • Total interior livable area: 1,604 sqft

      Property

      Lot
      • Size: 3 Acres

      Construction

      Type & style
      • Home type: SingleFamily
      • Property subtype: Single Family Residence

      Utilities & green energy

      • Utilities for property: Water Connected, Sewer Connected

      Community & HOA

      Community
      • Subdivision: T32N, R3W
      Location
      • Region: Vanderbilt

      Financial & listing details

      • Price per square foot: $178/sqft
      • Date on market: 5/30/2026
      • Lease term: Contact For Details
      Get pre-qualifiedBe ready to make an offer.
      Connect with an agentGet info on this home, tour, and more.
      Calculate monthly paymentSee if you can afford this home.

        Estimated market value

        Not available

        Estimated sales range

        Not available

        Not available

        Price history

        DateEventPrice
        5/30/2026Listed for sale$285,000$178/sqft
        Source: Berkshire Hathaway HomeServices Michigan and Northern Indiana Real Estate #201840407 Report a problem

        Public tax history

        Tax history is unavailable.

        Monthly payment

        Est. payment

          Payment breakdown

          Explore the cost of this home by adjusting the details. Changes won't be saved.
          All calculations are estimates and provided by Zillow, Inc. for informational purposes only. Actual amounts may vary.
          HOA fees may include property taxes on listings classified as Co-Ops. Contact the listing agent and/or owner for fee details.
          Mortgage interest rates are dependent on a number of factors, including credit score, down payment, and repayment length. Interest rate data provided by Zillow Group Marketplace, Inc. as of 1/1/1970 from various mortgage lenders with which we have lead or other similar arrangements; the Estimated Payment is an average of those rates.
          See how much you could borrow to make a competitive offer.

          Climate risks

          Neighborhood: 49795

          Getting around

          0 / 100
          Car-Dependent
          10 / 100
          Somewhat Bikeable

          Nearby schools

          GreatSchools rating

          A local agent can set up tours, give advice and negotiate with sellers.

          Browse local experts

          Similar homes

          Skip to the end of the carouselSkip to the beginning of the carousel