
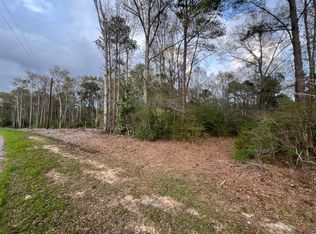
This is a special property in the West Jones School District. Along with 9 beautiful acres, 2,724 sq. ft. home is updated and move-in ready! It has a spacious, updated kitchen with stainless appliances and quartzite countertops. Large primary suite, nice living area, laundry room, wood-burning fireplace, and built-in bookshelves are just a few of the special interior features. A deck off the back overlooks a pretty pond which contains large bass. Deer are often seen grazing on the property, adding to its idyllic setting. A bonus is a cottage (approximately 1086 sq. ft. with fireplace) on the property which could be a charming space for guests, a studio or office, or extra storage. A storm shelter is an added safety feature with this property. If country living in an updated space is just what you've been searching for, then search no more and call about this property today!
Pending
$374,900
688 Joe Perrett Rd, Laurel, MS 39443
3beds
2,724sqft
Residential
Built in 1950
9 Acres Lot
$357,900 Zestimate®
$138/sqft
$-- HOA
What's special
Large primary suiteSpacious updated kitchenBuilt-in bookshelvesWood-burning fireplaceStainless appliancesLaundry roomQuartzite countertops
- 243 days
- 82
- 1
Zillow last checked:
Listing updated:
Listed by:
Joe Johnson 601-580-8585,
Richard Green Properties, LLC Dba Hojopro 601-649-2356
Source: LBOR,MLS#: 37327
Facts & features
Interior
Bedrooms & bathrooms
- Bedrooms: 3
- Bathrooms: 3
- Full bathrooms: 2
- 1/2 bathrooms: 1
Bedroom 1
- Description: Floor(Plank),Wall(Sheetrock)
Bedroom 2
- Description: Floor(Plank),Wall(Sheetrock)
Bedroom 3
- Description: Floor(Plank),Wall(Sheetrock)
Bedroom 4
- Description: Floor(None),Wall(None)
Bathroom
- Description: Floor(Tile),Wall(Sheetrock)
Bathroom 1
- Description: Floor(Tile),Wall(Sheetrock)
Bathroom 2
- Description: Floor(Tile),Wall(Sheetrock)
Bathroom 3
- Description: Floor(None),Wall(None)
Dining room
- Description: Floor(Tile),Wall(Sheetrock)
Kitchen
- Description: Floor(Tile),Wall(Sheetrock),Countertop(Quartzite)
Living room
- Description: Floor(Plank),Wall(Sheetrock)
Office
- Description: Floor(None),Wall(None)
Heating
- Has Heating (Unspecified Type)
Cooling
- Has cooling: Yes
Appliances
- Included: Dishwasher, Dryer, Refrigerator, Washer, Electric Water Heater
- Laundry: Utility Room Floor(None), Utility Room Wall(None)
Features
- Ceiling Fan(s), Large Master Bedroom, Walk-in Closet(s)
- Flooring: Plank, None, Tile
- Windows: Drapes
- Has fireplace: Yes
- Fireplace features: Wood Burning
Interior area
- Total structure area: 2,724
- Total interior livable area: 2,724 sqft
Video & virtual tour
Property
Parking
- Parking features: Carport
- Has carport: Yes
Features
- Levels: One and One Half
- Has view: Yes
- View description: Hills
- Waterfront features: Lake or Water
Lot
- Size: 9 Acres
Details
- Parcel number: 160090002801
Construction
Type & style
- Home type: SingleFamily
- Architectural style: Traditional
- Property subtype: Residential
Materials
- Other, Sheetrock
- Foundation: Crawl Space
- Roof: Composition,Metal
Condition
- Very Good
- Year built: 1950
Utilities & green energy
- Electric: Dixie
- Water: Community, Calhoun
Community & HOA
Community
- Subdivision: None
Location
- Region: Laurel
Financial & listing details
- Price per square foot: $138/sqft
- Tax assessed value: $108,250
- Annual tax amount: $2,635
- Date on market: 1/9/2026
Estimated market value
$357,900
$340,000 - $376,000
$2,628/mo
Price history
| Date | Event | Price |
|---|---|---|
| 8/7/2026 | Pending sale | $374,900$138/sqft |
Source: LBOR #37327 Report a problem | ||
| 4/13/2026 | Price change | $374,900-3.8%$138/sqft |
Source: LBOR #37327 Report a problem | ||
| 3/9/2026 | Price change | $389,900-2.3%$143/sqft |
Source: LBOR #37327 Report a problem | ||
| 1/9/2026 | Listed for sale | $399,000$146/sqft |
Source: LBOR #37327 Report a problem | ||
| 12/18/2025 | Listing removed | -- |
Source: Owner Report a problem | ||
| 8/27/2025 | Price change | $399,000-3.9%$146/sqft |
Source: Owner Report a problem | ||
| 7/25/2025 | Listed for sale | $415,000+219.2%$152/sqft |
Source: Owner Report a problem | ||
| 8/22/2019 | Sold | -- |
Source:  HSMLS #118331 Report a problem HSMLS #118331 Report a problem | ||
| 7/19/2019 | Listed for sale | $130,000$48/sqft |
Source: Carter Real Estate #27446 Report a problem | ||
Public tax history
| Year | Property taxes | Tax assessment |
|---|---|---|
| 2025 | $1,955 +2.9% | $16,238 +8.2% |
| 2024 | $1,900 -1.4% | $15,013 |
| 2023 | $1,926 -0.8% | $15,013 0% |
| 2022 | $1,943 -0.4% | $15,015 |
| 2021 | $1,951 +63.5% | $15,015 +66.4% |
| 2020 | $1,193 -31.3% | $9,025 -31.1% |
| 2019 | $1,738 +0.1% | $13,094 |
| 2017 | $1,736 | $13,094 +16.8% |
| 2016 | -- | $11,215 +0% |
| 2015 | -- | $11,213 |
Find assessor info on the county website
Monthly payment
Est. payment
Payment breakdown
Explore the cost of this home by adjusting the details. Changes won't be saved.Climate risks
Neighborhood: 39443
Nearby schools
Schools provided by the listing agent
- Elementary: West Jones
- Middle: West Jones
- High: West Jones
Source: LBOR. This data may not be complete. We recommend contacting the local school district to confirm school assignments for this home.

Similar homes
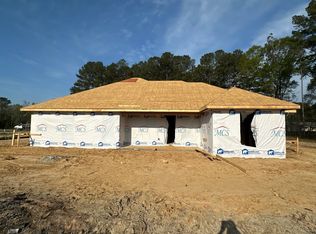
- $308,0004 bd2 ba1.5k sqft112 Stevenson Rd, Laurel, MS 39443New Construction
 MLS ID #11687154, Dewayne Atkinson, SmallTown Hunting Properties & Real Estate LLC. My State MLS
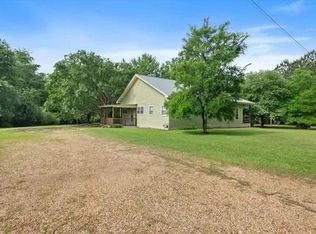
 - $410,0004 bd2 ba2.3k sqft26 Welborn Rd, Laurel, MS 39443For Sale
 MLS ID #146456, Hallie Edwards, Vesica PCJ Realty. HSMLS
 - $365,0004 bd4 ba3.8k sqft125 Highway 533, Laurel, MS 39443For Sale
 MLS ID #37557, Gayle Wilson. LBOR
 - $325,0003 bd2 ba1.8k sqft77 Joshbury Cir, Laurel, MS 39443For Sale
 MLS ID #147692, Joanna Martin, Jerry Ford Real Estate LLC. HSMLS
 - $374,9004 bd3 ba3.6k sqft86 County Road 21, Laurel, MS 39443For SaleMLS ID #145929, Melissa Johnson, Epique Realty. HSMLS
- $350,0003 bd2 ba2.2k sqft10 County Road 1521, Bay Springs, MS 39422For SaleMLS ID #147452, Ann Musgrove, The All-Star Team Inc. HSMLS
- $220,0003 bd2 ba1.7k sqft1150 Trace Rd, Laurel, MS 39443For SaleMLS ID #148124, Lisa L. Wells, Wells Realty LLC. HSMLS
- $315,0004 bd2 ba2.3k sqft29 Wilshire Blvd, Laurel, MS 39443For SaleMLS ID #147281, Debbie West, Debbie West Realty LLC. HSMLS
- $250,0003 bd4 ba3.3k sqft2086 Briarwood Dr, Laurel, MS 39440For SaleMLS ID #147163, Debbie West, Debbie West Realty LLC. HSMLS
- $275,0003 bd3 ba2.7k sqft17 Glenwood Dr, Laurel, MS 39440For SaleMLS ID #148192, G Lee Boyette, SRS, Woodland Realty, Inc. HSMLS
- $244,9003 bd2 ba2.6k sqft2005 Wansley Rd, Laurel, MS 39443For SaleMLS ID #146247, Natalie Graham, Epique Realty. HSMLS
