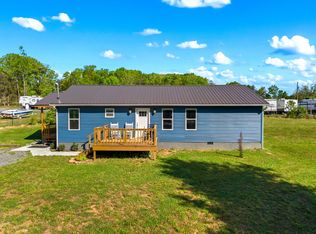
Beautifully remodeled home with additional living space captured by enclosing former carport. New carport has been added to the front of home for easy access from the weather to your front door. Privacy fence and chain-link fence for the children or pets to enjoy the sunshine while outside. New kitchen with new appliances making this ready to move in property. 4 bedrooms and 2 baths make this plenty big with split bedroom 3 on one side of home and Main with bathroom on other side of home. Located within walking distance to go to Cherokee lake for easy access to fishing from the banks of the lake. 2 parks for access to fishing from a pier or putting your canoe in the water as well as access to public TVA land to take your pets for a walk or go hiking to clear the mind or if you just simply enjoy nature. Public ramp with 5 minutes for an easy access into the lake with your Boats or Jet Ski. In close proximity to Morristown Tennessee which is one of the area's most growing towns with lots of great shopping, stores and employment only 10 minutes away. Easy access to Interstate 81, which leads to I-40 and Gatlinburg or Pigeon Forge, is only an hour away. Hard to find affordable housing in this area with so much to offer. The home doesn't appear to need anything except a new occupant to enjoy.
For sale
Price cut: $6K (9/9)
$259,900
688 Rocky Summit Rd, Bean Station, TN 37708
4beds
1,742sqft
Single Family Residence, Residential
Built in 1974
0.67 Acres Lot
$254,000 Zestimate®
$149/sqft
$-- HOA
What's special
- 34 days
- 768
- 88
Zillow last checked:
Listing updated:
Listed by:
Lisa McBride,
Clinch Mountain Realty & Auction 865-993-5263
Source: Lakeway Area AOR,MLS#: 712951
Facts & features
Interior
Bedrooms & bathrooms
- Bedrooms: 4
- Bathrooms: 2
- Full bathrooms: 2
- Main level bathrooms: 2
- Main level bedrooms: 4
Heating
- Heat Pump
Cooling
- Central Air, Heat Pump
Appliances
- Included: Dishwasher, Electric Range, Electric Water Heater, Microwave, Refrigerator
- Laundry: Laundry Closet
Features
- Kitchen Island, Walk-In Closet(s)
- Flooring: Luxury Vinyl
- Windows: Double Pane Windows
- Has basement: No
- Has fireplace: No
Interior area
- Total structure area: 1,742
- Total interior livable area: 1,742 sqft
- Finished area above ground: 1,742
- Finished area below ground: 0
Property
Parking
- Total spaces: 2
- Parking features: Carport
- Carport spaces: 2
Features
- Levels: One
- Stories: 1
- Patio & porch: Awning(s)
- Fencing: Chain Link
Lot
- Size: 0.67 Acres
- Dimensions: 142 x 165
- Features: Irregular Lot
Details
- Parcel number: 044 04903 000
Construction
Type & style
- Home type: SingleFamily
- Architectural style: Ranch
- Property subtype: Single Family Residence, Residential
Materials
- Brick
- Foundation: Block
Condition
- Updated/Remodeled
- New construction: No
- Year built: 1974
- Major remodel year: 1974
Utilities & green energy
- Electric: Circuit Breakers
- Sewer: Septic Tank
- Water: Public
- Utilities for property: Electricity Connected, Water Connected, Fiber Internet
Community & HOA
HOA
- Has HOA: No
Location
- Region: Bean Station
Financial & listing details
- Price per square foot: $149/sqft
- Tax assessed value: $113,300
- Annual tax amount: $665
- Date on market: 9/9/2026
- Electric utility on property: Yes
- Road surface type: Chip And Seal
Estimated market value
$254,000
$241,000 - $267,000
$1,724/mo
Price history
| Date | Event | Price |
|---|---|---|
| 9/9/2026 | Price change | $259,900-2.3%$149/sqft |
Source:  Lakeway Area AOR #712951 Report a problem Lakeway Area AOR #712951 Report a problem | ||
| 9/9/2026 | Listed for sale | $265,900-5%$153/sqft |
Source:  East Tennessee Realtors #1354921 Report a problem East Tennessee Realtors #1354921 Report a problem | ||
| 8/31/2026 | Listing removed | $280,000$161/sqft |
Source: Lakeway Area AOR #710769 Report a problem | ||
| 7/14/2026 | Price change | $280,000-1.8%$161/sqft |
Source: Lakeway Area AOR #710769 Report a problem | ||
| 6/22/2026 | Price change | $285,000-1.7%$164/sqft |
Source: Lakeway Area AOR #710769 Report a problem | ||
| 5/4/2026 | Price change | $290,000-3.3%$166/sqft |
Source: Lakeway Area AOR #710769 Report a problem | ||
| 3/18/2026 | Listed for sale | $299,900+165.4%$172/sqft |
Source: Lakeway Area AOR #710769 Report a problem | ||
| 3/1/2024 | Listing removed | -- |
Source: Zillow Rentals Report a problem | ||
| 2/17/2024 | Listed for rent | $1,200$1/sqft |
Source: Zillow Rentals Report a problem | ||
| 8/21/2020 | Sold | $113,000-1.7%$65/sqft |
Source: Lakeway Area AOR #589234 Report a problem | ||
| 7/7/2020 | Pending sale | $115,000$66/sqft |
Source: Crye-Leike Lakeway West #589234 Report a problem | ||
| 6/25/2020 | Listed for sale | $115,000+22.5%$66/sqft |
Source: Crye-Leike Lakeway West #589234 Report a problem | ||
| 4/24/2014 | Sold | $93,900$54/sqft |
Source: Public Record Report a problem | ||
| 5/9/2013 | Listed for sale | $93,900$54/sqft |
Source: APPALACHIAN REAL ESTATE #550368 Report a problem | ||
Public tax history
| Year | Property taxes | Tax assessment |
|---|---|---|
| 2025 | $666 | $28,325 |
| 2024 | $666 | $28,325 |
| 2023 | $666 +2.3% | $28,325 |
| 2022 | $651 | $28,325 |
| 2021 | -- | $28,325 +19% |
| 2020 | $666 | $23,800 |
| 2019 | $666 +15.7% | $23,800 |
| 2018 | $576 0% | $23,800 |
| 2017 | $576 | $23,800 |
| 2016 | $576 +0.7% | $23,800 |
| 2015 | $572 | $23,800 +4.1% |
| 2014 | $572 | $22,870 |
| 2013 | $572 | $22,870 |
| 2012 | $572 | $22,870 |
| 2011 | -- | $22,870 |
| 2010 | -- | $22,870 -4.9% |
| 2009 | $611 -12.7% | $24,050 |
| 2008 | $700 +23.7% | $24,050 +23.7% |
| 2007 | $566 +27.1% | $19,450 |
| 2006 | $445 +35.1% | $19,450 +35.1% |
| 2005 | $330 -41.3% | $14,400 -26% |
| 2004 | $562 +52.4% | $19,450 +21.3% |
| 2002 | $369 | $16,038 |
| 2001 | -- | $16,038 -75% |
| 2000 | -- | $64,151 |
Find assessor info on the county website
Monthly payment
Est. payment
Payment breakdown
Explore the cost of this home by adjusting the details. Changes won't be saved.Climate risks
Neighborhood: 37708
Nearby schools
Schools provided by the listing agent
- Elementary: Bean Station
- Middle: Rutledge
- High: Rutledge
Source: Lakeway Area AOR. This data may not be complete. We recommend contacting the local school district to confirm school assignments for this home.
- $124,000-- bd1 ba1.3k sqftRocky Summit Rd, Bean station, TN 37708Off Market
- $266,300-- bd1 ba1.3k sqft800 Rocky Summit Rd, Bean Station, TN 37708Off Market
- $8,300-- bd-- ba616 sqft762 Rocky Summit Rd, Bean Station, TN 37708Off Market
- $10,700-- bd-- ba1.4k sqft754 Rocky Summit Rd, Bean Station, TN 37708Off Market
Similar homes
- $274,9003 bd2 ba1.1k sqft665 Rocky Summit Rd, Bean Station, TN 37708For Sale
 MLS ID #711255, Sarah Richards, Spring Mountain Realty, PLLC. Lakeway Area AOR
 - $295,0003 bd2 ba1.4k sqft366 Rocky Springs Rd, Bean Station, TN 37708For Sale
 MLS ID #713176, Karen Breeding, RE/MAX Real Estate Ten Midtown. Lakeway Area AOR
 - $290,0003 bd1 ba1.5k sqft1878 Broadway Dr, Bean Station, TN 37708For Sale
 MLS ID #711128, Marivel Villa, Keller Williams Properties. Lakeway Area AOR
 - $255,9003 bd2 ba1.7k sqft910 Lloyd St, Morristown, TN 37814For Sale
 MLS ID #713286, Leander W Deguise, Dalton Wade, Inc. Lakeway Area AOR
 - $199,9993 bd2 ba1.5k sqft1191 Rocky Summit Rd, Bean Station, TN 37708For Sale
 MLS ID #3314866, Jessica Bulischeck. RealTracs MLS as distributed by MLS GRID
 - $359,9003 bd2 ba1.9k sqft243 Springwood Dr, Bean Station, TN 37708For SaleMLS ID #712405, Chris Howerton, Howerton Homes Realty. Lakeway Area AOR
- $335,0003 bd2 ba1.1k sqft210 Gammon Spgs, Bean Station, TN 37708For SaleMLS ID #712306, Emily Lowe Sexton, Keller Williams Properties. Lakeway Area AOR
- $299,0003 bd2 ba1.8k sqft4086 White Wood Cir, Morristown, TN 37814For SaleMLS ID #712758, Ben Taylor Cantwell, Greater Impact Realty Lakeway. Lakeway Area AOR
- $265,0003 bd1 ba1k sqft1975 Quail Hollow Rd, Morristown, TN 37814For SaleMLS ID #713201, Ben Taylor Cantwell, Greater Impact Realty Lakeway. Lakeway Area AOR
- $295,0003 bd2 ba2k sqft743 Jaybird Rd, Morristown, TN 37814For SaleMLS ID #712762, Sarah Richards, Spring Mountain Realty, PLLC. Lakeway Area AOR
- $245,0003 bd2 ba1.7k sqft1994 Main St, White Pine, TN 37890Active
 MLS ID #1350244, Abbott Mary, Capstone Realty Group. East Tennessee Realtors
 - $242,9004 bd2 ba1.5k sqft2132 Pryors Passing, Morristown, TN 37813ActiveMLS ID #1345695, Missy Sanders, Stephenson Realty & Auction. East Tennessee Realtors
- $259,9003 bd2 ba1.5k sqft510 Meadows Ln, Jefferson City, TN 37760For SaleMLS ID #712852, Orlando Crespo, Crye-Leike Premier Real Estate LLC. Lakeway Area AOR
- $269,9004 bd2 ba1.1k sqft2839 Black Oak Rd, Jefferson City, TN 37760For SaleMLS ID #712954, Robert Tucker, Weichert, REALTORS - Tiger Real Estate. Lakeway Area AOR
- $309,9003 bd2 ba2k sqft2686 Lakemont Cir, Morristown, TN 37814For SaleMLS ID #711980, Robin Epps, Crye-Leike Lakeway Real Estate. Lakeway Area AOR
- $314,9003 bd2 ba1.2k sqft1960 Meadow Springs Ct, Russellville, TN 37860For SaleMLS ID #712904, Greta Clark, Castle & Associates Real Estate. Lakeway Area AOR
- $269,9003 bd2 ba1.4k sqft423 Dogwood Hts, Sneedville, TN 37869For SaleMLS ID #711931, Jessee Cook, Cook & Company Realty. Lakeway Area AOR
- $299,9002 bd1 ba1.6k sqft1921 Hill Trail Dr, Morristown, TN 37814For SaleMLS ID #711825, Steve Carpenter, RE/MAX Real Estate Ten Midtown. Lakeway Area AOR
- $269,0003 bd2 ba1k sqft3412 Point Pleasant Rd, Newport, TN 37821For SaleMLS ID #713200, Donald Fabrikant, Country Living Realty. Lakeway Area AOR
- $249,0003 bd1 ba1.2k sqft1201 McFarland St, Morristown, TN 37814For SaleMLS ID #3314645, Jennifer Jackson. RealTracs MLS as distributed by MLS GRID
