Skip main navigation
Pending
  • $295,000

    688 Stevens Road, Garrison, MO 65657

    3beds
    1,632sqft
    : 
    $1,884/mo
    Get pre-qualified
    Single Family Residence
    Built in 2005
    4.27 Acres Lot
    $295,600 Zestimate®
    $181/sqft
    $-- HOA

    What's special

    Beautiful log homeSplit floor planSpacious open floor planPaved circular drivewayDual vanity sinksLarge utility roomCathedral ceiling
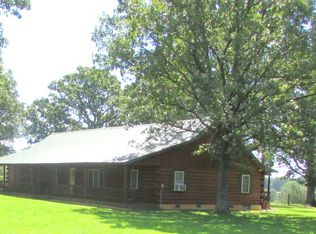
    Welcome to country living on 4.27 acres. This beautiful log home offers 3 bedrooms, 2 bathrooms, and a spacious open floor plan with a cathedral ceiling making it great for entertaining. Inside you'll find a rustic look with wood walls throughout, a kitchen featuring an island with a bar top, plus a large utility room and small loft room for extra storage. Offering a split floor plan, the primary suite has a jetted tub, walk-in closet, and dual vanity sinks.Complete with an oversized attached garage with two overhead doors, built-in cabinets, and work benches, along with a separate shop with concrete flooring and electric, making it great for hobbyists or weekend projects. Relax on the large covered front and back decks with views off the back overlooking woods and fields, making it perfect for morning coffee, evening sunsets or just enjoying nature. Enjoy the outdoors with a large yard shaded by mature trees and a paved circular driveway. Recent updates include a new HVAC system in 2020. Just a short distance from Mark Twain National Forest for hunting, ATV trails, and outdoor recreation. Come experience country living!
    11 days
    |
    377
    |
    41
    |

    Zillow last checked:

    Listing updated:

    Listed by:

    Adam Letterman 417-838-0143,

    Home Team Property

    Source: SOMOMLS as distributed by MLS GRID,MLS#: 60328708MLS Logo

      Facts & features

      Interior

      Bedrooms & bathrooms
      • Bedrooms: 3
      • Bathrooms: 2
      • Full bathrooms: 2
      Rooms
      • Room types: Loft, Pantry
      Heating
      • Heat Pump, Central, Stove, Electric, Wood
      Cooling
      • Central Air
      Appliances
      • Included: Dishwasher, Free-Standing Electric Oven, Dryer, Washer, Microwave, Water Softener Owned, Refrigerator, Electric Water Heater, Disposal
      • Laundry: Main Level
      Features
      • Internet - Fiber Optic, Laminate Counters, Walk-In Closet(s), Cathedral Ceiling(s), Walk-in Shower
      • Flooring: Carpet, Laminate
      • Has basement: No
      • Attic: Pull Down Stairs
      • Has fireplace: No
      Interior area
      • Total structure area: 1,632
      • Total interior livable area: 1,632 sqft
      • Finished area above ground: 1,632
      • Finished area below ground: 0

      Property

      Parking
      • Total spaces: 2
      • Parking features: Circular Driveway, Garage Faces Side, Garage Door Opener
      • Attached garage spaces: 2
      • Has uncovered spaces: Yes
      Features
      • Levels: One
      • Stories: 1
      • Patio & porch: Covered
      • Has spa: Yes
      • Spa features: Bath
      • Has view: Yes
      • View description: Panoramic
      Lot
      • Size: 4.27 Acres
      • Features: Acreage, Horses Allowed
      Details
      • Parcel number: 230521000000005001
      • Horses can be raised: Yes

      Construction

      Type & style
      • Home type: SingleFamily
      • Architectural style: Log Cabin
      • Property subtype: Single Family Residence
      Materials
      • Other
      • Foundation: Crawl Space
      • Roof: Metal
      Condition
      • Year built: 2005

      Utilities & green energy

      • Sewer: Septic Tank
      • Water: Private

      Community & HOA

      Community
      • Security: Smoke Detector(s)
      • Subdivision: N/A
      Location
      • Region: Garrison

      Financial & listing details

      • Price per square foot: $181/sqft
      • Tax assessed value: $160,700
      • Annual tax amount: $1,666
      • Date on market: 7/13/2026
      • Listing terms: Cash,Conventional
      • Road surface type: Chip And Seal

        Estimated market value

        $295,600

        $281,000 - $310,000

        $1,285/mo

        Price history

        DateEventPrice
        7/15/2026Pending sale$295,000$181/sqft
        Source: SOMOMLS as distributed by MLS GRID #60328708 Report a problem
        7/13/2026Listed for sale$295,000$181/sqft
        Source: SOMOMLS as distributed by MLS GRID #60328708 Report a problem

        Public tax history

        YearProperty taxesTax assessment
        2025$1,566 +1.2%$30,180 +6.5%
        2024$1,547 +0%$28,340
        2023$1,547 -4.3%$28,340
        2022$1,616 $28,340
        2021-- $28,340 +8.8%
        2020-- $26,040
        2019-- $26,040 0%
        2018-- $26,050
        Find assessor info on the county website

        Monthly payment

        Est. payment

        Payment breakdown

        Explore the cost of this home by adjusting the details. Changes won't be saved.
        All calculations are estimates and provided by Zillow, Inc. for informational purposes only. Actual amounts may vary.
        HOA fees may include property taxes on listings classified as Co-Ops. Contact the listing agent and/or owner for fee details.
        Mortgage interest rates are dependent on a number of factors, including credit score, down payment, and repayment length. Interest rate data provided by Zillow Group Marketplace, Inc. as of 1/1/1970 from various mortgage lenders with which we have lead or other similar arrangements; the Estimated Payment is an average of those rates.
        See how much you could borrow to make a competitive offer.

        Climate risks

        Neighborhood: 65657

        Getting around

        0 / 100
        Car-Dependent

        Nearby schools

        GreatSchools rating
        Schools provided by the listing agent
        • Elementary: Chadwick
        • Middle: Chadwick
        • High: Chadwick

        Source: SOMOMLS as distributed by MLS GRID. This data may not be complete. We recommend contacting the local school district to confirm school assignments for this home.

        A local agent can set up tours, give advice and negotiate with sellers.

        Browse local experts

        Similar homes