Welcome to this ѕраciouѕ two‐story home tucked іnto thе established Eldorado community of North Las Vegas, offering 4 bedrooms, 2.5 baths and 1,722 sq ft of living space, this home delivers the flexible floor plan buyers are looking for with room to live, work and entertain. The inviting two-story design creates a bright, open feel, with generous living areas, soaring ceilings and a comfortable flow between the main living spaces. The kitchen is positioned for everyday convenience and entertaining, while the family room provides a welcoming gathering space. Upstairs, the generously sized bedrooms offer privacy from the main living areas, including a primary suite designed for a relaxing retreat. Outside, provides a private setting with room to enjoy the Las Vegas sunshine, create an outdoor entertaining area or personalize the landscape to your own style. An attached garage adds everyday convenience and valuable storage. This home offers the best of a residential neighborhood setting while keeping everyday conveniences close at hand. Parks, shopping, dining and major roadways are all within close proximity, making it convenient to get around North Las Vegas and throughout the Las Vegas Valley.
Active
$524,880
1527 Council Bluff Ln, North Las Vegas, NV 89031
4beds
1,722sqft
Single Family Residence
Built in 1994
5,227 Square Feet Lot
$520,200 Zestimate®
$305/sqft
$22/mo HOA
What's special
- 14 days
- 128
- 18
Zillow last checked:
Listing updated:
Listed by:
Jason Mattson B.1000577 702-617-0000,
Orange Realty Group LLC
Source: LVR,MLS#: 2811127 Originating MLS: Greater Las Vegas Association of Realtors Inc
Originating MLS: Greater Las Vegas Association of Realtors IncFacts & features
Interior
Bedrooms & bathrooms
- Bedrooms: 4
- Bathrooms: 3
- Full bathrooms: 2
- 1/2 bathrooms: 1
Primary bedroom
- Description: Pbr Separate From Other,Upstairs
- Dimensions: 12X15
Bedroom 2
- Description: Closet,Upstairs
- Dimensions: 10X11
Bedroom 3
- Description: Closet,Upstairs
- Dimensions: 10X11
Bedroom 4
- Description: Closet,Upstairs
- Dimensions: 11X11
Primary bathroom
- Description: Double Sink,Separate Shower,Separate Tub
Dining room
- Description: Dining Area
- Dimensions: 10X10
Family room
- Description: Ceiling Fan,Separate Family Room
- Dimensions: 10X12
Kitchen
- Description: Breakfast Bar/Counter,Breakfast Nook/Eating Area,Lighting Recessed,Pantry,Stainless Steel Appliances
Living room
- Description: Entry Foyer,Front,Vaulted Ceiling
- Dimensions: 12X12
Heating
- Central, Gas
Cooling
- Central Air, Electric
Appliances
- Included: Dryer, Disposal, Gas Range, Microwave, Refrigerator, Washer
- Laundry: Electric Dryer Hookup, Main Level
Features
- BathroomonMainLevel, Ceiling Fan(s)
- Flooring: Carpet, Luxury Vinyl Plank, Tile
- Has fireplace: No
Interior area
- Total structure area: 1,722
- Total interior livable area: 1,722 sqft
Video & virtual tour
Property
Parking
- Total spaces: 2
- Parking features: Attached, Garage, Inside Entrance, Private
- Attached garage spaces: 2
Features
- Stories: 2
- Exterior features: Private Yard
- Has private pool: Yes
- Pool features: In Ground, Private
- Fencing: Block,Back Yard
Lot
- Size: 5,227 Square Feet
- Features: Desert Landscaping, Landscaped, Rocks, < 1/4 Acre
Details
- Parcel number: 12428212014
- Zoning description: Single Family
- Horse amenities: None
Construction
Type & style
- Home type: SingleFamily
- Architectural style: Two Story
- Property subtype: Single Family Residence
Materials
- Roof: Tile
Condition
- Year built: 1994
Utilities & green energy
- Sewer: Public Sewer
- Water: Public
- Utilities for property: Cable Available, Underground Utilities
Green energy
- Energy efficient items: Solar Panel(s)
Community & HOA
Community
- Subdivision: Eldorado 3-Rcl #8
HOA
- Has HOA: Yes
- Amenities included: Basketball Court, Playground, Park
- Services included: Association Management
- HOA fee: $22 monthly
- HOA name: Eldorado
- HOA phone: 702-362-6262
Location
- Region: North Las Vegas
Financial & listing details
- Price per square foot: $305/sqft
- Tax assessed value: $272,883
- Annual tax amount: $1,507
- Date on market: 8/25/2026
- Listing agreement: Exclusive Right To Sell
- Listing terms: Cash,Conventional,FHA,VA Loan
Estimated market value
$520,200
$494,000 - $546,000
$2,393/mo
Price history
| Date | Event | Price |
|---|---|---|
| 8/27/2026 | Listed for sale | $524,880+135.4%$305/sqft |
Source:  LVR #2811127 Report a problem LVR #2811127 Report a problem | ||
| 8/31/2016 | Sold | $223,000-0.8%$130/sqft |
Source: LVR #1819088 Report a problem | ||
| 7/23/2016 | Listed for sale | $224,900+29.4%$131/sqft |
Source: Vegas International Properties #1819088 Report a problem | ||
| 6/29/2016 | Sold | $173,775-8.5%$101/sqft |
Source: LVR #1634135 Report a problem | ||
| 6/9/2016 | Pending sale | $189,900$110/sqft |
Source: Luxury Homes of Las Vegas #1634135 Report a problem | ||
| 5/23/2016 | Listed for sale | $189,900-38.7%$110/sqft |
Source: Luxury Homes Las Vegas #P1111TZ Report a problem | ||
| 11/17/2005 | Sold | $310,000+168.4%$180/sqft |
Source: Public Record Report a problem | ||
| 12/23/1993 | Sold | $115,500$67/sqft |
Source: Public Record Report a problem | ||
Public tax history
| Year | Property taxes | Tax assessment |
|---|---|---|
| 2026 | $1,510 +3% | $95,509 +1% |
| 2025 | $1,466 +3% | $94,553 +5.3% |
| 2024 | $1,424 +3% | $89,768 +14.5% |
| 2023 | $1,382 +3% | $78,366 +5.4% |
| 2022 | $1,342 +3% | $74,377 +0.8% |
| 2021 | $1,302 +3% | $73,782 +4.9% |
| 2020 | $1,264 +3% | $70,354 +8.4% |
| 2019 | $1,227 +5.7% | $64,900 |
| 2018 | $1,161 | $64,900 +1.3% |
| 2017 | $1,161 | $64,052 +7.9% |
| 2016 | $1,161 +0.3% | $59,340 +24% |
| 2015 | $1,158 +3.2% | $47,864 +46% |
| 2014 | $1,122 | $32,775 |
| 2013 | -- | $32,775 +5.2% |
| 2012 | -- | $31,148 -24.8% |
| 2011 | -- | $41,430 -5.5% |
| 2010 | -- | $43,855 -11.6% |
| 2009 | -- | $49,604 |
| 2008 | -- | $49,604 -47.1% |
| 2007 | -- | $93,840 +7.7% |
| 2006 | -- | $87,100 +9.8% |
| 2005 | -- | $79,300 +47.5% |
| 2004 | -- | $53,753 +6.1% |
| 2003 | -- | $50,666 +6.8% |
| 2002 | -- | $47,430 +4% |
| 2001 | -- | $45,590 |
Find assessor info on the county website
Monthly payment
Est. payment
Payment breakdown
Explore the cost of this home by adjusting the details. Changes won't be saved.Climate risks
Neighborhood: Eldorado
Nearby schools
Schools provided by the listing agent
- Elementary: Antonello, Lee,Antonello, Lee
- Middle: Cram Brian & Teri
- High: Legacy
Source: LVR. This data may not be complete. We recommend contacting the local school district to confirm school assignments for this home.
- $357,2003 bd2 ba1.2k sqft1531 Council Bluff Ln, North Las Vegas, NV 89031Off Market
- $353,1003 bd2 ba1.1k sqft6075 Hidden Rock Dr, North Las Vegas, NV 89031Off Market
- $378,0004 bd2 ba1.7k sqft1535 Council Bluff Ln, North Las Vegas, NV 89031Off Market
- $357,2003 bd2 ba1.2k sqft6071 Hidden Rock Dr, North Las Vegas, NV 89031Off Market
Similar homes
- $545,0005 bd3 ba2.4k sqft5655 Indian Springs St, North Las Vegas, NV 89031For Sale
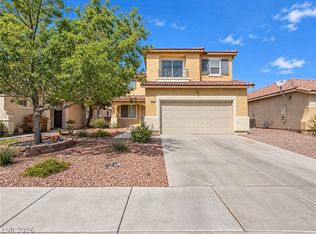 MLS ID #2816565, Sandra Palma, LIFE Realty District. LVR
 - $530,0003 bd3 ba2.1k sqft1020 Grey Hollow Ave, North Las Vegas, NV 89031For Sale
 MLS ID #2790132, Cheryl Swagger, Vice Realty. LVR
 - $570,0004 bd2 ba2.3k sqft6302 Golden Rain St, North Las Vegas, NV 89031For Sale
 MLS ID #2802629, Daniel Mumm, Huntington & Ellis, A Real Est. LVR
 - $439,9004 bd3 ba1.8k sqft1750 Walingwood Dr, North Las Vegas, NV 89031For Sale
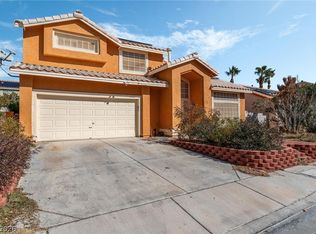 MLS ID #2805277, Holanda B. Campos, United Realty Group. LVR
