Some homes just have a way of making you feel at home, and 1316 Grey Hunter Drive is full of possibilities! Nestled in an established North Las Vegas neighborhood, this delightful single-story home offers 3 bedrooms, 2 bathrooms, and approximately 1,467 square feet of comfortable living space.
Step inside and imagine the possibilities! With an inviting layout, welcoming living spaces, and room to add your own personal touch, this home is ready for someone to make it their own. Outside, mature landscaping and a lovely fruit tree add a special touch of charm to the backyard, a sweet spot to enjoy your morning coffee, relax in the sunshine, or gather with friends and family for weekend barbecues.
Complete with an attached two-car garage and a convenient location close to everyday amenities, this home offers comfort, character, and the perfect opportunity to create something special.
A little charm, a touch of nature, and a place to grow new memories! Come discover the possibilities and imagine calling 1316 Grey Hunter Drive home!
Active
$399,999
1316 Grey Hunter Dr, North Las Vegas, NV 89031
3beds
1,467sqft
Single Family Residence
Built in 1990
6,534 Square Feet Lot
$398,000 Zestimate®
$273/sqft
$17/mo HOA
What's special
Inviting layoutLovely fruit treeMature landscapingAttached two-car garageWelcoming living spaces
- 8 hours
- 50
- 2
Zillow last checked:
Listing updated:
Listed by:
Rebecca K. Hoche S.0186107 (702)201-7901,
BHHS Nevada Properties
Source: LVR,MLS#: 2826020 Originating MLS: Greater Las Vegas Association of Realtors Inc
Originating MLS: Greater Las Vegas Association of Realtors IncFacts & features
Interior
Bedrooms & bathrooms
- Bedrooms: 3
- Bathrooms: 2
- Full bathrooms: 2
Primary bedroom
- Description: Ceiling Fan,Ceiling Light,Walk-In Closet(s)
- Dimensions: 12x14
Bedroom 2
- Description: Ceiling Fan,Ceiling Light
- Dimensions: 10x10
Bedroom 3
- Description: Ceiling Fan,Ceiling Light
- Dimensions: 10x10
Kitchen
- Description: Breakfast Bar/Counter,Tile Flooring
Living room
- Description: Front
- Dimensions: 21x18
Heating
- Central, Gas
Cooling
- Central Air, Electric
Appliances
- Included: Dryer, Dishwasher, Disposal, Gas Range, Microwave, Refrigerator, Washer
- Laundry: Gas Dryer Hookup, Laundry Room
Features
- Bathroom on Main Level, Ceiling Fan(s), Primary Downstairs
- Flooring: Laminate, Tile
- Number of fireplaces: 1
- Fireplace features: Family Room, Wood Burning
Interior area
- Total structure area: 1,467
- Total interior livable area: 1,467 sqft
Video & virtual tour
Property
Parking
- Total spaces: 2
- Parking features: Attached, Garage, Private
- Attached garage spaces: 2
Features
- Stories: 1
- Exterior features: Private Yard
- Fencing: Block,Back Yard
Lot
- Size: 6,534 Square Feet
- Features: Fruit Trees, Landscaped, Trees, < 1/4 Acre
Details
- Parcel number: 12428716002
- Zoning description: Single Family
- Horse amenities: None
Construction
Type & style
- Home type: SingleFamily
- Architectural style: One Story
- Property subtype: Single Family Residence
Materials
- Roof: Tile
Condition
- Resale
- Year built: 1990
Utilities & green energy
- Electric: Photovoltaics None
- Sewer: Public Sewer
- Water: Public
- Utilities for property: Underground Utilities
Community & HOA
Community
- Subdivision: Eldorado-R1-65 #3
HOA
- Has HOA: Yes
- Services included: Association Management, Maintenance Grounds
- HOA fee: $17 monthly
- HOA name: Eldorado
- HOA phone: 702-445-1246
Location
- Region: North Las Vegas
Financial & listing details
- Price per square foot: $273/sqft
- Tax assessed value: $226,174
- Annual tax amount: $1,488
- Date on market: 10/12/2026
- Listing agreement: Exclusive Right To Sell
- Listing terms: Cash,Conventional,FHA,VA Loan
- Ownership: Single Family Residential
Estimated market value
$398,000
$378,000 - $418,000
$1,936/mo
Price history
| Date | Event | Price |
|---|---|---|
| 10/12/2026 | Listed for sale | $399,999+14%$273/sqft |
Source:  LVR #2826020 Report a problem LVR #2826020 Report a problem | ||
| 7/15/2021 | Sold | $351,000+192.5%$239/sqft |
Source: LVR #2300503 Report a problem | ||
| 6/30/1999 | Sold | $120,000$82/sqft |
Source: Public Record Report a problem | ||
Public tax history
| Year | Property taxes | Tax assessment |
|---|---|---|
| 2026 | $1,491 +3% | $79,161 -0.9% |
| 2025 | $1,448 +3% | $79,843 +6.1% |
| 2024 | $1,406 +3% | $75,266 +11.4% |
| 2023 | $1,365 +3% | $67,580 +7.7% |
| 2022 | $1,325 +218% | $62,757 +0.6% |
| 2021 | $417 -12.6% | $62,374 +4.6% |
| 2020 | $477 -6.1% | $59,626 +81.7% |
| 2019 | $507 -45.4% | $32,821 -39% |
| 2018 | $929 | $53,821 +2.1% |
| 2017 | $929 | $52,706 +13% |
| 2016 | $929 -18.8% | $46,632 +23.4% |
| 2015 | $1,144 +221.8% | $37,804 +17.7% |
| 2014 | $355 | $32,113 |
| 2013 | -- | $32,113 +2.9% |
| 2012 | -- | $31,194 -9.8% |
| 2011 | -- | $34,594 +0.5% |
| 2010 | -- | $34,416 -29.8% |
| 2009 | -- | $49,029 |
| 2008 | -- | $49,029 -44.2% |
| 2007 | -- | $87,869 +6.3% |
| 2006 | -- | $82,699 +19.2% |
| 2005 | -- | $69,367 +54.7% |
| 2004 | -- | $44,849 +6.9% |
| 2003 | -- | $41,958 +5.1% |
| 2002 | -- | $39,920 +9.9% |
| 2001 | -- | $36,340 |
Find assessor info on the county website
Monthly payment
Est. payment
Payment breakdown
Explore the cost of this home by adjusting the details. Changes won't be saved.Climate risks
Neighborhood: Eldorado
Nearby schools
Schools provided by the listing agent
- Elementary: Antonello, Lee,Antonello, Lee
- Middle: Cram Brian & Teri
- High: Legacy
Source: LVR. This data may not be complete. We recommend contacting the local school district to confirm school assignments for this home.
- $417,5004 bd3 ba1.9k sqft1324 Grey Hunter Dr, North Las Vegas, NV 89031Off Market
- $474,7004 bd3 ba1.9k sqft1308 Grey Hunter Dr, North Las Vegas, NV 89031Off Market

- $339,5002 bd2 ba1k sqft1315 Bent Arrow Dr, North Las Vegas, NV 89031Off Market
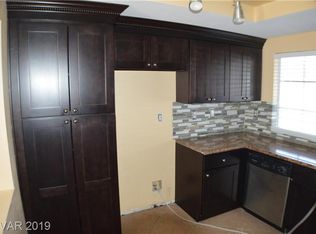
- $369,8003 bd2 ba1.6k sqft1319 Bent Arrow Dr, North Las Vegas, NV 89031Off Market
Similar homes
- $--4 bd2 ba1.4k sqft511 Stonehurst Dr, North Las Vegas, NV 89031Auction
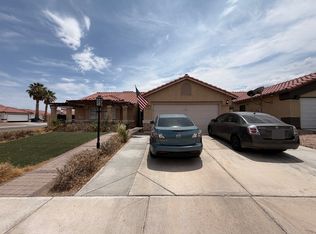 ServiceLink Auction
 - $389,9993 bd2 ba1.2k sqft1722 Council Bluff Ln, North Las Vegas, NV 89031For Sale
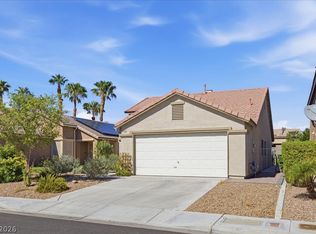 MLS ID #2824208, Bryan Cornejo, Simply Vegas. LVR
 - $365,0003 bd2 ba1.1k sqft5222 Puma Ct, North Las Vegas, NV 89031For Sale
 MLS ID #2825459, Jonathan Jacobs, Simply Vegas. LVR
 - $420,0004 bd3 ba1.8k sqft1917 Badger Canyon Ave, North Las Vegas, NV 89031For Sale
 MLS ID #2825482, Marie E. Turner, JMG Real Estate. LVR
