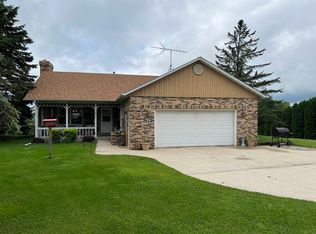
Slinger Schools and Easy Commute! Come take a look at this spacious 4BR 2BA Cape Cod. Rooms are oversized and ready for your decorative updates. Master BR on main level features stackable washer/dryer for 1st floor convenience. Bathrooms currently bring back the charm of resilient retro tiling. You can experience country living yet have convenient access to shopping and other community amenities.
Contingent
$300,000
6882 County Highway W, Allenton, WI 53002
4beds
2,194sqft
Single Family Residence
Built in 1954
0.63 Acres Lot
$397,700 Zestimate®
$137/sqft
$-- HOA
What's special
- 49 days
- 56
- 0
Zillow last checked:
Listing updated:
Listed by:
Matthew Yogerst 262-224-5439,
Boss Realty, LLC
Source: WIREX MLS,MLS#: 1978680 Originating MLS: Metro MLS
Originating MLS: Metro MLSFacts & features
Interior
Bedrooms & bathrooms
- Bedrooms: 4
- Bathrooms: 2
- Full bathrooms: 2
- Main level bedrooms: 1
Primary bedroom
- Level: Main
- Area: 210
- Dimensions: 15 x 14
Bedroom 2
- Level: Upper
- Area: 195
- Dimensions: 15 x 13
Bedroom 3
- Level: Upper
- Area: 168
- Dimensions: 14 x 12
Bedroom 4
- Level: Upper
- Area: 120
- Dimensions: 12 x 10
Bathroom
- Features: Tub Only, Ceramic Tile, Shower Over Tub
Dining room
- Level: Main
- Area: 168
- Dimensions: 14 x 12
Kitchen
- Level: Main
- Area: 225
- Dimensions: 15 x 15
Living room
- Level: Main
- Area: 300
- Dimensions: 20 x 15
Heating
- Natural Gas, Radiant/Hot Water
Appliances
- Included: Dryer, Range, Washer
Features
- High Speed Internet
- Flooring: Wood
- Basement: Block,Full,Sump Pump
Interior area
- Total structure area: 2,194
- Total interior livable area: 2,194 sqft
- Finished area above ground: 2,194
Property
Parking
- Total spaces: 2.5
- Parking features: Garage Door Opener, Attached, 2 Car, 1 Space
- Attached garage spaces: 2.5
Features
- Levels: Two
- Stories: 2
Lot
- Size: 0.63 Acres
Details
- Parcel number: T1 023400A
- Zoning: RES
Construction
Type & style
- Home type: SingleFamily
- Architectural style: Cape Cod
- Property subtype: Single Family Residence
Materials
- Brick, Brick/Stone, Aluminum Trim
Condition
- 21+ Years
- New construction: No
- Year built: 1954
Utilities & green energy
- Sewer: Septic Tank
- Water: Well
- Utilities for property: Cable Available
Community & HOA
Location
- Region: Allenton
- Municipality: Addison
Financial & listing details
- Price per square foot: $137/sqft
- Annual tax amount: $2,446
- Date on market: 9/1/2026
- Inclusions: All Appliances, Dining Table
Estimated market value
$397,700
$350,000 - $445,000
$2,397/mo
Price history
| Date | Event | Price |
|---|---|---|
| 9/5/2026 | Contingent | $300,000$137/sqft |
Source:  WIREX MLS #1978680 Report a problem WIREX MLS #1978680 Report a problem | ||
| 9/1/2026 | Listed for sale | $300,000$137/sqft |
Source: WIREX MLS #1978680 Report a problem | ||
Public tax history
Tax history is unavailable.
Monthly payment
Est. payment
Payment breakdown
Explore the cost of this home by adjusting the details. Changes won't be saved.Climate risks
Neighborhood: 53002
Nearby schools
Schools provided by the listing agent
- Elementary: Addison
- Middle: Slinger
- High: Slinger
- District: Slinger
Source: WIREX MLS. This data may not be complete. We recommend contacting the local school district to confirm school assignments for this home.
Similar homes
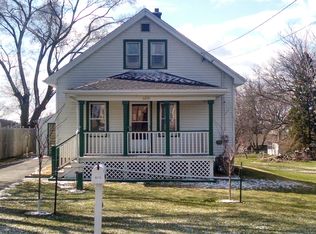
- $449,0004 bd2 ba1.8k sqft188 Third STREET, Allenton, WI 53002Active
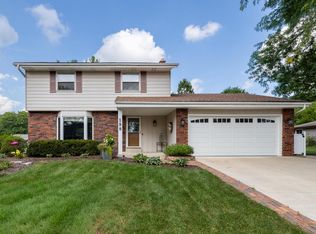 MLS ID #1978792, Angela Bingen. WIREX MLS
 - $274,9003 bd2 ba1.3k sqft231 Edgewood LANE, West Bend, WI 53095Active
 MLS ID #1985475, Tracy Weseman. WIREX MLS
 - $339,9004 bd3 ba1.9k sqft213 Kettle Moraine DRIVE S S, Slinger, WI 53086Active
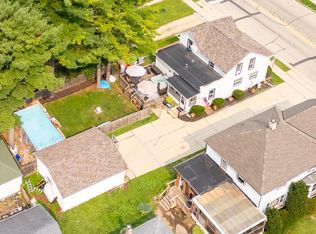 MLS ID #1985154, Jaclynn Lighthizer. WIREX MLS
 - $295,0003 bd1 ba1.3k sqft403 Grand AVENUE, Hartford, WI 53027Active
 MLS ID #1984354, Jessica Turicik. WIREX MLS
