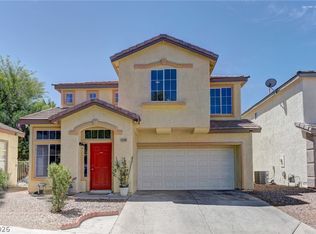
Welcome to this ѕраciouѕ two‐story home tucked іnto а desirable cul-de-sac setting in North Las Vegas! Featuring 4 bedrooms and an open, functional floor plan, this home offers plenty of space for comfortable living and entertaining. The kitchen features a center island and opens to the dining and living areas, creating an inviting flow throughout the main level. The generously sized family room provides the perfect space to gather and unwind. Upstairs, you’ll find spacious bedrooms, including a private primary suite. Enjoy the convenience of a 2-car garage, low-maintenance landscaping, and a backyard with direct access. Ideally located near shopping, dining, schools, parks, and major roadways. Don’t miss the opportunity to make this North Las Vegas home your own!
Some photos have been virtually staged using AI-generated furniture for illustrative purposes only.
Active
$469,500
5542 Black Sea Ct, North Las Vegas, NV 89031
4beds
1,842sqft
Single Family Residence
Built in 1998
4,356 Square Feet Lot
$467,200 Zestimate®
$255/sqft
$26/mo HOA
What's special
Low-maintenance landscapingDesirable cul-de-sac settingPrivate primary suiteGenerously sized family roomSpacious bedroomsOpen functional floor planBackyard with direct access
- 2 days |
- 176 |
- 11 |
Zillow last checked:
Listing updated:
Listed by:
Rossana Aguilar S.0202058 702-586-0032,
United Realty Group
Source: LVR,MLS#: 2808633 Originating MLS: Greater Las Vegas Association of Realtors Inc
Originating MLS: Greater Las Vegas Association of Realtors IncFacts & features
Interior
Bedrooms & bathrooms
- Bedrooms: 4
- Bathrooms: 3
- Full bathrooms: 2
- 1/2 bathrooms: 1
Primary bedroom
- Description: Ceiling Fan,Closet,Walk-In Closet(s)
- Dimensions: 13x14
Bedroom 2
- Description: Upstairs
- Dimensions: 10x10
Bedroom 3
- Description: Upstairs
- Dimensions: 10x11
Bedroom 4
- Description: Upstairs
- Dimensions: 13x10
Dining room
- Description: Living Room/Dining Combo
- Dimensions: 9x10
Kitchen
- Description: Breakfast Nook/Eating Area,Island,Pantry
Heating
- Central, Electric
Cooling
- Central Air, Electric
Appliances
- Included: Dryer, Dishwasher, Disposal, Gas Range, Refrigerator, Washer
- Laundry: Main Level
Features
- Flooring: Carpet, Other
- Has fireplace: No
Interior area
- Total structure area: 1,842
- Total interior livable area: 1,842 sqft
Video & virtual tour
Property
Parking
- Total spaces: 2
- Parking features: Attached, Garage, Open
- Attached garage spaces: 2
- Has uncovered spaces: Yes
Features
- Stories: 2
- Exterior features: Private Yard
- Fencing: None
Lot
- Size: 4,356 Square Feet
- Features: Synthetic Grass, < 1/4 Acre
Details
- Parcel number: 12431111018
- Zoning description: Single Family
- Horse amenities: None
Construction
Type & style
- Home type: SingleFamily
- Architectural style: Two Story
- Property subtype: Single Family Residence
Materials
- Drywall
- Roof: Tile
Condition
- Resale
- Year built: 1998
Utilities & green energy
- Electric: Photovoltaics Seller Owned
- Sewer: Public Sewer
- Water: Public
- Utilities for property: Electricity Available
Community & HOA
Community
- Subdivision: Northbrook
HOA
- Has HOA: Yes
- Services included: Association Management
- HOA fee: $77 quarterly
- HOA name: Northbrook
- HOA phone: 702-873-3071
Location
- Region: North Las Vegas
Financial & listing details
- Price per square foot: $255/sqft
- Tax assessed value: $262,551
- Annual tax amount: $1,957
- Date on market: 8/13/2026
- Listing agreement: Exclusive Right To Sell
- Listing terms: Cash,Conventional,FHA,VA Loan
- Electric utility on property: Yes
Estimated market value
$467,200
$444,000 - $491,000
$1,980/mo
Price history
| Date | Event | Price |
|---|---|---|
| 8/13/2026 | Listed for sale | $469,500+15.9%$255/sqft |
Source:  LVR #2808633 Report a problem LVR #2808633 Report a problem | ||
| 3/3/2022 | Sold | $405,000$220/sqft |
Source: LVR #2366708 Report a problem | ||
| 2/1/2022 | Pending sale | $405,000$220/sqft |
Source: LVR #2366708 Report a problem | ||
| 1/30/2022 | Listed for sale | $405,000+88.4%$220/sqft |
Source: LVR #2366708 Report a problem | ||
| 7/18/2017 | Sold | $215,000+0%$117/sqft |
Source: LVR #1825182 Report a problem | ||
| 8/16/2016 | Listed for sale | $214,999-24.6%$117/sqft |
Source: Platinum R.E. Professionals #1825182 Report a problem | ||
| 9/12/2005 | Sold | $285,000+127.1%$155/sqft |
Source: Public Record Report a problem | ||
| 5/26/1998 | Sold | $125,500$68/sqft |
Source: Public Record Report a problem | ||
Public tax history
| Year | Property taxes | Tax assessment |
|---|---|---|
| 2026 | $1,960 +8% | $91,893 -1.1% |
| 2025 | $1,815 +8% | $92,961 +6% |
| 2024 | $1,681 +8% | $87,730 +14.6% |
| 2023 | $1,557 +8% | $76,586 +10.3% |
| 2022 | $1,442 +10.7% | $69,452 +0.9% |
| 2021 | $1,302 +6.7% | $68,817 +3.7% |
| 2020 | $1,220 +4.8% | $66,346 +11.3% |
| 2019 | $1,164 +6.9% | $59,636 |
| 2018 | $1,089 | $59,636 +2.8% |
| 2017 | $1,089 | $58,037 +17.6% |
| 2016 | $1,089 +0.3% | $49,343 +22.1% |
| 2015 | $1,086 +3.2% | $40,425 +28.9% |
| 2014 | $1,052 | $31,369 |
| 2013 | -- | $31,369 +7.6% |
| 2012 | -- | $29,159 -18.3% |
| 2011 | -- | $35,706 +17.1% |
| 2010 | -- | $30,502 -41.1% |
| 2009 | -- | $51,806 |
| 2008 | -- | $51,806 -43.4% |
| 2007 | -- | $91,580 +6.2% |
| 2006 | -- | $86,210 +20.9% |
| 2005 | -- | $71,320 +35.9% |
| 2004 | -- | $52,479 +11.4% |
| 2003 | -- | $47,121 +4.7% |
| 2002 | -- | $45,010 +6.5% |
| 2001 | -- | $42,270 |
Find assessor info on the county website
Monthly payment
Est. payment
Payment breakdown
Explore the cost of this home by adjusting the details. Changes won't be saved.Climate risks
Neighborhood: Northbrook
Nearby schools
GreatSchools rating
- 7/10Eva Wolfe Elementary SchoolGrades: PK-5Distance: 0.6 mi
- 3/10Theron L. Swainston Middle SchoolGrades: 6-8Distance: 2.3 mi
- 2/10Cheyenne High SchoolGrades: 9-12Distance: 2 mi
Schools provided by the listing agent
- Elementary: Wolfe, Eva M.,Wolfe, Eva M.
- Middle: Swainston Theron
- High: Cheyenne
Source: LVR. This data may not be complete. We recommend contacting the local school district to confirm school assignments for this home.
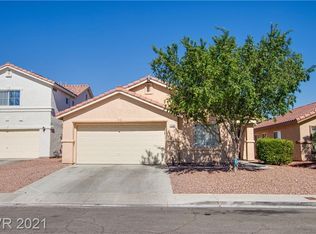
- $366,4003 bd2 ba1.2k sqft5538 Black Sea Ct, North Las Vegas, NV 89031Off Market
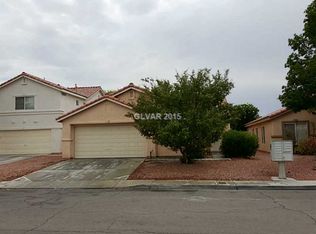
- $375,8003 bd2 ba1.2k sqft5538 Black Sea St, North Las Vegas, NV 89031Off Market
- $390,7003 bd3 ba1.6k sqft5546 Black Sea Ct, North Las Vegas, NV 89031Off Market
- $387,3003 bd2 ba1.6k sqft5550 Black Sea Ct, North Las Vegas, NV 89031Off Market

- $384,3003 bd2 ba1.4k sqft5551 Black Sea Ct, North Las Vegas, NV 89031Off Market
- $405,9003 bd3 ba1.6k sqft5543 Black Sea St, North Las Vegas, NV 89031Off Market
- $362,2003 bd2 ba1.4k sqft5534 Black Sea Ct, North Las Vegas, NV 89031Off Market
- $400,3003 bd2 ba1.6k sqft5550 Black Sea St, N Las Vegas, NV 89031Off Market
A local agent can set up tours, give advice and negotiate with sellers.
Similar homes
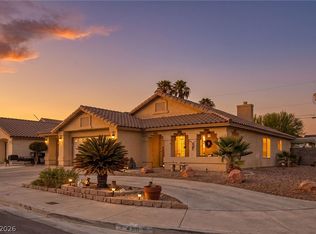
- $469,9003 bd2 ba1.5k sqft4316 Blushed Meadows Rd, North Las Vegas, NV 89031For Sale
 MLS ID #2807527, Robert W. Morganti, LIFE Realty District. LVR
 - $432,0003 bd3 ba1.7k sqft6132 River Belle St, North Las Vegas, NV 89031For Sale
 MLS ID #2807911, Barbra R. Mauntel, Signature Real Estate Group. LVR
 - $475,0004 bd2 ba2k sqft6217 Double Oak St, North Las Vegas, NV 89031For Sale
 MLS ID #2806111, Jamason B. Theodore, Real Broker LLC. LVR
 - $385,0005 bd3 ba1.8k sqft5430 Lavender Grove Ct, North Las Vegas, NV 89031For Sale
 MLS ID #2806897, Jennyfer E. Poveda, United Realty Group. LVR
 - $--5 bd3 ba2.3k sqft5736 Hornbrook St, North Las Vegas, NV 89031AuctionAuction.com 4
- $410,0004 bd3 ba2k sqft4432 Mount Penteli Ave, North Las Vegas, NV 89031For SaleMLS ID #2807377, Jun Ma, City Villa Realty & Management. LVR
- $450,0003 bd3 ba1.8k sqft4482 Brasada Ranch Ct, North Las Vegas, NV 89031For SaleMLS ID #2807872, Yolanda Mattison, Executive Realty Services. LVR
- $315,0004 bd3 ba2.2k sqft4506 Turkey Ridge Ct, North Las Vegas, NV 89031For SaleMLS ID #2807136, Lisa J. Holmquist, Sphere Real Estate. LVR
- $475,0003 bd2 ba1.6k sqft4904 Needles Ct, Las Vegas, NV 89130For SaleMLS ID #2808824, Mickey G. Karacsonyi, Monopoly Realty & Mgmt Inc. LVR
- $489,9004 bd2 ba2.1k sqft5832 Pirate Ship Dr, North Las Vegas, NV 89031For SaleMLS ID #2790241, Anna M. Kitras, Sphere Real Estate. LVR
- $--4 bd3 ba1.9k sqft4010 Passing Storm Ln, North Las Vegas, NV 89031AuctionAuction.com 2
- $--3 bd3 ba1.9k sqft5444 Wheatberry Ct, North Las Vegas, NV 89031AuctionXome
- $--3 bd2 ba1.5k sqft5236 Adorato Dr, North Las Vegas, NV 89031AuctionAuction.com 2
- $469,9003 bd2 ba1.5k sqft4406 Cinema Ave, North Las Vegas, NV 89031For SaleMLS ID #2772399, Brandy J. White Elk, Innovative Real Estate Strateg. LVR
- $420,0004 bd3 ba1.9k sqft3835 Enchanted Wells Ave, North Las Vegas, NV 89031For SaleMLS ID #2804088, Deborah L. Priebe, Elegant Properties, LLC. LVR
- $440,0005 bd3 ba1.9k sqft3726 Nestled Oak Ave, North Las Vegas, NV 89031For SaleMLS ID #2803529, Yolanda McNamara, Galindo Group Real Estate. LVR
- $390,0004 bd3 ba1.8k sqft5743 Ancient Agora St, North Las Vegas, NV 89031For SaleMLS ID #2798533, Kelly I. Camacho, Vegas Edge Realty, LLC. LVR
- $425,0004 bd3 ba1.9k sqft3731 Canary Creek Ave, North Las Vegas, NV 89031For SaleMLS ID #2791409, Jordan Dove, Nationwide Realty LLC. LVR
- $529,9004 bd3 ba2.7k sqft6113 Paddleboat St, North Las Vegas, NV 89031For SaleMLS ID #2806760, Brad Whiting, Real Broker LLC. LVR
- $499,9004 bd3 ba2.1k sqft3021 New Journey Way, North Las Vegas, NV 89031For SaleMLS ID #2772612, Jill Amsel, Realty ONE Group, Inc. LVR
