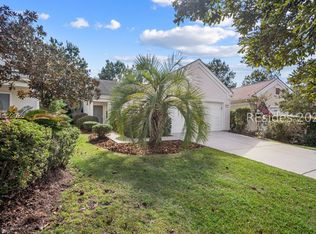
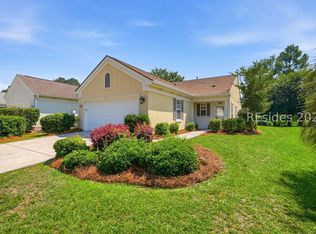
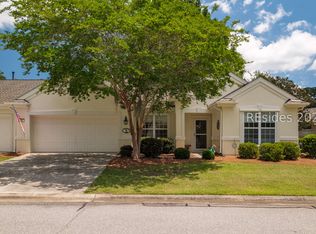
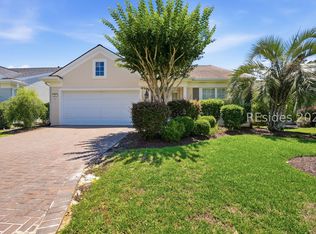
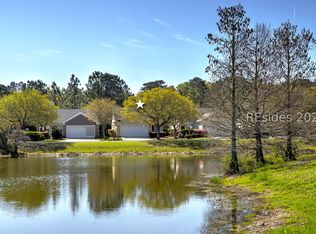
Welcome Home! This beautiful Heather model is perfectly situated on a private wooded cul-de-sac lot and offers the ideal blend of comfort, style, and privacy. Meticulously maintained, this inviting home features 2 bedrooms, 2 baths, and a versatile den, along with a 2-car garage with a 4-foot extension and durable epoxy flooring. The spacious Carolina Room showcases a desirable 32-inch wall design, while the kitchen is thoughtfully appointed with Corian countertops, an oversized 16-inch breakfast bar, Tech Shield roofing insulation, and attractive 18x18 tile flooring in the kitchen, foyer, and great room. Additional 12x12 tile flooring enhances the Carolina Room and bathrooms. The owner's suite offers a charming bay window, new wall-to-wall carpeting, a double-sink elevated vanity, oversized shower, and a spacious walk-in closet. Hunter Douglas Ultra Glide shades and blinds add both elegance and convenience throughout the home. Recent improvements include architectural shingles installed in 2023. A 10x16 patio offers perfect outdoor relaxing while enjoying peaceful distant lagoon views. Designed with comfort and entertaining in mind, the home is wired for sound in four rooms and includes multiple J-boxes for future ceiling fans. Existing ceiling fans are located in the great room, primary bedroom, Carolina Room, and guest bedroom. Additional highlights include a laundry tub in the garage and a widened 42-inch sidewalk. Enjoy the exceptional lifestyle of Sun City Hilton Head, where resort-style amenities, social clubs, activities, golf, fitness, and a vibrant active-adult community create the lifestyle you deserve. Come experience one of the Lowcountry's most sought-after communities and enjoy connecting with neighbors who share similar interests and an active way of life.
For sale
$359,000
43 Nesting Ln, Bluffton, SC 29909
2beds
1,518sqft
Est.:
Single Family Residence
Built in 2004
8,276.4 Square Feet Lot
$-- Zestimate®
$236/sqft
$-- HOA
What's special
Private wooded cul-de-sac lotSpacious carolina roomVersatile denDouble-sink elevated vanityOversized showerSpacious walk-in closet
- 2 days |
- 605 |
- 26 |
Likely to sell faster than
Zillow last checked:
Listing updated:
Listed by:
Ruth Kimball 843-540-0205,
Howard Hanna Allen Tate Lowcountry
Source: REsides, Inc.,MLS#: 509539
Tour with a local agent
Facts & features
Interior
Bedrooms & bathrooms
- Bedrooms: 2
- Bathrooms: 2
- Full bathrooms: 2
Primary bedroom
- Level: First
Heating
- Central, Gas
Cooling
- Central Air, Electric
Appliances
- Included: Dryer, Dishwasher, Disposal, Microwave, Oven, Range, Refrigerator, Self Cleaning Oven, Washer
Features
- Attic, Ceiling Fan(s), Main Level Primary, Multiple Closets, Separate Shower, Wired for Sound, Window Treatments, Entrance Foyer, Eat-in Kitchen, Pantry
- Flooring: Carpet, Tile
- Windows: Bay Window(s), Insulated Windows, Window Treatments
Interior area
- Total interior livable area: 1,518 sqft
Property
Parking
- Total spaces: 2
- Parking features: Garage, Two Car Garage
- Garage spaces: 2
Features
- Stories: 1
- Patio & porch: Patio
- Exterior features: Sprinkler/Irrigation, Paved Driveway, Patio, Rain Gutters, Storm/Security Shutters
- Pool features: Lap, Screen Enclosure, Community
- Has view: Yes
- View description: Lagoon, Trees/Woods
- Has water view: Yes
- Water view: Lagoon,Trees/Woods
Lot
- Size: 8,276.4 Square Feet
- Features: < 1/4 Acre
Details
- Parcel number: R60002800007900000
- Special conditions: None
Construction
Type & style
- Home type: SingleFamily
- Architectural style: One Story
- Property subtype: Single Family Residence
Materials
- Stucco
- Roof: Asphalt
Condition
- Year built: 2004
Details
- Builder model: Heather
Utilities & green energy
- Water: Public
Community & HOA
Community
- Security: Smoke Detector(s)
- Senior community: Yes
- Subdivision: Eagle's Landing
HOA
- Amenities included: Bocce Court, Clubhouse, Dog Park, Fitness Center, Golf Course, Garden Area, Pickleball, Pool, RV/Boat Storage, Restaurant, Guard, Tennis Court(s), Trail(s)
Location
- Region: Bluffton
Financial & listing details
- Price per square foot: $236/sqft
- Tax assessed value: $359,400
- Annual tax amount: $1,089
- Date on market: 5/23/2026
- Listing terms: Cash,Conventional,VA Loan
Estimated market value
Not available
Estimated sales range
Not available
Not available
Price history
| Date | Event | Price |
|---|---|---|
| 5/23/2026 | Listed for sale | $359,000+63.2%$236/sqft |
Source:  REsides, Inc. #509539 Report a problem REsides, Inc. #509539 Report a problem | ||
| 2/12/2020 | Sold | $220,000+22.9%$145/sqft |
Source: Public Record Report a problem | ||
| 8/10/2011 | Sold | $179,000$118/sqft |
Source: Public Record Report a problem | ||
Public tax history
| Year | Property taxes | Tax assessment |
|---|---|---|
| 2024 | $1,089 0% | $10,120 |
| 2023 | $1,089 -11.3% | $10,120 +15% |
| 2022 | $1,228 +1% | $8,800 |
| 2021 | $1,216 | $8,800 +10.8% |
| 2020 | -- | $7,940 -33.3% |
| 2019 | $2,919 +5.7% | $11,910 |
| 2018 | $2,762 | $11,910 +15% |
| 2017 | -- | $10,360 |
| 2016 | -- | $10,360 |
| 2015 | -- | $10,360 |
Find assessor info on the county website
Monthly payment
Est. payment$--/mo
Payment breakdown
Explore the cost of this home by adjusting the details. Changes won't be saved.
All calculations are estimates and provided by Zillow, Inc. for informational purposes only. Actual amounts may vary.
HOA fees may include property taxes on listings classified as Co-Ops. Contact the listing agent and/or owner for fee details.
Mortgage interest rates are dependent on a number of factors, including credit score, down payment, and repayment length. Interest rate data provided by Zillow Group Marketplace, Inc. as of 1/1/1970 from various mortgage lenders with which we have lead or other similar arrangements; the Estimated Payment is an average of those rates.
See how much you could borrow to make a competitive offer.
Climate risks
Neighborhood: Sun City Hilton Head
Nearby schools
GreatSchools rating
- 9/10Okatie Elementary SchoolGrades: PK-5Distance: 4.9 mi
- 6/10Bluffton Middle SchoolGrades: 6-8Distance: 6.8 mi
- 9/10May River HighGrades: 9-12Distance: 4.3 mi
A local agent can set up tours, give advice and negotiate with sellers.
Nearby cities
Nearby neighborhoods
Nearby zip codes
Other Bluffton Topics
