BUY THIS HΟΜΕ WITH 0% DΟWN ΡAYMENT! Welсomе to this spacious 2-story home located in a gated community with a beautiful community park and a low HOA of just $78/month! Conveniently located near Centennial, shopping centers and grocery stores! Featuring 4 bedrooms upstairs plus a 5th bedroom downstairs and 3 bathrooms, this home offers the perfect layout for comfort and functionality. The bright kitchen includes a convenient breakfast bar and opens to the dining area, and provides direct access to the cozy backyard. Enjoy low-maintenance synthetic grass and yard space, perfect for relaxing or entertaining, with an additional side access to the backyard. Large windows throughout bring in plenty of natural light, creating a warm and inviting atmosphere. Complete with a 2-car garage, this property combines practicality, charm, and an ideal location.
Active
$385,000
5430 Lavender Grove Ct, North Las Vegas, NV 89031
5beds
1,838sqft
Single Family Residence
Built in 2000
3,049 Square Feet Lot
$382,500 Zestimate®
$209/sqft
$78/mo HOA
What's special
Beautiful community parkCozy backyardBright kitchenConvenient breakfast bar
- 4 days |
- 676 |
- 56 |
Likely to sell faster than
Zillow last checked:
Listing updated:
Listed by:
Jennyfer E. Poveda S.0078470 702-586-0032,
United Realty Group
Source: LVR,MLS#: 2806897 Originating MLS: Greater Las Vegas Association of Realtors Inc
Originating MLS: Greater Las Vegas Association of Realtors IncFacts & features
Interior
Bedrooms & bathrooms
- Bedrooms: 5
- Bathrooms: 3
- Full bathrooms: 2
- 1/2 bathrooms: 1
Primary bedroom
- Description: Closet
- Dimensions: 15x11
Bedroom 2
- Description: Closet
- Dimensions: 10x12
Bedroom 3
- Description: Closet
- Dimensions: 10x11
Bedroom 4
- Description: Closet
- Dimensions: 10x11
Bedroom 5
- Description: Downstairs
- Dimensions: 12x10
Kitchen
- Description: Breakfast Bar/Counter
- Dimensions: 14x8
Living room
- Description: Entry Foyer
- Dimensions: 12x14
Heating
- Central, Gas
Cooling
- Central Air, Electric
Appliances
- Included: Dryer, Disposal, Gas Range, Microwave, Refrigerator, Washer
- Laundry: Gas Dryer Hookup, Laundry Closet, Upper Level
Features
- Bedroom on Main Level, Ceiling Fan(s), Window Treatments
- Flooring: Carpet, Ceramic Tile, Laminate
- Windows: Blinds
- Has fireplace: No
Interior area
- Total structure area: 1,838
- Total interior livable area: 1,838 sqft
Video & virtual tour
Property
Parking
- Total spaces: 2
- Parking features: Attached, Garage, Guest, Private
- Attached garage spaces: 2
Features
- Stories: 2
- Exterior features: Private Yard
- Fencing: Block,Back Yard
Lot
- Size: 3,049 Square Feet
- Features: Desert Landscaping, Landscaped, < 1/4 Acre
Details
- Parcel number: 12431114143
- Zoning description: Single Family
- Horse amenities: None
Construction
Type & style
- Home type: SingleFamily
- Architectural style: Two Story
- Property subtype: Single Family Residence
Materials
- Roof: Tile
Condition
- Resale
- Year built: 2000
Utilities & green energy
- Electric: Photovoltaics None
- Sewer: Public Sewer
- Water: Public
- Utilities for property: Underground Utilities
Community & HOA
Community
- Security: Gated Community
- Subdivision: Arbor Gate 2 Amd
HOA
- Has HOA: Yes
- Amenities included: Gated
- HOA fee: $78 monthly
- HOA name: Arbor Park Community
- HOA phone: 702-851-7660
Location
- Region: North Las Vegas
Financial & listing details
- Price per square foot: $209/sqft
- Tax assessed value: $263,363
- Annual tax amount: $1,922
- Date on market: 8/11/2026
- Listing agreement: Exclusive Right To Sell
- Listing terms: Cash,Conventional,FHA,VA Loan
Estimated market value
$382,500
$363,000 - $402,000
$2,122/mo
Price history
| Date | Event | Price |
|---|---|---|
| 8/11/2026 | Listed for sale | $385,000-4.9%$209/sqft |
Source:  LVR #2806897 Report a problem LVR #2806897 Report a problem | ||
| 9/12/2025 | Listing removed | $405,000$220/sqft |
Source: LVR #2705039 Report a problem | ||
| 9/8/2025 | Contingent | $405,000$220/sqft |
Source: LVR #2705039 Report a problem | ||
| 8/23/2025 | Price change | $405,000-2.2%$220/sqft |
Source: LVR #2705039 Report a problem | ||
| 7/28/2025 | Listed for sale | $413,900+53.4%$225/sqft |
Source: LVR #2705039 Report a problem | ||
| 2/28/2020 | Sold | $269,900$147/sqft |
Source: LVR #2151069 Report a problem | ||
| 12/16/2019 | Listed for sale | $269,900+101.1%$147/sqft |
Source: Hastings Brokerage Ltd #2151069 Report a problem | ||
| 11/21/2013 | Sold | $134,188+1577.4%$73/sqft |
Source: Public Record Report a problem | ||
| 5/16/2013 | Sold | $8,000-96.6%$4/sqft |
Source: Public Record Report a problem | ||
| 7/5/2007 | Sold | $234,500+83.2%$128/sqft |
Source: Public Record Report a problem | ||
| 10/29/1999 | Sold | $128,000$70/sqft |
Source: Public Record Report a problem | ||
Public tax history
| Year | Property taxes | Tax assessment |
|---|---|---|
| 2026 | $1,925 +8% | $92,177 -1.1% |
| 2025 | $1,782 +8% | $93,196 +11% |
| 2024 | $1,651 +8% | $83,986 +9.7% |
| 2023 | $1,529 +8% | $76,563 +6% |
| 2022 | $1,416 +7.7% | $72,245 +2.4% |
| 2021 | $1,314 +6.7% | $70,519 +6% |
| 2020 | $1,231 +4.8% | $66,547 +10.1% |
| 2019 | $1,175 +6.9% | $60,421 |
| 2018 | $1,099 | $60,421 +9.3% |
| 2017 | $1,099 | $55,269 +9.8% |
| 2016 | $1,099 +3.5% | $50,349 +29.1% |
| 2015 | $1,062 | $38,991 +18% |
| 2014 | $1,062 | $33,055 |
| 2013 | -- | $33,055 +12.6% |
| 2012 | -- | $29,353 -11.1% |
| 2011 | -- | $33,011 -2.9% |
| 2010 | -- | $34,011 -33.4% |
| 2009 | -- | $51,074 |
| 2008 | -- | $51,074 -43.8% |
| 2007 | -- | $90,839 +4.6% |
| 2006 | -- | $86,842 +33.2% |
| 2005 | -- | $65,209 +28.1% |
| 2004 | -- | $50,897 +11.8% |
| 2003 | -- | $45,511 +4.1% |
| 2002 | -- | $43,730 |
| 2001 | -- | $43,730 |
Find assessor info on the county website
Monthly payment
Est. payment
Payment breakdown
Explore the cost of this home by adjusting the details. Changes won't be saved.Climate risks
Neighborhood: Arbor Gate
Nearby schools
GreatSchools rating
- 7/10Eva Wolfe Elementary SchoolGrades: PK-5Distance: 0.7 mi
- 3/10Theron L. Swainston Middle SchoolGrades: 6-8Distance: 2.3 mi
- 2/10Cheyenne High SchoolGrades: 9-12Distance: 2.1 mi
Schools provided by the listing agent
- Elementary: Wolfe, Eva M.,Wolfe, Eva M.
- Middle: Swainston Theron
- High: Cheyenne
Source: LVR. This data may not be complete. We recommend contacting the local school district to confirm school assignments for this home.
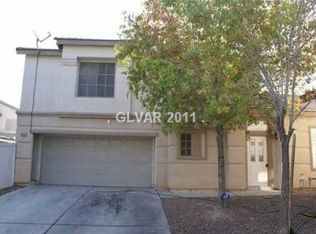
- $354,1003 bd2 ba1.5k sqft5434 Lavender Grove Ct, North Las Vegas, NV 89031Off Market
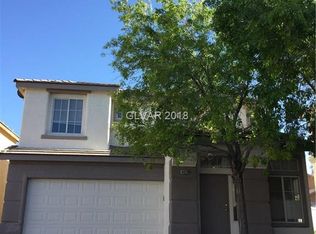
- $357,0003 bd2 ba1.7k sqft5429 Lavender Grove Ct, North Las Vegas, NV 89031Off Market
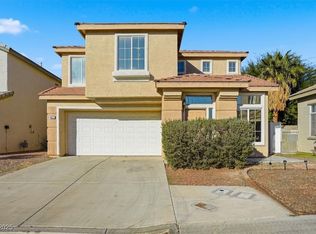
- $370,0004 bd3 ba1.8k sqft4622 English Lavender Ave, North Las Vegas, NV 89031Sold
- $384,3004 bd2 ba1.9k sqft5433 Lavender Grove Ct, North Las Vegas, NV 89031Off Market
- $391,1004 bd2 ba1.9k sqft5438 Lavender Grove Ct, North Las Vegas, NV 89031Off Market
- $350,0003 bd2 ba1.5k sqft5433 Old Oak Ct, North Las Vegas, NV 89031Off Market
- $634,7003 bd2 ba1.5k sqft5433 Old Oak Ct #0, North Las Vegas, NV 89031Off Market
- $371,3003 bd3 ba1.7k sqft4626 English Lavender Ave, North Las Vegas, NV 89031Off Market
A local agent can set up tours, give advice and negotiate with sellers.
Similar homes
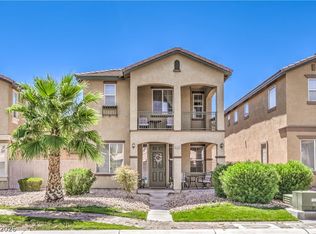
- $390,0004 bd3 ba1.8k sqft5743 Ancient Agora St, North Las Vegas, NV 89031For Sale
 MLS ID #2798533, Kelly I. Camacho, Vegas Edge Realty, LLC. LVR
 - $389,9993 bd3 ba1.7k sqft5452 Wheatberry Ct, North Las Vegas, NV 89031For Sale
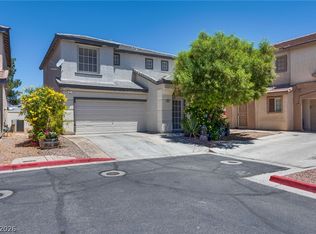 MLS ID #2790632, Carlos A. Miranda, Vegas Dream Homes Inc. LVR
 - $379,0003 bd2 ba1.4k sqft4707 Denali Ave, North Las Vegas, NV 89032For Sale
 MLS ID #2808133, Jansen Taylor, Elevate Real Estate Group. LVR
 - $365,0003 bd2 ba1.2k sqft1818 Running Fawn Ct, North Las Vegas, NV 89031For Sale
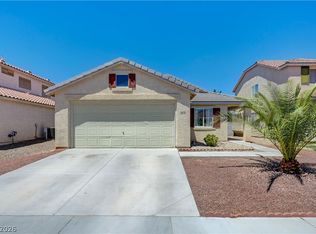 MLS ID #2806213, Tony Espinoza, Excellence Fine Living Realty. LVR
 - $390,0003 bd2 ba1.4k sqft6316 Morning Roses Dr, North Las Vegas, NV 89031For SaleMLS ID #2747474, Amber M. Holliday, Simply Vegas. LVR
- $439,0004 bd3 ba2.1k sqft4641 Scent St, North Las Vegas, NV 89031For SaleMLS ID #2802077, Brandon P. Carriere, Keller Williams MarketPlace. LVR
- $400,0004 bd3 ba1.8k sqft4013 Kindhearted Ct, North Las Vegas, NV 89032For SaleMLS ID #2795970, Sheila Kiwanuka, Simply Vegas. LVR
- $490,0004 bd3 ba2.5k sqft1213 High Altitude Ave, North Las Vegas, NV 89032For SaleMLS ID #2806388, Daniel Mumm, Huntington & Ellis, A Real Est. LVR
- $444,0003 bd2 ba1.4k sqft3118 New Journey Way, North Las Vegas, NV 89031For SaleMLS ID #2795139, Kelly J. Barnhart, Simply Vegas. LVR
- $395,0003 bd2 ba1.3k sqft5877 Tippin Dr, Las Vegas, NV 89130For SaleMLS ID #2795161, Christina Ferrer, LIFE Realty District. LVR
- $379,9993 bd2 ba1.2k sqft2409 Cockatiel Dr, North Las Vegas, NV 89084For SaleMLS ID #2787738, Bryan Leon-Perez, Realty of America LLC. LVR
- $489,7514 bd3 ba2k sqft27 Red Sandstone Ave, North Las Vegas, NV 89031For SaleMLS ID #2802934, Matthew J. Harris, Coldwell Banker Premier. LVR
- $419,8994 bd3 ba1.9k sqft4612 Silver Shore Ct, North Las Vegas, NV 89081For SaleMLS ID #2774709, Rolando Mestre, Modern Edge Real Estate. LVR
- $385,0003 bd3 ba1.5k sqft8433 Spencer Canyon St, Las Vegas, NV 89166For SaleMLS ID #2803957, Aaron Powers, Keller Williams MarketPlace. LVR
- $375,0003 bd3 ba1.3k sqft8704 Harwich Ave, Las Vegas, NV 89129For SaleMLS ID #2802925, Richard J. Brenkus, Keller Williams MarketPlace. LVR
- $399,0002 bd2 ba1k sqft7209 Tame Pl, Las Vegas, NV 89131For SaleMLS ID #2805423, Andrea E. Ahart, RE/MAX Advantage. LVR
- $450,0004 bd3 ba2k sqft6210 Escapa Ct, Las Vegas, NV 89130For SaleMLS ID #2747402, Kathleen Morrison, Keller Williams MarketPlace. LVR
- $380,0003 bd3 ba1.4k sqft10210 Viterbo St, Las Vegas, NV 89183For SaleMLS ID #2808189, Sergio Vega Jr, Desert Vision Realty. LVR
- $416,0003 bd2 ba1.3k sqft7754 Wishbone Falls St, North Las Vegas, NV 89084For SaleMLS ID #2770145, Jung Eun Kim, Barrett & Co, Inc. LVR
- $499,9003 bd3 ba1.9k sqft1705 Night Shadow Ave, North Las Vegas, NV 89031For SaleMLS ID #2727281, Rowena L. Miguel, Coldwell Banker Premier. LVR
