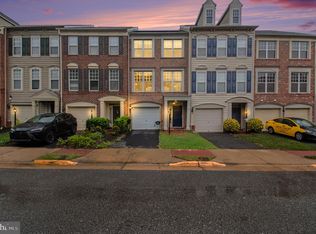
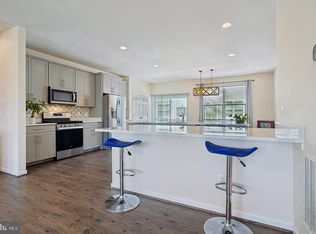
Welcome to 8313 Dockray Ct, nestled in the highly desirable and awesomely located Lorton Valley North community! This exceptionally well-maintained 3-bedroom townhome offers 2 full and 2 half baths, spacious living areas, and a truly unique feature that sets this home apart—a spectacular home theater designed to deliver an authentic movie-theater experience right at home. The impressive home theater is the centerpiece of the home, featuring a dedicated entertainment space with a 110-inch screen, 4K projector (2025), immersive Dolby Atmos surround sound (2025), upgraded A/V components (2025), and even a snack bar. From the moment you enter, the experience feels like stepping into a real movie theater, making this an incredible space for movie nights, sporting events, entertaining friends, or simply enjoying your favorite films in style. Beyond the theater, the home has been thoughtfully maintained and updated. Recent improvements include whole-house carpeting (2025), a new water heater (2025), roof replacement (2021), an upstairs HVAC unit (2021), and a main-level HVAC unit (2024). Residents of Lorton Valley North enjoy fantastic community amenities, including an outdoor swimming pool, gym/fitness facility, meeting and party room, and more. The location is equally impressive, offering convenient access to shopping, dining, entertainment, major commuter routes, and everything the Lorton area has to offer. A home this unique is a rare find—don't miss the opportunity to make it yours! Please note: The A/V equipment and projector do not convey with the property but may be negotiated separately with the buyer as part of an acceptable offer.
For sale
$735,000
8313 Dockray Ct, Lorton, VA 22079
3beds
2,650sqft
Townhouse
Built in 2005
1,800 Square Feet Lot
$-- Zestimate®
$277/sqft
$162/mo HOA
What's special
Whole-house carpetingOutdoor swimming poolSpectacular home theaterSnack barRoof replacementDedicated entertainment space
- 4 days
- 213
- 17
Zillow last checked:
Listing updated:
Listed by:
Ramon Pardo 571-331-0519,
Berkshire Hathaway HomeServices PenFed Realty 703-716-2900
Source: Bright MLS,MLS#: VAFX2343064
Facts & features
Interior
Bedrooms & bathrooms
- Bedrooms: 3
- Bathrooms: 4
- Full bathrooms: 2
- 1/2 bathrooms: 2
- Main level bathrooms: 4
- Main level bedrooms: 3
Heating
- Forced Air, Natural Gas
Cooling
- Central Air, Electric
Appliances
- Included: Stainless Steel Appliance(s), Gas Water Heater
Features
- Bar, Bathroom - Walk-In Shower, Breakfast Area, Built-in Features, Ceiling Fan(s), Dining Area, Open Floorplan, Kitchen Island, Pantry, Recessed Lighting, Sound System, Walk-In Closet(s)
- Flooring: Hardwood, Carpet, Wood
- Windows: Window Treatments
- Basement: Walk-Out Access
- Number of fireplaces: 1
Interior area
- Total structure area: 2,650
- Total interior livable area: 2,650 sqft
- Finished area above ground: 2,650
Property
Parking
- Total spaces: 2
- Parking features: Garage Faces Front, Attached
- Attached garage spaces: 2
Accessibility
- Accessibility features: None
Features
- Levels: Three
- Stories: 3
- Pool features: Community
Lot
- Size: 1,800 Square Feet
Details
- Additional structures: Above Grade
- Parcel number: 1073 07020010
- Zoning: 305
- Special conditions: Standard
- Other equipment: Negotiable
Construction
Type & style
- Home type: Townhouse
- Architectural style: Traditional
- Property subtype: Townhouse
Materials
- Combination, Brick
- Foundation: Concrete Perimeter
- Roof: Architectural Shingle
Condition
- Excellent
- New construction: No
- Year built: 2005
Utilities & green energy
- Sewer: Public Sewer
- Water: Public
Community & HOA
Community
- Subdivision: Lorton Valley North
HOA
- Has HOA: Yes
- Amenities included: Basketball Court, Clubhouse, Common Grounds, Fitness Center, Meeting Room, Party Room, Pool
- Services included: Common Area Maintenance, Management, Pool(s), Recreation Facility
- HOA fee: $162 monthly
- HOA name: LORTON VALLEY NORTH
Location
- Region: Lorton
Financial & listing details
- Price per square foot: $277/sqft
- Tax assessed value: $678,260
- Annual tax amount: $7,824
- Date on market: 9/24/2026
- Listing agreement: Exclusive Right To Sell
- Ownership: Fee Simple
Estimated market value
Not available
Estimated sales range
Not available
Not available
Price history
| Date | Event | Price |
|---|---|---|
| 9/24/2026 | Listed for sale | $735,000+67.4%$277/sqft |
Source:  Bright MLS #VAFX2343064 Report a problem Bright MLS #VAFX2343064 Report a problem | ||
| 9/24/2026 | Listing removed | $4,900$2/sqft |
Source: Zillow Rentals Report a problem | ||
| 8/30/2026 | Listed for rent | $4,900+19.5%$2/sqft |
Source: Zillow Rentals Report a problem | ||
| 4/18/2026 | Listing removed | $4,100$2/sqft |
Source: Zillow Rentals Report a problem | ||
| 4/15/2026 | Price change | $4,100-8.8%$2/sqft |
Source: Zillow Rentals Report a problem | ||
| 3/27/2026 | Listed for rent | $4,495$2/sqft |
Source: Zillow Rentals Report a problem | ||
| 5/31/2005 | Sold | $438,937$166/sqft |
Source: Public Record Report a problem | ||
Public tax history
| Year | Property taxes | Tax assessment |
|---|---|---|
| 2025 | $7,832 +3.6% | $677,550 +3.9% |
| 2024 | $7,557 +3% | $652,300 +0.3% |
| 2023 | $7,337 +12.9% | $650,170 +14.4% |
| 2022 | $6,500 | $568,450 +7.3% |
| 2021 | -- | $529,650 +4.4% |
| 2020 | $6,006 +5.7% | $507,470 +5.7% |
| 2019 | $5,683 +1.7% | $480,150 +1.7% |
| 2018 | $5,589 +1.9% | $472,250 |
| 2017 | $5,483 +2.7% | $472,250 +2.5% |
| 2016 | $5,339 +7.5% | $460,850 +3.6% |
| 2015 | $4,965 +3.5% | $444,850 +3.3% |
| 2014 | $4,796 | $430,690 +9.7% |
| 2013 | -- | $392,500 +3.4% |
| 2012 | -- | $379,540 -3.1% |
| 2011 | -- | $391,600 +5.3% |
| 2010 | -- | $372,060 -3.3% |
| 2009 | -- | $384,790 -34.1% |
| 2008 | -- | $583,680 +3.2% |
| 2007 | -- | $565,530 |
Find assessor info on the county website
Monthly payment
Est. payment
Payment breakdown
Explore the cost of this home by adjusting the details. Changes won't be saved.Climate risks
Neighborhood: 22079
Nearby schools
Schools provided by the listing agent
- District: Fairfax County Public Schools
Source: Bright MLS. This data may not be complete. We recommend contacting the local school district to confirm school assignments for this home.


Similar homes
- $675,0003 bd4 ba2.3k sqft9052 Tanyard Ln, Lorton, VA 22079For Sale

 MLS ID #VAFX2337794, Leah Molina, Samson Properties. Bright MLS
 - $619,9993 bd3 ba2.1k sqft8139 Dove Cottage Ct, Lorton, VA 22079For Sale
 MLS ID #VAFX2341896, Musina Yemane, KW United. Bright MLS
 - $715,0004 bd3 ba2.5k sqft8200 Legion Dr, Lorton, VA 22079For Sale
 MLS ID #VAFX2340360, Abel Aquino, Real Broker, LLC. Bright MLS
 - $690,0003 bd4 ba2k sqft8358 Sallyport St, Lorton, VA 22079For Sale
 MLS ID #VAFX2342180, Valerie Hardee, Long & Foster Real Estate, Inc.. Bright MLS
 - $714,0003 bd4 ba2.4k sqft9179 Furey Rd, Lorton, VA 22079For SaleMLS ID #VAFX2316208, Angela Allison, Houwzer, LLC. Bright MLS
- $750,0004 bd4 ba2k sqft9155 Power House Rd, Lorton, VA 22079For SaleMLS ID #VAFX2335962, Michael Gorman, RealtyPeople. Bright MLS
- $855,0003 bd3 ba2.3k sqft8930 Pink Carnation Ct, Lorton, VA 22079For SaleMLS ID #VAFX2340396, Gary Dopslaff, Washington Fine Properties, LLC. Bright MLS
- $715,0003 bd3 ba2.5k sqft723 Belmont Bay Dr, Woodbridge, VA 22191For SaleMLS ID #VAPW2129924, Jeannie LaCroix, Long & Foster Real Estate, Inc.. Bright MLS
- $730,0003 bd4 ba3k sqft492 Harbor Side St, Woodbridge, VA 22191For SaleMLS ID #VAPW2130180, Nicole Canole, KW Metro Center. Bright MLS
- $799,0004 bd4 ba1.6k sqft9524 3rd Pl, Lorton, VA 22079For SaleMLS ID #VAFX2339520, Adil Benyoussef, The Piedmont Realty Group of Northern Virginia. Bright MLS
- $1,025,0004 bd4 ba3.6k sqft8810 Telegraph Crossing Ct, Lorton, VA 22079For SaleMLS ID #VAFX2342768, David Tesorero, RE/MAX Allegiance. Bright MLS
- $599,9994 bd4 ba1.4k sqft9626 Eaton Woods Pl, Lorton, VA 22079For SaleMLS ID #VAFX2316320, Nathan Johnson, Keller Williams Capital Properties. Bright MLS
- $509,0003 bd3 ba1.6k sqft8955 Waites Way, Lorton, VA 22079For SaleMLS ID #VAFX2341596, Bret Nida, Redfin Corporation. Bright MLS
- $725,0004 bd4 ba3k sqft799 Monument Sq, Woodbridge, VA 22191For SaleMLS ID #VAPW2127594, Lisa McCaskill, Serhant. Bright MLS
- $775,0003 bd4 ba2.2k sqft9205 Point Replete Dr, Fort Belvoir, VA 22060For SaleMLS ID #VAFX2342116, Suzi Serene, Pearson Smith Realty, LLC. Bright MLS
- $625,0003 bd2 ba1.9k sqft8901 Lagrange St, Lorton, VA 22079For SaleMLS ID #VAFX2340854, Libby Latta-Neary, Coppermine Realty. Bright MLS
- $796,9003 bd4 ba2.5k sqft9163 Stonegarden Dr, Lorton, VA 22079For SaleMLS ID #VAFX2283038, Josh Bell, Keller Williams Realty Dulles. Bright MLS
- $709,9003 bd3 ba3.1k sqft12285 Darrowby Mews, Woodbridge, VA 22192For SaleMLS ID #VAPW2131094, Cindy Fox, Samson Properties. Bright MLS
- $555,0004 bd4 ba2.1k sqft7815 Stovall Ct, Lorton, VA 22079For SaleMLS ID #VAFX2332432, Madlin Mahdawi, Independent Realty, Inc. Bright MLS
- $535,0003 bd3 ba2.1k sqft7710 Baird Ct, Lorton, VA 22079For SaleMLS ID #VAFX2324522, Ashley Saahir, Coldwell Banker Realty. Bright MLS
