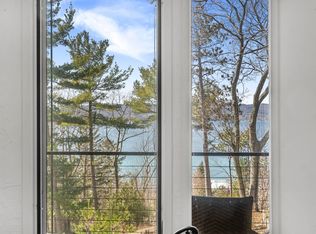
RARE OPPORTUNITY to own a green certified immaculate custom-built home with 160’ of pristine private water frontage coupled with breath taking views of beautiful East Bay and only one and a half miles from the base of Old Mission Peninsula. This home was featured in 2016’s Northern Home and Cottage Tour and Traverse Magazine. Estate includes an inviting 38’ x 16’ heated inground pool and fully appointed guest house that sleeps six. Distinctive characteristics include ceiling beams, custom walnut cabinetry and shelves, walnut wood flooring, custom built in breakfast banquette, Cambria quartz tops, four season sunroom, wine cellar and a beautiful wet bar constructed of mahogany, walnut and maple. This home has met the stringent requirements of the ICC 700-2008 National Green Building Standard and 3-star energy rated. Efficient attributes include 270-watt solar panels, high performance insulation, precast insulated foundation, air source heat pump, along with natural gas, ERV 85-watt ventilation system, low e windows and an induction cooktop. The home is within walking distance to the beautiful hiking trails of Pelizzari Nature Conserve, biking distance to award winning wineries and just steps away from boating, swimming and prime fishing. All of this and only minutes to downtown Traverse City. This is more than just a home; it is a haven for outdoor enthusiasts who appreciate quiet serenity.
For sale
Price cut: $240K (9/28)
$3,350,000
6885 E Shore Rd, Traverse City, MI 49686
4beds
4,378sqft
Single Family Residence
Built in 2016
1.09 Acres Lot
$3,161,700 Zestimate®
$765/sqft
$-- HOA
What's special
Wine cellarWalnut wood flooringPrecast insulated foundationHigh performance insulationAir source heat pumpCeiling beamsCambria quartz tops
- 79 days
- 2,192
- 130
Zillow last checked:
Listing updated:
Listed by:
Stacy Schafer 231-263-8049,
MI Properties North Real Estate Group 231-263-8049
Source: NGLRMLS,MLS#: 1947985
Facts & features
Interior
Bedrooms & bathrooms
- Bedrooms: 4
- Bathrooms: 3
- Full bathrooms: 3
- Main level bathrooms: 2
- Main level bedrooms: 2
Rooms
- Room types: Great Room
Primary bedroom
- Level: Main
- Area: 266
- Dimensions: 19 x 14
Bedroom 2
- Level: Main
- Area: 168
- Dimensions: 14 x 12
Bedroom 3
- Level: Lower
- Area: 176
- Dimensions: 16 x 11
Bedroom 4
- Level: Lower
- Area: 546
- Dimensions: 26 x 21
Primary bathroom
- Features: Private
Family room
- Level: Lower
- Area: 324
- Dimensions: 18 x 18
Kitchen
- Level: Main
- Area: 231
- Dimensions: 21 x 11
Living room
- Level: Main
- Area: 448
- Dimensions: 28 x 16
Heating
- Forced Air, Heat Pump, Natural Gas, Wood, Solar, Fireplace(s), ENERGY STAR Qualified Equipment
Cooling
- Central Air, Electric, ENERGY STAR Qualified Equipment
Appliances
- Included: Refrigerator, Oven/Range, Disposal, Dishwasher, Microwave, Water Softener Owned, Washer, Dryer, Water Filtration System, Freezer, Exhaust Fan, Electric Water Heater, Gas Water Heater, Solar Hot Water, Humidifier
- Laundry: Main Level
Features
- Bookcases, Entrance Foyer, Walk-In Closet(s), Wet Bar, Pantry, Solarium/Sun Room, Breakfast Nook, Granite Bath Tops, Solid Surface Counters, Mud Room, Den/Study, Beamed Ceilings, Vaulted Ceiling(s), Drywall, Cable TV, High Speed Internet, WiFi, In-Law Floorplan
- Flooring: Carpet, Wood, Tile, None
- Windows: Bay Window(s), Blinds
- Basement: Full,Walk-Out Access,Daylight,Finished Rooms,Egress Windows
- Has fireplace: Yes
- Fireplace features: Gas, Wood Burning, Stove
Interior area
- Total structure area: 4,378
- Total interior livable area: 4,378 sqft
- Finished area above ground: 2,872
- Finished area below ground: 1,506
Video & virtual tour
Property
Parking
- Total spaces: 3
- Parking features: Attached, Garage Door Opener, Finished Rooms, Concrete Floors, Concrete, Private
- Attached garage spaces: 3
Accessibility
- Accessibility features: Accessible Doors, Accessible Hallway(s), Roll-In Shower, Grip-Accessible Features, Other
Features
- Patio & porch: Deck, Multi-Level Decking, Patio, Covered, Porch
- Exterior features: Sprinkler System, Sidewalk, Rain Gutters, Dock
- Has private pool: Yes
- Pool features: In Ground
- Fencing: Fenced
- Has view: Yes
- View description: Bay, Water, Bay View
- Has water view: Yes
- Water view: Water,Bay
- Waterfront features: Rocky Shoreline, Sandy Bottom, Bluff (less than 10ft), Great Lake, Sandy Shoreline
- Body of water: East Bay
- Frontage type: Priv Frontage (Across Rd)
- Frontage length: 160
Lot
- Size: 1.09 Acres
- Dimensions: 366 x 160 x 397 x 68
- Features: Cleared, Wooded, Rolling Slope, Bluff, Landscaped, Metes and Bounds
Details
- Additional structures: Guest House
- Parcel number: 1103100420
- Zoning description: Residential
Construction
Type & style
- Home type: SingleFamily
- Architectural style: Contemporary,Craftsman
- Property subtype: Single Family Residence
Materials
- 2x6 Framing, Wood Siding
- Foundation: Insulated Concrete Panels
- Roof: Asphalt,Other
Condition
- New construction: No
- Year built: 2016
Utilities & green energy
- Sewer: Private Sewer
- Water: Private
Green energy
- Green verification: NGBS: Gold, NAHB: Gold, Energy Star Rated
- Energy efficient items: Energy Star Rating, Appliances, Windows, Thermostat
- Energy generation: Solar
- Water conservation: Not Applicable
Community & HOA
Community
- Features: None
- Security: Smoke Detector(s)
- Subdivision: metes and bounds
HOA
- Services included: None
Location
- Region: Traverse City
Financial & listing details
- Price per square foot: $765/sqft
- Tax assessed value: $704,937
- Annual tax amount: $19,078
- Price range: $3.4M - $3.4M
- Date on market: 7/14/2026
- Cumulative days on market: 79 days
- Listing agreement: Exclusive Right Sell
- Listing terms: Conventional,Cash
- Ownership type: Private Owner
- Road surface type: Asphalt
Estimated market value
$3,161,700
$3.00M - $3.32M
Not available
Price history
| Date | Event | Price |
|---|---|---|
| 9/28/2026 | Price change | $3,350,000-6.7%$765/sqft |
Source:  NGLRMLS #1947985 Report a problem NGLRMLS #1947985 Report a problem | ||
| 8/4/2026 | Price change | $3,590,000-6.8%$820/sqft |
Source: NGLRMLS #1947985 Report a problem | ||
| 7/14/2026 | Listed for sale | $3,850,000+1825%$879/sqft |
Source: NGLRMLS #1947985 Report a problem | ||
| 6/25/2013 | Sold | $200,000$46/sqft |
Source: Agent Provided Report a problem | ||
Public tax history
| Year | Property taxes | Tax assessment |
|---|---|---|
| 2025 | $18,540 +5.7% | $1,198,600 +13.4% |
| 2024 | $17,539 +5% | $1,057,300 +5.5% |
| 2023 | $16,704 +7.1% | $1,002,300 +25% |
| 2022 | $15,591 +1% | $801,800 +9.4% |
| 2021 | $15,434 -0.5% | $732,800 +0.5% |
| 2020 | $15,515 | $728,900 +17.6% |
| 2019 | $15,515 +1.9% | $619,800 +12.2% |
| 2018 | $15,223 | $552,500 +0.4% |
| 2017 | -- | $550,100 +167.8% |
| 2016 | -- | $205,400 +45.3% |
| 2014 | -- | $141,400 -33.9% |
| 2010 | -- | $214,000 |
| 2009 | -- | $214,000 +6.3% |
| 2008 | -- | $201,400 |
| 2007 | -- | $201,400 +18.5% |
| 2005 | -- | $170,000 +0% |
| 2004 | -- | $169,965 +1.4% |
| 2003 | -- | $167,699 +6.6% |
| 2002 | -- | $157,375 +25% |
| 2001 | -- | $125,900 +35.1% |
| 2000 | -- | $93,217 |
Find assessor info on the county website
Monthly payment
Est. payment
Payment breakdown
Explore the cost of this home by adjusting the details. Changes won't be saved.Climate risks
Neighborhood: 49686
Nearby schools
Schools provided by the listing agent
- District: Traverse City Area Public Schools
Source: NGLRMLS. This data may not be complete. We recommend contacting the local school district to confirm school assignments for this home.
Similar homes
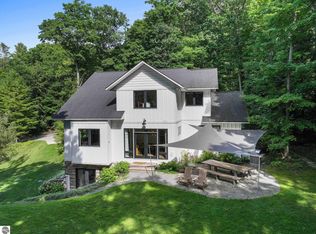
- $2,199,0004 bd3 ba4.1k sqft6860 Peninsula Dr, Traverse City, MI 49686For Sale
 MLS ID #1949486, Janel Brown. NGLRMLS
 - $2,499,9004 bd3 ba3.2k sqft10101 Peninsula Dr, Traverse City, MI 49686For Sale
 MLS ID #1948771, Ann Porter. NGLRMLS
 - $2,675,0003 bd3 ba3.4k sqft6644 Peninsula Dr, Traverse City, MI 49686For Sale
 MLS ID #1943706, Molly Buttleman. NGLRMLS
 - $1,699,0004 bd4 ba3.5k sqft555 Graystone, Traverse City, MI 49686For Sale
 MLS ID #1947907, Molly Buttleman. NGLRMLS
