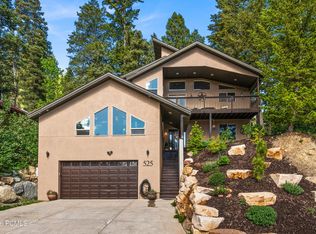
Don't miss this rare opportunity to own a 4-bedroom, 3.5-bath single-family home in the highly sought-after Park City School District--perfectly positioned for an easy commute to Salt Lake City and just minutes from Park City's renowned ski resorts.
Located in desirable Lower Pinebrook, this home offers unmatched convenience with walkability to grocery stores, restaurants, parks, and trails--while still providing a private, residential feel.
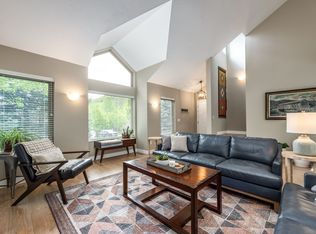
The open floor plan is designed for immediate livability, featuring multiple living/family rooms, built-in cabinetry, and upscale window treatments throughout. The upper level includes a spacious primary suite plus two additional bedrooms--ideal for family or home office use--while the lower level offers a private guest suite.
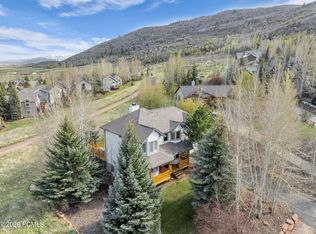
Step outside to a fully fenced, landscaped yard with mature trees and inviting outdoor living spaces. The back deck and hot tub create the perfect setting for effortless entertaining or relaxing after a day on the slopes.
With new A/C already in place, Water Softener, Hot tub this home is move-in ready and checks the boxes buyers are actively searching for.
Inventory at this price point--especially 4-bedroom homes in Park City School District with this level of convenience--remains extremely limited. Act quickly.
For sale
$1,499,000
7970 Summer Hill Dr, Park City, UT 84098
4beds
2,921sqft
Est.: Get pre-qualified
Single Family Residence
Built in 1989
8,276 Square Feet Lot
$1,443,600 Zestimate®
$513/sqft
$35/mo HOA
What's special
Fully fenced landscaped yardPrivate guest suiteHot tubUpscale window treatments throughoutBack deckWater softenerMature trees
- 1 day |
- 735 |
- 47 |
Likely to sell faster than
Zillow last checked:
Listing updated:
Listed by:
Heather Feldman 435-731-0803,
KW Park City Keller Williams Real Estate,
Daniel Feldman 435-647-6098,
KW Park City Keller Williams Real Estate
Source: PCBR,MLS#: 12602288
Tour with a local agent
Facts & features
Interior
Bedrooms & bathrooms
- Bedrooms: 4
- Bathrooms: 4
- Full bathrooms: 2
- 3/4 bathrooms: 1
- 1/2 bathrooms: 1
Heating
- Forced Air
Cooling
- Central Air
Appliances
- Included: Dishwasher, Disposal, Freezer, Gas Range, Microwave, Oven, Refrigerator, Washer, Gas Water Heater, Water Softener Owned
Features
- Ceiling Fan(s), High Ceilings, Double Vanity, Vaulted Ceiling(s), Breakfast Bar
- Flooring: Carpet, Vinyl
- Number of fireplaces: 1
- Fireplace features: Gas
Interior area
- Total structure area: 2,921
- Total interior livable area: 2,921 sqft
Property
Parking
- Total spaces: 2
- Parking features: Garage Door Opener
- Garage spaces: 2
Accessibility
- Accessibility features: None
Features
- Exterior features: Drip Irrigation, Gas BBQ Stubbed
- Has spa: Yes
- Spa features: Private
- Fencing: Partial
- Has view: Yes
- View description: Mountain(s), Trees/Woods
Lot
- Size: 8,276 Square Feet
- Features: Gentle Sloping, Near Public Transit
Details
- Additional structures: None
- Parcel number: Pb11803
- Other equipment: Appliances
Construction
Type & style
- Home type: SingleFamily
- Architectural style: Mountain Contemporary
- Property subtype: Single Family Residence
Materials
- Stone, Wood Siding
- Foundation: Concrete Perimeter
- Roof: Asphalt
Condition
- New construction: No
- Year built: 1989
Utilities & green energy
- Sewer: Public Sewer
- Water: Private
- Utilities for property: Cable Available, Electricity Connected, High Speed Internet Available, Natural Gas Connected, Phone Available
Community & HOA
Community
- Security: Smoke Alarm
- Subdivision: Eagle Ridge
HOA
- Has HOA: Yes
- Services included: Amenities
- HOA fee: $420 annually
- HOA phone: 435-200-4819
Location
- Region: Park City
Financial & listing details
- Price per square foot: $513/sqft
- Tax assessed value: $1,381,318
- Annual tax amount: $5,295
- Date on market: 5/29/2026
- Listing terms: Cash,Conventional
- Electric utility on property: Yes
- Road surface type: Paved
Estimated market value
$1,443,600
$1.37M - $1.52M
$5,597/mo
Price history
Price history is unavailable.
Public tax history
| Year | Property taxes | Tax assessment |
|---|---|---|
| 2024 | $4,640 +6.7% | $759,725 |
| 2023 | $4,348 +64.9% | $759,725 +86.6% |
| 2022 | $2,636 -7.8% | $407,212 +6.1% |
| 2021 | $2,860 -3.7% | $383,837 +2.6% |
| 2020 | $2,970 | $374,212 |
| 2019 | $2,970 +17.3% | $374,212 +13.6% |
| 2018 | $2,531 -7.1% | $329,537 |
| 2017 | $2,723 +16.6% | $329,537 +16.6% |
| 2016 | $2,335 | $282,637 +3.6% |
| 2015 | $2,335 -4.1% | $272,784 +4.1% |
| 2013 | $2,435 -2.2% | $261,961 |
| 2012 | $2,491 +5.3% | $261,961 |
| 2011 | $2,365 +5.2% | $261,961 +0% |
| 2010 | $2,249 | $261,960 -11.7% |
| 2009 | -- | $296,610 |
Find assessor info on the county website
Monthly payment
Est. payment$--/mo
Payment breakdown
Explore the cost of this home by adjusting the details. Changes won't be saved.
All calculations are estimates and provided by Zillow, Inc. for informational purposes only. Actual amounts may vary.
HOA fees may include property taxes on listings classified as Co-Ops. Contact the listing agent and/or owner for fee details.
Mortgage interest rates are dependent on a number of factors, including credit score, down payment, and repayment length. Interest rate data provided by Zillow Group Marketplace, Inc. as of 1/1/1970 from various mortgage lenders with which we have lead or other similar arrangements; the Estimated Payment is an average of those rates.
See how much you could borrow to make a competitive offer.
Climate risks
Neighborhood: 84098
Nearby schools
GreatSchools rating
- 8/10Parleys Park SchoolGrades: K-5Distance: 3.8 mi
- 7/10Ecker Hill Middle SchoolGrades: 6-7Distance: 0.7 mi
- 6/10Park City High SchoolGrades: 10-12Distance: 6.8 mi
A local agent can set up tours, give advice and negotiate with sellers.



- Utah
- Summit County
- Park City
- 84098
- 7970 Summer Hill Dr
Nearby cities
Nearby neighborhoods
Nearby zip codes
Other Park City Topics
