And somehow you found it. It's a crisp fall morning, the dogs are wagging their tails, and the Solamere Loop trail beckons in your backyard. After an epic trail adventure with moose and marmots, you head home for a soak in your hot tub surrounded by firs and quaking aspens. Later, friends arrive for drinks by the fire, with Deer Valley's ski runs as the spectacular backdrop. Winter means mornings skiing fresh powder, summer means strolling to outdoor concerts, and Park City's fabulous restaurants and nightlife are just minutes away. This is mountain living at its best!
And the house? It's a beautifully renovated single-family home on nearly a quarter-acre in peaceful Nordic Village, with open floor plan, a two-car garage, two fabulous decks, and dedicated open space right behind you. Best of all, there's room to expand when your family grows or your friends decide your mountain paradise should become their permanent vacation destination! Easy to maintain, easy to lock and leave, and short-term rentals are permitted. Being sold furnished, fully turnkey and ready for your Park City mountain life to begin. Why wait? You know your knees aren't getting any younger.
For sale
$2,650,000
2438 Queen Esther Dr, Park City, UT 84060
2beds
1,921sqft
Single Family Residence
Built in 1987
10,454 Square Feet Lot
$2,488,400 Zestimate®
$1,379/sqft
$108/mo HOA
What's special
Two-car garageBeautifully renovated single-family homeOpen floor planTwo fabulous decks
- 2 days
- 230
- 23
Likely to sell faster than
Zillow last checked:
Listing updated:
Listed by:
Katie Noble 435-640-9553,
Christie's Int. RE VUE
Source: PCBR,MLS#: 12604718
Facts & features
Interior
Bedrooms & bathrooms
- Bedrooms: 2
- Bathrooms: 3
- Full bathrooms: 1
- 3/4 bathrooms: 1
- 1/2 bathrooms: 1
Heating
- Fireplace(s), Forced Air, Radiant Floor
Cooling
- Air Conditioning, Central Air
Appliances
- Included: Dishwasher, Disposal, Electric Range, Freezer, Microwave, Oven, Refrigerator, Washer/Dryer Stacked, Other, Gas Water Heater, Water Purifier, Water Softener Owned
- Laundry: Electric Dryer Hookup
Features
- Main Level Master Bedroom, Open Floorplan, Central Vacuum
- Flooring: Carpet, Tile, Wood
- Basement: Crawl Space,Partial
- Number of fireplaces: 1
- Fireplace features: Gas
Interior area
- Total structure area: 1,921
- Total interior livable area: 1,921 sqft
Video & virtual tour
Property
Parking
- Total spaces: 2
- Parking features: Garage Door Opener
- Garage spaces: 2
Features
- Exterior features: Storage, Lawn Sprinkler - Timer
- Has view: Yes
- View description: Mountain(s), Ski Area, Trees/Woods
Lot
- Size: 10,454 Square Feet
- Features: Adjacent Common Area Land, Gentle Sloping, Native Plants
Details
- Parcel number: Nor7
- Other equipment: Air Purifier, Appliances, Thermostat - Programmable
Construction
Type & style
- Home type: SingleFamily
- Architectural style: Mountain Contemporary
- Property subtype: Single Family Residence
Materials
- Wood Siding
- Foundation: Concrete Perimeter
- Roof: Asphalt,Shingle
Condition
- New construction: No
- Year built: 1987
- Major remodel year: 2020
Utilities & green energy
- Sewer: Public Sewer
- Water: Irrigation, Public
- Utilities for property: Cable Available, Electricity Connected, High Speed Internet Available, Natural Gas Connected
Community & HOA
Community
- Security: Smoke Alarm
- Subdivision: Nordic Village
HOA
- Has HOA: Yes
- Services included: Com Area Taxes, Reserve Fund, See Remarks
- HOA fee: $1,300 annually
- HOA phone: 435-640-2181
Location
- Region: Park City
Financial & listing details
- Price per square foot: $1,379/sqft
- Tax assessed value: $2,383,889
- Annual tax amount: $13,130
- Date on market: 10/21/2026
- Listing terms: Cash,Conventional
- Electric utility on property: Yes
- Road surface type: Paved
Estimated market value
$2,488,400
$2.36M - $2.61M
$4,965/mo
Price history
Price history is unavailable.
Public tax history
| Year | Property taxes | Tax assessment |
|---|---|---|
| 2025 | $13,130 +9.2% | $2,383,889 +15.7% |
| 2024 | $12,028 +7% | $2,059,573 +3.3% |
| 2023 | $11,244 +141.6% | $1,994,304 +182.3% |
| 2022 | $4,653 +30.8% | $706,412 +51.4% |
| 2021 | $3,556 +2.6% | $466,711 +11.9% |
| 2020 | $3,468 +1.5% | $416,972 +1.5% |
| 2019 | $3,417 +24.7% | $410,928 +17.3% |
| 2018 | $2,740 -5% | $350,388 +6.3% |
| 2017 | $2,884 | $329,763 +33.4% |
| 2016 | -- | $247,263 +1.5% |
| 2015 | -- | $243,722 -0.6% |
| 2013 | -- | $245,227 |
Find assessor info on the county website
Monthly payment
Est. payment
Payment breakdown
Explore the cost of this home by adjusting the details. Changes won't be saved.Climate risks
Neighborhood: Lower Deer Valley
- $3,685,300-- bd5 ba1.6k sqft2437 Nansen Ct, Park City, UT 84060Off Market
- $5,054,1005 bd6 ba5.2k sqft2440 Queen Esther Dr, Park City, UT 84060Off Market
- $2,500,5005 bd4 ba2.4k sqft2439 Queen Esther Dr #2439, Park City, UT 84060Off Market

- $--4 bd4 ba2.1k sqft2478 Deer Lake Dr #1A, Park City, UT 84060Sold

Similar homes
- $3,000,0003 bd3 ba2.1k sqft1243 Empire Ave #A, Park City, UT 84060For Sale
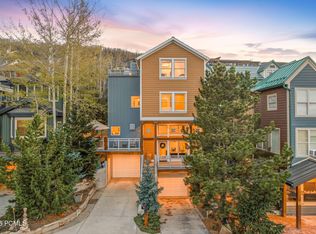
 MLS ID #12604737, Daniel Evans, Summit Realty, Inc.. PCBR
- $2,799,0004 bd4 ba2.1k sqft2471 Deer Lake Dr, Park City, UT 84060For Sale
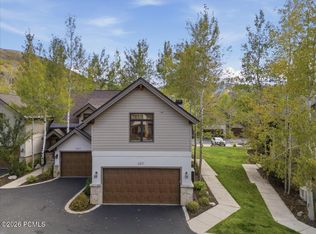 MLS ID #12604561, Mike Mazzone, Windermere Real Estate - Utah. PCBR
- $2,599,0003 bd3 ba1.8k sqft1178 Lowell Ave, Park City, UT 84060For Sale
 MLS ID #12604432, Adam Lancaster, Lancaster & Co Realty LLC. PCBR
- $2,579,0003 bd2 ba1.3k sqft1420 Park Ave, Park City, UT 84060For Sale
 MLS ID #12604589, Katy Mullin Patterson, BHHS Utah Properties - SV. PCBR
- $2,275,0002 bd3 ba1.7k sqft2469 Deer Lake Dr #5-B, Park City, UT 84060For SaleMLS ID #12604072, Kristen Barber, Stein Eriksen Realty Group. PCBR
- $2,400,0003 bd3 ba2.6k sqft2165 Twilight Ct, Park City, UT 84060For SaleMLS ID #12603914, Becky Wilde, Mountain Property Management. PCBR
- $1,795,0003 bd3 ba2k sqft2195 Fenchurch Dr, Park City, UT 84060For SaleMLS ID #12604665, Laurie Wing, Summit Sotheby's International Realty. PCBR
- $2,295,0005 bd4 ba2.8k sqft2549 Geronimo Ct, Park City, UT 84060For SaleMLS ID #12602826, Robert Small, Sea to Sky Realty. PCBR
- $2,295,0002 bd4 ba1.6k sqft180 Daly Ave, Park City, UT 84060For SaleMLS ID #12603349, Karen E. March, Rocklin Real Estate. PCBR
- $3,199,0003 bd3 ba1.7k sqft250 Grant Ave, Park City, UT 84060For SaleMLS ID #12604273, Tessa Wyatt, Windermere RE Utah - Park Ave. PCBR
- $1,980,0002 bd3 ba1.4k sqft2900 Deer Valley Dr #C-218, Park City, UT 84060For SaleMLS ID #12604400, Catherine Richards, Christie's Int. RE VUE. PCBR
- $3,100,0003 bd3 ba2.6k sqft316 Marsac Ave, Park City, UT 84060For SaleMLS ID #12602235, Brendon Drury, Windermere RE Utah - Park Ave. PCBR
- $2,245,0002 bd3 ba2.2k sqft1516 Deer Valley Dr N, Park City, UT 84060For SaleMLS ID #12601192, Bill Redeker, Stein Eriksen Realty Group. PCBR
- $2,100,0002 bd3 ba1.4k sqft2900 Deer Valley Dr #E211, Park City, UT 84060For SaleMLS ID #12603335, Brigid Flint, Summit Sotheby's International Realty. PCBR
- $2,700,0004 bd3 ba1.4k sqft1415 Lowell Ave #B210, Park City, UT 84060For SaleMLS ID #12601846, Jason Jentzsch, Christie's Int. RE VUE. PCBR
- $2,425,0003 bd3 ba1.7k sqft1000 Park Ave #C303, Park City, UT 84060For SaleMLS ID #12603032, Kristy Carlson, BHHS Utah Properties - SV. PCBR
- $2,100,0003 bd3 ba1.5k sqft405 Silver King Dr #123, Park City, UT 84060For SaleMLS ID #12604600, Chris Gerac, Real Broker Cottonwood Heights. PCBR
- $2,498,0003 bd4 ba2.7k sqft2768 Gallivan Loop, Park City, UT 84060For SaleMLS ID #12603872, Gretchen Hudgens, Summit Sotheby's International Realty (625 Main). PCBR
- $3,400,0003 bd4 ba1.7k sqft336 Woodside Ave, Park City, UT 84060For SaleMLS ID #12603814, Ryan McLaughlin, BHHS Utah Properties - SV. PCBR
- $3,280,0003 bd4 ba2k sqft2880 Deer Valley Dr E #6111, Park City, UT 84060For SaleMLS ID #12604259, Sean Brown, Summit Sotheby's International Realty. PCBR
