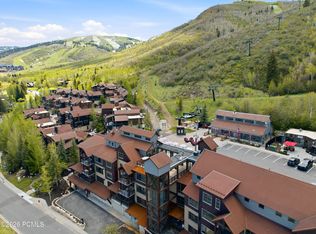
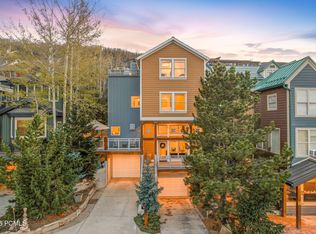
1178 Lowell Ave is a fully reimagined mountain retreat offering the ideal blend of luxury, wellness, and convenience with easy access to both the ski mountain and downtown. Extensively remodeled in Spring/Summer 2025, this turnkey home features a brand-new chef's kitchen with premium Sub-Zero and Viking appliances, plus a wet bar with beverage fridge and ice maker. The rebuilt front deck includes a top-of-the-line hot tub and new gas-line grill. Wellness and comfort upgrades include radiant heated bathroom floors, a steam shower, and a private outdoor sauna with remote phone control. Additional improvements include new A/C, furnace, water softener, and sealed driveway. Offered fully furnished, excluding select personal items.
For sale
$2,995,000
1178 Lowell Ave, Park City, UT 84060
3beds
1,858sqft
Est.: Get pre-qualified
Single Family Residence
Built in 1995
1,742 Square Feet Lot
$2,852,100 Zestimate®
$1,612/sqft
$-- HOA
What's special
Top-of-the-line hot tubSealed drivewayRebuilt front deckNew gas-line grillSteam showerWater softenerRadiant heated bathroom floors
- 1 day |
- 218 |
- 10 |
Zillow last checked:
Listing updated:
Listed by:
Christopher Stjernholm 385-398-9390,
Trelora Realty Inc.
Source: UtahRealEstate.com,MLS#: 2161593
Tour with a local agent
Facts & features
Interior
Bedrooms & bathrooms
- Bedrooms: 3
- Bathrooms: 3
- Full bathrooms: 3
Heating
- Central
Cooling
- Central Air
Appliances
- Included: Portable Dishwasher, Dryer, Refrigerator, Washer, Water Softener Owned, Disposal
Features
- Vaulted Ceiling(s), Granite Counters
- Flooring: Carpet, Hardwood, Tile
- Windows: Blinds, Shades
- Has fireplace: No
Interior area
- Total structure area: 1,858
- Total interior livable area: 1,858 sqft
- Finished area above ground: 1,858
Property
Parking
- Total spaces: 1
- Parking features: Garage - Attached
- Attached garage spaces: 1
Features
- Stories: 3
Lot
- Size: 1,742 Square Feet
Details
- Parcel number: SA290G5
- Zoning description: Single-Family
Construction
Type & style
- Home type: SingleFamily
- Property subtype: Single Family Residence
Materials
- Concrete, Other
- Roof: Metal
Condition
- Blt./Standing
- New construction: No
- Year built: 1995
Utilities & green energy
- Sewer: Public Sewer, Sewer: Public
- Utilities for property: Water Available
Community & HOA
Community
- Subdivision: Snyders Addition
HOA
- Has HOA: No
Location
- Region: Park City
Financial & listing details
- Price per square foot: $1,612/sqft
- Tax assessed value: $2,424,093
- Annual tax amount: $13,540
- Date on market: 5/29/2026
- Listing terms: Cash,Conventional,FHA,VA Loan
- Inclusions: Dishwasher: Portable, Dryer, Range, Refrigerator, Washer, Water Softener: Own
- Acres allowed for irrigation: 0
Estimated market value
$2,852,100
$2.71M - $2.99M
$5,645/mo
Price history
| Date | Event | Price |
|---|---|---|
| 5/29/2026 | Listed for sale | $2,995,000+30.2%$1,612/sqft |
Source:  UtahRealEstate.com #2161593 Report a problem UtahRealEstate.com #2161593 Report a problem | ||
| 1/27/2025 | Sold | -- |
Source:  PCBR #12403828 Report a problem PCBR #12403828 Report a problem | ||
| 10/4/2024 | Price change | $2,300,000-8%$1,238/sqft |
Source: PCBR #12403828 Report a problem | ||
| 9/30/2024 | Pending sale | $2,500,000$1,346/sqft |
Source: PCBR #12403828 Report a problem | ||
| 9/17/2024 | Listed for sale | $2,500,000+138.1%$1,346/sqft |
Source: PCBR #12403828 Report a problem | ||
| 1/5/2017 | Sold | -- |
Source: PCBR #11605438 Report a problem | ||
| 11/30/2016 | Pending sale | $1,050,000$565/sqft |
Source: Smith Real Estate Group #11605438 Report a problem | ||
| 10/28/2016 | Listed for sale | $1,050,000$565/sqft |
Source: Smith Real Estate Group #11605438 Report a problem | ||
Public tax history
| Year | Property taxes | Tax assessment |
|---|---|---|
| 2024 | $14,157 -0.7% | $2,424,093 -4.1% |
| 2023 | $14,258 +17.2% | $2,528,844 +36.9% |
| 2022 | $12,170 +19.2% | $1,847,515 +37.9% |
| 2021 | $10,206 +0.9% | $1,339,422 +10.1% |
| 2020 | $10,114 | $1,216,185 |
| 2019 | $10,114 +28.2% | $1,216,185 +20.6% |
| 2018 | $7,887 -5% | $1,008,613 +23.7% |
| 2017 | $8,303 +38.7% | $815,537 +9.4% |
| 2016 | $5,987 | $745,237 |
| 2015 | $5,987 +19.4% | $745,237 +35.1% |
| 2013 | $5,016 | $551,503 |
Find assessor info on the county website
Monthly payment
Est. payment$--/mo
Payment breakdown
Explore the cost of this home by adjusting the details. Changes won't be saved.
All calculations are estimates and provided by Zillow, Inc. for informational purposes only. Actual amounts may vary.
HOA fees may include property taxes on listings classified as Co-Ops. Contact the listing agent and/or owner for fee details.
Mortgage interest rates are dependent on a number of factors, including credit score, down payment, and repayment length. Interest rate data provided by Zillow Group Marketplace, Inc. as of 1/1/1970 from various mortgage lenders with which we have lead or other similar arrangements; the Estimated Payment is an average of those rates.
See how much you could borrow to make a competitive offer.
Climate risks
Neighborhood: Old Town
Nearby schools
GreatSchools rating
- 7/10Mcpolin SchoolGrades: PK-5Distance: 1.5 mi
- 9/10Treasure Mtn Junior High SchoolGrades: 8-9Distance: 1.6 mi
- 6/10Park City High SchoolGrades: 10-12Distance: 1.3 mi
Schools provided by the listing agent
- Elementary: McPolin
- Middle: Treasure Mt
- High: Park City
- District: Park City
Source: UtahRealEstate.com. This data may not be complete. We recommend contacting the local school district to confirm school assignments for this home.

A local agent can set up tours, give advice and negotiate with sellers.




- Utah
- Summit County
- Park City
- 84060
- Old Town
- 1178 Lowell Ave
Nearby cities
Nearby neighborhoods
Nearby zip codes
Other Park City Topics
