Welcome home to this well-maintained 3-bedroom, 2.5-bathroom move-in-ready tri-level home offering plenty of space, functionality, and incredible outdoor amenities. Step inside to a large family room that flows seamlessly into the formal dining area and spacious, updated kitchen. New French doors off the main floor open to the backyard covered patio, creating an easy indoor-outdoor flow that's perfect for entertaining and everyday living. The fully finished basement provides even more living space with an additional family room and bathroom, plus a separate walkout entrance to the backyard. With its flexible layout, this space has excellent potential for a second living area, guest space, home office, or even a studio-style setup. Outside, you'll find a beautiful yard with a covered porch that's ideal for family gatherings, summer BBQs, and entertaining. The detached 2-car garage is a standout feature, offering both heating and A/C, a workshop, perfect for hobbies, projects, or extra workspace. There's also an additional storage shed in the backyard featuring power, an automatic remote-controlled door, and plenty of room for storage. With its spacious layout, finished basement, updated kitchen, fantastic garage/workshop, and inviting backyard, this home offers the space and versatility you've been looking for. Move-in ready and ready to welcome its next owners!
For sale
$404,999
589 Nelson Ave, Tooele, UT 84074
3beds
1,776sqft
Single Family Residence
Built in 1960
7,405 Square Feet Lot
$401,400 Zestimate®
$228/sqft
$-- HOA
What's special
Backyard covered patioBeautiful yardCovered porchSpacious updated kitchenFully finished basementLarge family room
- 2 days |
- 152 |
- 18 |
Zillow last checked:
Listing updated:
Listed by:
Donald G Raines 801-347-5054,
EXP Realty, LLC,
Jennifer Raines,
EXP Realty, LLC
Source: UtahRealEstate.com,MLS#: 2178495
Facts & features
Interior
Bedrooms & bathrooms
- Bedrooms: 3
- Bathrooms: 3
- Full bathrooms: 1
- 3/4 bathrooms: 1
- 1/2 bathrooms: 1
- Partial bathrooms: 1
Rooms
- Room types: Updated Kitchen
Primary bedroom
- Level: Second
Heating
- Forced Air, Central
Cooling
- Central Air
Appliances
- Included: Trash Compactor, Dryer, Microwave, Range Hood, Refrigerator, Washer, Disposal, Gas Range
- Laundry: Electric Dryer Hookup
Features
- Flooring: Hardwood, Linoleum, Vinyl
- Doors: Storm Door(s)
- Windows: Blinds, Skylight(s)
- Basement: Walk-Out Access,Basement Entrance
- Has fireplace: No
Interior area
- Total structure area: 1,776
- Total interior livable area: 1,776 sqft
- Finished area above ground: 1,200
- Finished area below ground: 576
Property
Parking
- Total spaces: 3
- Parking features: Covered, RV Access/Parking
- Garage spaces: 2
- Carport spaces: 1
- Covered spaces: 3
Accessibility
- Accessibility features: Grip-Accessible Features
Features
- Levels: Tri/Multi-Level
- Stories: 3
- Patio & porch: Covered, Covered Patio
- Exterior features: Awning(s)
- Fencing: Full
Lot
- Size: 7,405 Square Feet
- Features: Sprinkler: Auto-Full
- Residential vegetation: Landscaping: Full
Details
- Additional structures: Storage Shed(s)
- Parcel number: 0801700064
- Zoning description: Single-Family
Construction
Type & style
- Home type: SingleFamily
- Property subtype: Single Family Residence
Materials
- Brick
- Roof: Membrane
Condition
- Blt./Standing
- New construction: No
- Year built: 1960
Utilities & green energy
- Sewer: Public Sewer, Sewer: Public
- Water: Culinary
- Utilities for property: Natural Gas Connected, Electricity Connected, Sewer Connected, Water Connected
Community & HOA
Community
- Security: Fire Alarm
- Subdivision: Bonneville Subdivision
HOA
- Has HOA: No
Location
- Region: Tooele
Financial & listing details
- Price per square foot: $228/sqft
- Tax assessed value: $354,808
- Annual tax amount: $2,291
- Date on market: 8/13/2026
- Listing terms: Cash,Conventional,FHA,VA Loan
- Inclusions: Compactor, Dryer, Microwave, Range, Range Hood, Refrigerator, Storage Shed(s), Washer
- Acres allowed for irrigation: 0
- Electric utility on property: Yes
Estimated market value
$401,400
$381,000 - $421,000
$1,949/mo
Price history
| Date | Event | Price |
|---|---|---|
| 8/13/2026 | Listed for sale | $404,999$228/sqft |
Source:  UtahRealEstate.com #2178495 Report a problem UtahRealEstate.com #2178495 Report a problem | ||
Public tax history
| Year | Property taxes | Tax assessment |
|---|---|---|
| 2025 | $177 -53.3% | $195,145 -0.7% |
| 2024 | $379 +141.2% | $196,424 +3.2% |
| 2023 | $157 | $190,340 +13.1% |
| 2022 | -- | $168,364 +43.1% |
| 2021 | $13 -97.4% | $117,636 +15.4% |
| 2020 | $504 -63.5% | $101,968 +9.3% |
| 2019 | $1,381 +4.3% | $93,300 -39.5% |
| 2018 | $1,324 | $154,195 -9.5% |
| 2017 | $1,324 +32.5% | $170,352 +105.5% |
| 2016 | $999 | $82,908 +14.1% |
| 2015 | -- | $72,682 |
| 2014 | -- | $72,682 +31.5% |
| 2012 | -- | $55,280 |
Find assessor info on the county website
Monthly payment
Est. payment
Payment breakdown
Explore the cost of this home by adjusting the details. Changes won't be saved.Climate risks
Neighborhood: 84074
Nearby schools
GreatSchools rating
- 4/10Copper Canyon SchoolGrades: PK-6Distance: 1.3 mi
- 7/10Clarke N Johnsen Junior High SchoolGrades: 7-8Distance: 2 mi
- 4/10Tooele High SchoolGrades: 9-12Distance: 1.2 mi
Schools provided by the listing agent
- Elementary: Copper Canyon
- Middle: Clarke N Johnsen
- High: Tooele
- District: Tooele
Source: UtahRealEstate.com. This data may not be complete. We recommend contacting the local school district to confirm school assignments for this home.
- $391,100-- bd-- ba1k sqft579 Nelson Ave, Tooele, UT 84074Off Market
- $359,400-- bd-- ba1k sqft597 Nelson Ave, Tooele, UT 84074Off Market
- $369,900-- bd-- ba1.1k sqft590 N Parkway Ave, Tooele, UT 84074Off Market
- $379,900-- bd-- ba1.2k sqft598 N Parkway Ave, Tooele, UT 84074Off Market
- $382,7004 bd2 ba2.3k sqft580 N Parkway Ave, Tooele, UT 84074Off Market
- $356,8003 bd3 ba1.5k sqft569 Nelson Ave, Tooele, UT 84074Off Market
- $420,0005 bd2 ba2.2k sqft609 Nelson Ave, Tooele, UT 84074For Sale
- $360,500-- bd-- ba1.1k sqft610 N Parkway Ave, Tooele, UT 84074Off Market
A local agent can set up tours, give advice and negotiate with sellers.
Similar homes
- $415,0004 bd2 ba2.1k sqft353 W 440 S, Tooele, UT 84074For Sale

 MLS ID #2178506, Miranda Brodston, Sun Key Realty LLC. UtahRealEstate.com
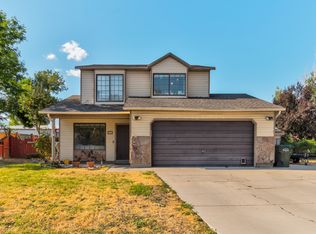
 - $379,0003 bd3 ba1.4k sqft487 Ontario St, Tooele, UT 84074For Sale
 MLS ID #2178137, Drew Gingell, Century 21 Everest. UtahRealEstate.com
 - $409,9993 bd2 ba1.8k sqft512 N 100 E, Tooele, UT 84074For Sale
 MLS ID #2173294, Michael McPhie, Equity Real Estate (Advantage). UtahRealEstate.com
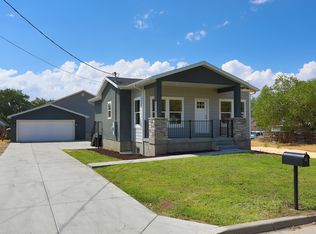
 - $449,9004 bd3 ba2.1k sqft301 N 50 W, Tooele, UT 84074For Sale
 MLS ID #2179038, Mark Erickson, Dimension Realty Services (Salt Lake City). UtahRealEstate.com
 - $399,0004 bd2 ba1.8k sqft167 E 700 N, Tooele, UT 84074For SaleMLS ID #2175260, Kirsten Leavitt, Coldwell Banker Realty (Union Heights). UtahRealEstate.com
- $425,0005 bd2 ba1.9k sqft235 W International Ave N, Tooele, UT 84074For SaleMLS ID #2178160, Mark Dunn, Realtypath LLC (Platinum). UtahRealEstate.com
- $385,0004 bd2 ba2.1k sqft555 Ontario St, Tooele, UT 84074For SaleMLS ID #2178192, Braden Lawson, Sun Key Realty LLC. UtahRealEstate.com
- $420,0005 bd2 ba2.2k sqft609 Nelson Ave, Tooele, UT 84074For SaleMLS ID #2174651, Thomas Larson, Coldwell Banker Realty (Union Heights). UtahRealEstate.com
- $379,9994 bd2 ba1.6k sqft405 N Parkway Ave E, Tooele, UT 84074For SaleMLS ID #2173368, Lauren Bishop, Perry Realty, Inc.. UtahRealEstate.com
- $--3 bd2 ba1.8k sqft468 Pioneer Ave, Tooele, UT 84074AuctionAuction.com 2
- $350,0005 bd2 ba2k sqft560 Pezel Rd, Tooele, UT 84074For SaleMLS ID #2178128, Brandon Nielson, Coldwell Banker Realty (Salt Lake-Sugar House). UtahRealEstate.com
- $415,0004 bd2 ba1.4k sqft230 N 2nd St, Tooele, UT 84074For SaleMLS ID #2171815, Mark Dunn, Realtypath LLC (Platinum). UtahRealEstate.com
- $415,0003 bd3 ba2.5k sqft686 Greystone Way, Tooele, UT 84074For SaleMLS ID #2178332, Moana Wardell Draper, Signature Group Real Estate (Vernal). UtahRealEstate.com
- $415,0004 bd2 ba1.9k sqft845 E 390 N, Tooele, UT 84074For SaleMLS ID #2176076, Tracy C Wyant, City Lights Real Estate, LLC. UtahRealEstate.com
- $374,9004 bd3 ba2k sqft655 N Greystone Way E, Tooele, UT 84074For SaleMLS ID #2178666, Matthew Peay, Dimension Realty Services (Salt Lake City). UtahRealEstate.com
- $365,0003 bd1 ba1.3k sqft555 N 100 W, Tooele, UT 84074For SaleMLS ID #2175913, Christina M Vowles, EXP Realty, LLC. UtahRealEstate.com
- $415,0003 bd2 ba2k sqft875 N 1340 E, Tooele, UT 84074For SaleMLS ID #2175119, Melissa Gallegos, Equity Real Estate (Solid). UtahRealEstate.com
- $411,0003 bd2 ba1.9k sqft265 S Broadway St E, Tooele, UT 84074For SaleMLS ID #2160462, Janet Spencer, Lambs Realty Group. UtahRealEstate.com
- $346,0003 bd3 ba1.8k sqft179 W Alfred Dr N, Tooele, UT 84074For SaleMLS ID #2178718, Sam A Larson, Larson & Company Real Estate. UtahRealEstate.com
- $450,0006 bd3 ba2.1k sqft241 E Utah Ave, Tooele, UT 84074For SaleMLS ID #2176876, Mark Dunn, Realtypath LLC (Platinum). UtahRealEstate.com
