Beautifully updated, move-in ready home in an established neighborhood with a fully finished yard that would cost tens of thousands to recreate today. Enjoy the savings of pressurized irrigation for affordable lawn and garden watering, mature shade trees, a productive garden area, and an above-ground pool perfect for summer enjoyment. The property is loaded with thoughtful extras, including an RV hookup in the driveway and backyard both, a huge powered shed, powered greenhouse, and custom programmable eave lighting with adjustable colors and designs. The home is also generator-ready with an exterior hookup and grid disconnect, providing the ability to safely connect backup power during an extended outage. Inside, you'll appreciate numerous updates throughout, including flooring, paint, bathrooms, and more, creating a fresh, modern feel. Why pay new construction prices only to spend months and thousands more on landscaping, fencing, irrigation, outbuildings, and upgrades? This home offers the complete package from day one-finished, functional, and ready to enjoy.
For sale
$589,900
66 Tiebreaker Dr, Grantsville, UT 84029
5beds
2,891sqft
Single Family Residence
Built in 1998
0.4 Acres Lot
$586,200 Zestimate®
$204/sqft
$-- HOA
What's special
Fully finished yardHuge powered shedMature shade treesProductive garden areaPowered greenhouseFresh modern feel
- 3 days |
- 231 |
- 18 |
Zillow last checked:
Listing updated:
Listed by:
Regan Richmond 801-404-0058,
4 Corners Homes, LLC (Salt Lake)
Source: UtahRealEstate.com,MLS#: 2178177
Facts & features
Interior
Bedrooms & bathrooms
- Bedrooms: 5
- Bathrooms: 3
- Full bathrooms: 3
- Main level bedrooms: 3
Rooms
- Room types: Master Bathroom, Den/Office, Updated Kitchen
Primary bedroom
- Level: First
Heating
- Forced Air, Central
Cooling
- Central Air
Appliances
- Included: Microwave, Range Hood, Double Oven, Gas Range
- Laundry: Electric Dryer Hookup
Features
- Separate Bath/Shower, In-Law Floorplan, Granite Counters
- Flooring: Carpet, Tile
- Doors: Sliding Doors
- Windows: Full, Window Coverings, Double Pane Windows
- Basement: Daylight,Full
- Number of fireplaces: 1
- Fireplace features: Gas Log
Interior area
- Total structure area: 2,891
- Total interior livable area: 2,891 sqft
- Finished area above ground: 1,457
- Finished area below ground: 1,434
Property
Parking
- Total spaces: 2
- Parking features: Garage - Attached
- Attached garage spaces: 2
Accessibility
- Accessibility features: Accessible Hallway(s)
Features
- Stories: 2
- Patio & porch: Covered, Covered Deck, Covered Patio
- Has private pool: Yes
- Pool features: Above Ground, Fenced
- Has spa: Yes
- Spa features: Jetted Tub
- Fencing: Full
Lot
- Size: 0.4 Acres
- Features: Corner Lot, Sprinkler: Auto-Full
- Residential vegetation: Fruit Trees, Landscaping: Part, Mature Trees, Vegetable Garden
Details
- Additional structures: Workshop, Outbuilding, Storage Shed(s)
- Parcel number: 1109800017
- Zoning: RES
- Zoning description: Single-Family
Construction
Type & style
- Home type: SingleFamily
- Architectural style: Rambler/Ranch
- Property subtype: Single Family Residence
Materials
- Asphalt, Brick
- Roof: Asphalt
Condition
- Blt./Standing
- New construction: No
- Year built: 1998
Utilities & green energy
- Sewer: Public Sewer, Sewer: Public
- Water: Culinary, Irrigation: Pressure
- Utilities for property: Natural Gas Connected, Electricity Connected, Sewer Connected, Water Connected
Community & HOA
Community
- Subdivision: The Courtyard Subdivision
HOA
- Has HOA: No
Location
- Region: Grantsville
Financial & listing details
- Price per square foot: $204/sqft
- Tax assessed value: $527,984
- Annual tax amount: $3,228
- Date on market: 8/12/2026
- Listing terms: Conventional,FHA,VA Loan
- Inclusions: Microwave, Range, Range Hood, Storage Shed(s), Window Coverings
- Acres allowed for irrigation: 0
- Electric utility on property: Yes
- Road surface type: Paved
Estimated market value
$586,200
$557,000 - $616,000
$2,755/mo
Price history
| Date | Event | Price |
|---|---|---|
| 8/12/2026 | Listed for sale | $589,900+156.5%$204/sqft |
Source:  UtahRealEstate.com #2178177 Report a problem UtahRealEstate.com #2178177 Report a problem | ||
| 11/11/2013 | Listing removed | $230,000$80/sqft |
Source: RE/MAX Complete Report a problem | ||
| 10/2/2013 | Listed for sale | $230,000$80/sqft |
Source: RE/MAX Complete Report a problem | ||
Public tax history
| Year | Property taxes | Tax assessment |
|---|---|---|
| 2025 | $3,228 +1.1% | $290,391 +11.4% |
| 2024 | $3,194 +26.7% | $260,783 +1% |
| 2023 | $2,521 -8.1% | $258,211 +2.3% |
| 2022 | $2,742 +19.5% | $252,367 +46.5% |
| 2021 | $2,296 +1.9% | $172,301 +5.3% |
| 2020 | $2,252 -9.3% | $163,651 -7.1% |
| 2019 | $2,482 +1.9% | $176,181 -40.5% |
| 2018 | $2,436 | $296,208 +15.7% |
| 2017 | $2,436 +28.7% | $256,007 +95.8% |
| 2016 | $1,893 | $130,754 |
| 2015 | -- | $130,754 +45.1% |
| 2014 | -- | $90,119 -19.2% |
| 2010 | -- | $111,593 |
Find assessor info on the county website
Monthly payment
Est. payment
Payment breakdown
Explore the cost of this home by adjusting the details. Changes won't be saved.Climate risks
Neighborhood: 84029
Nearby schools
GreatSchools rating
- 6/10Grantsville SchoolGrades: PK-6Distance: 0.7 mi
- 8/10Grantsville Junior High SchoolGrades: 7-8Distance: 1.1 mi
- 3/10Grantsville High SchoolGrades: 9-12Distance: 1.3 mi
Schools provided by the listing agent
- Elementary: Grantsville
- Middle: Grantsville
- High: Grantsville
- District: Tooele
Source: UtahRealEstate.com. This data may not be complete. We recommend contacting the local school district to confirm school assignments for this home.
- $---- bd-- ba-- sqft56 Tiebreaker Dr, Grantsville, UT 84029Off Market
- $483,800-- bd-- ba1.4k sqft76 Tiebreaker Dr, Grantsville, UT 84029Off Market
- $590,900-- bd-- ba1.7k sqft67 Tiebreaker Cir, Grantsville, UT 84029Off Market
- $550,0006 bd3 ba3.3k sqft49 Tiebreaker Cir, Grantsville, UT 84029Pending
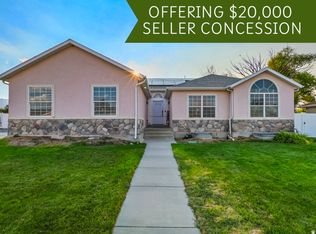
- $490,200-- bd-- ba1.5k sqft39 Tiebreaker Cir, Grantsville, UT 84029Off Market
- $568,5004 bd4 ba4k sqft77 Tiebreaker Cir, Grantsville, UT 84029Off Market
- $680,900-- bd-- ba2k sqft43 N Tiebreaker Dr, Grantsville, UT 84029Off Market
- $503,7006 bd4 ba2.9k sqft31 N Tiebreaker Dr, Grantsville, UT 84029Off Market
A local agent can set up tours, give advice and negotiate with sellers.
Similar homes
- $569,9005 bd3 ba2.5k sqft431 W Cherry St, Grantsville, UT 84029For Sale

 MLS ID #2153474, Dao Ly, LRG Collective. UtahRealEstate.com
 - $579,9006 bd3 ba3k sqft463 S Trejo Ridge Rd, Tooele, UT 84029For Sale
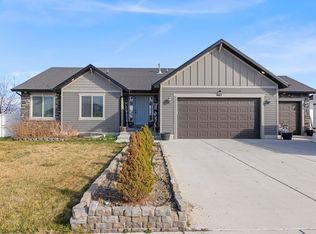 MLS ID #2171608, Vicki L Hall, Sun Key Realty LLC. UtahRealEstate.com
 - $599,0003 bd2 ba2.7k sqft644 W Prairie Hawk Way, Grantsville, UT 84029For Sale
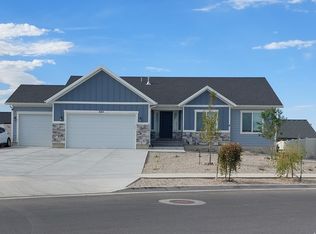 MLS ID #2175072, Shauna Briggs, Berkshire Hathaway HomeServices Elite Real Estate. UtahRealEstate.com
 - $440,0004 bd3 ba1.9k sqft367 S Durrant St, Grantsville, UT 84029For Sale
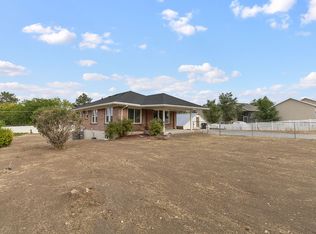 MLS ID #2178527, Scott A King, Real Broker, LLC. UtahRealEstate.com
 - $509,9004 bd3 ba3k sqft425 W Cherry St, Grantsville, UT 84029For SaleMLS ID #2164275, Nicole Cloward, RE/MAX Complete. UtahRealEstate.com
- $530,0005 bd3 ba3.3k sqft48 Orchard Ln, Grantsville, UT 84029For SaleMLS ID #2165479, Lory Kay Erickson, KW South Valley Keller Williams. UtahRealEstate.com
- $474,5004 bd2 ba2.6k sqft251 E Clark St, Grantsville, UT 84029For SaleMLS ID #2177783, Brad Orgill, Garlington Group Real Estate. UtahRealEstate.com
- $650,0005 bd3 ba3.5k sqft622 S Whitmer Way, Grantsville, UT 84029For SaleMLS ID #2168699, Joseph Adam Anderson, East Avenue Real Estate, LLC. UtahRealEstate.com
- $589,0003 bd2 ba2.8k sqft573 S Maxwell Dr W, Grantsville, UT 84029For SaleMLS ID #2145153, Jordan D Hansen, Coldwell Banker Realty (Union Heights). UtahRealEstate.com
- $499,9005 bd3 ba3k sqft87 W Vine St, Grantsville, UT 84029For SaleMLS ID #2168018, Brandon S Murray, Realtypath LLC (Tooele Valley). UtahRealEstate.com
- $650,0003 bd2 ba3.6k sqft203 N Gold Hill Dr, Grantsville, UT 84029For SaleMLS ID #2177703, Tarl K Booth, EXP Realty, LLC. UtahRealEstate.com
- $495,0006 bd3 ba2.5k sqft379 Utah Dr, Grantsville, UT 84029For SaleMLS ID #2174215, Dustin Godnick, Elevate Salt Lake. UtahRealEstate.com
- $515,0004 bd2 ba3k sqft22 N Chadwick Cir, Grantsville, UT 84029For SaleMLS ID #2159959, Thomas Larson, Coldwell Banker Realty (Union Heights). UtahRealEstate.com
- $647,0004 bd3 ba3.5k sqft796 W Cherry Orchard Ln, Grantsville, UT 84029For SaleMLS ID #2152520, Dan Haskell, ACRE 411. UtahRealEstate.com
- $580,0003 bd2 ba3.3k sqft144 S Freedom Way #220, Grantsville, UT 84029New ConstructionMLS ID #2160871, Laura J Hogan, ACRE 411. UtahRealEstate.com
- $724,9005 bd4 ba3.7k sqft531 S Hale St, Grantsville, UT 84029For SaleMLS ID #2145922, Jerome F Bennett, Realty Experts Inc. UtahRealEstate.com
- $509,0004 bd4 ba4k sqft120 Deseret Cir, Grantsville, UT 84029For SaleMLS ID #2150062, Aubreyann M Baxter, Real Estate Essentials. UtahRealEstate.com
- $570,0003 bd2 ba3.2k sqft122 S Liberty St #201, Grantsville, UT 84029New ConstructionMLS ID #2140928, Laura J Hogan, ACRE 411. UtahRealEstate.com
- $310,0003 bd2 ba1.6k sqft614 W Highway 138, Grantsville, UT 84029For SaleMLS ID #2176156, Amy N Jensen, Skyline Real Estate Group. UtahRealEstate.com
- $585,0003 bd2 ba3.5k sqft159 S Freedom Way #213, Grantsville, UT 84029New ConstructionMLS ID #2140965, Laura J Hogan, ACRE 411. UtahRealEstate.com
