Tucked away in a quiet cul-de-sac in desirable Ivins, this charming home offers comfort, convenience, and a highly functional floor plan built for everyday living. Inside, custom plantation shutters dress the windows, adding timeless style throughout. The welcoming main living area flows effortlessly into the kitchen. The private primary bedroom serves as a relaxing retreat, complete with an attached bathroom. Step outside to enjoy a backyard with plenty of room for outdoor dining, gardening, or relaxing. Located close to local parks, trails, and all that Ivins has to offer, this cul-de-sac gem is ready to welcome its next owners home. Schedule your private showing today! Buyer to verify all information, deemed reliable, but not guaranteed.
For sale
$435,000
121 E 670 South Cir, Ivins, UT 84738
3beds
2baths
1,641sqft
Single Family Residence
Built in 1997
10,018 Square Feet Lot
$425,000 Zestimate®
$265/sqft
$-- HOA
What's special
Custom plantation shuttersPrivate primary bedroomQuiet cul-de-sacAttached bathroom
- 2 days
- 166
- 15
Zillow last checked:
Listing updated:
Listed by:
JERRY E CLOWARD 435-429-1415,
WHITE CROW REAL ESTATE
Source: WCBR,MLS#: 26-278051
Facts & features
Interior
Bedrooms & bathrooms
- Bedrooms: 3
- Bathrooms: 2
Primary bedroom
- Level: Main
Bedroom 2
- Level: Main
Bedroom 3
- Level: Main
Bathroom
- Level: Main
Family room
- Level: Main
Kitchen
- Level: Main
Heating
- Natural Gas
Cooling
- Central Air
Interior area
- Total structure area: 1,641
- Total interior livable area: 1,641 sqft
- Finished area above ground: 1,641
Property
Parking
- Total spaces: 3
- Parking features: RV Access/Parking
- Garage spaces: 2
- Carport spaces: 1
- Covered spaces: 3
Features
- Stories: 1
Lot
- Size: 10,018 Square Feet
- Features: Cul-De-Sac, Curbs & Gutters
Details
- Parcel number: IDIS24
- Zoning description: Residential
Construction
Type & style
- Home type: SingleFamily
- Property subtype: Single Family Residence
Materials
- Stucco
- Foundation: Slab
- Roof: Tile
Condition
- Built & Standing
- Year built: 1997
Utilities & green energy
- Water: Culinary
- Utilities for property: Electricity Connected, Natural Gas Connected
Community & HOA
Community
- Features: Sidewalks
HOA
- Has HOA: No
Location
- Region: Ivins
Financial & listing details
- Price per square foot: $265/sqft
- Tax assessed value: $452,700
- Annual tax amount: $1,680
- Date on market: 11/19/2026
- Cumulative days on market: 4 days
- Listing terms: RDA,FHA,Conventional,Cash,1031 Exchange
- Inclusions: Window Coverings, Sprinkler, Full, Refrigerator, Patio, Covered, Oven/Range, Freestnd, Microwave, Landscaped, Full, Ceiling Fan(s)
- Electric utility on property: Yes
- Road surface type: Paved
Estimated market value
$425,000
$404,000 - $446,000
$2,141/mo
Price history
| Date | Event | Price |
|---|---|---|
| 11/20/2026 | Listed for sale | $435,000$265/sqft |
Source: WCBR #26-278051 Report a problem | ||
Public tax history
| Year | Property taxes | Tax assessment |
|---|---|---|
| 2025 | $1,744 +3.4% | $248,985 +2.2% |
| 2024 | $1,686 -4.1% | $243,540 -5.4% |
| 2023 | $1,758 -1.6% | $257,565 +4.5% |
| 2022 | $1,786 +8.2% | $246,400 +32.4% |
| 2021 | $1,651 +15.8% | $186,065 +22.4% |
| 2020 | $1,425 -2.3% | $152,020 -0.1% |
| 2019 | $1,458 +6.3% | $152,130 +16.8% |
| 2018 | $1,372 +7.4% | $130,295 +7.4% |
| 2017 | $1,278 -5.4% | $121,330 +1.9% |
| 2016 | $1,351 | $119,075 +4.4% |
| 2015 | $1,351 +10.7% | $114,070 +10.1% |
| 2014 | $1,221 +1.5% | $103,565 +7.1% |
| 2013 | $1,203 +1.8% | $96,690 +9.6% |
| 2012 | $1,182 -0.2% | $88,220 +0.2% |
| 2011 | $1,184 -0.9% | $88,055 -5.9% |
| 2010 | $1,194 +23.7% | $93,565 -11.8% |
| 2009 | $966 -21.3% | $106,035 -21.3% |
| 2008 | $1,227 | $134,755 +7% |
| 2006 | -- | $125,990 |
| 2005 | -- | -- |
Find assessor info on the county website
Monthly payment
Est. payment
Payment breakdown
Explore the cost of this home by adjusting the details. Changes won't be saved.Climate risks
Neighborhood: 84738
Nearby schools
Schools provided by the listing agent
- Elementary: Red Mountain Elementary
- High: Snow Canyon High
Source: WCBR. This data may not be complete. We recommend contacting the local school district to confirm school assignments for this home.
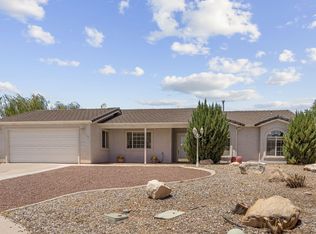
Similar homes
- $435,0003 bd2 ba1.6k sqft121 E 670 South Cir #S, Ivins, UT 84738For Sale
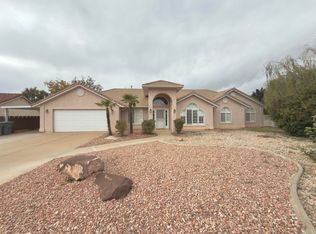 MLS ID #118981, JERRY E CLOWARD. ICBOR
- $435,0003 bd2 ba1.6k sqft121 E 670th Cir S, Ivins, UT 84738For Sale

 MLS ID #2197434, Jerry Cloward, White Crow Real Estate. UtahRealEstate.com
- $415,0003 bd2 ba1.5k sqft730 E 590 S, Ivins, UT 84738For Sale
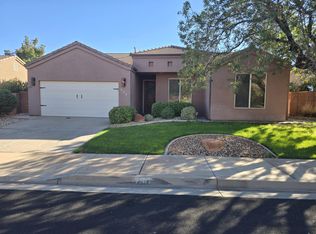 MLS ID #26-277602, James Boatright, MARKETPRO REAL ESTATE PLLC. WCBR
- $444,9004 bd2 ba1.3k sqft651 E 460 S, Ivins, UT 84738For Sale
 MLS ID #26-274873, ROBERT LEDBETTER, RED ROCK REAL ESTATE. WCBR
- $399,9003 bd3 ba1.6k sqft875 Rio Virgin Dr Unit 129, Saint George, UT 84790For SaleMLS ID #2197171, Daniel Rudd, Alliance Group Real Estate, LLC. UtahRealEstate.com
