Welcome to Harrisburg, where easy living meets postcard-worthy red rock views. This beautifully maintained stick-built 2 bedroom, 2 bathroom home proves that great things really do come in the perfect size. Inside, the bright open floor plan is filled with natural light, vaulted ceilings, and oversized windows that frame Southern Utah's stunning landscape. The spacious kitchen offers abundant cabinetry, generous counter space, and a large island that naturally becomes the gathering spot for everything from morning coffee to game night. The second bedroom and full bath provide comfortable space for guests or a home office. Step outside to a covered patio with low maintenance landscaping, mature trees, and peaceful surroundings that invite you to slow down and enjoy the view. Covered parking, extra storage, and a stick-built construction set this home apart from many others in the community. Just minutes from shopping, dining, golf, hiking, and everything St. George has to offer, this is the perfect full-time residence, winter getaway, or lock-and-leave retreat. Life feels a little lighter here... and the views never get old.
For sale
$300,000
107 Overlook Ln, Hurricane, UT 84737
2beds
2baths
841sqft
:
Get pre-qualified$1,916/mo
Single Family Residence
Built in 2004
3,049 Square Feet Lot
$292,100 Zestimate®
$357/sqft
$155/mo HOA
What's special
Covered parkingCovered patioLow maintenance landscapingBright open floor planMature treesGenerous counter spaceSpacious kitchen
- 10 days |
- 240 |
- 10 |
Zillow last checked:
Listing updated:
Listed by:
Marlene R Ritzman 435-215-5707,
RE/MAX ASSOCIATES SO UTAH
Source: WCBR,MLS#: 26-274177
Facts & features
Interior
Bedrooms & bathrooms
- Bedrooms: 2
- Bathrooms: 2
Primary bedroom
- Level: Main
Bedroom 2
- Level: Main
Bathroom
- Level: Main
Bathroom
- Level: Main
Dining room
- Level: Main
Kitchen
- Level: Main
Laundry
- Level: Main
Living room
- Level: Main
Heating
- Propane
Cooling
- Central Air, None
Interior area
- Total structure area: 841
- Total interior livable area: 841 sqft
- Finished area above ground: 841
Property
Parking
- Total spaces: 1
- Parking features: Attached
- Has attached garage: Yes
- Carport spaces: 1
Features
- Stories: 1
- Has view: Yes
- View description: Mountain(s)
Lot
- Size: 3,049 Square Feet
- Features: Curbs & Gutters, Gentle Sloping
Details
- Parcel number: HHLE2107
- Zoning description: Residential
Construction
Type & style
- Home type: SingleFamily
- Property subtype: Single Family Residence
Materials
- Rock, Stucco
- Foundation: Slab
- Roof: Tile
Condition
- Built & Standing
- Year built: 2004
Utilities & green energy
- Water: Culinary
- Utilities for property: Rocky Mountain, Electricity Connected, Propane
Community & HOA
Community
- Subdivision: HARRISBURG LAKESIDE ESTATES
HOA
- Has HOA: Yes
- Services included: Common Area Maintenance, Water, Sewer, Putting Green, Private Road, Clubhouse
- HOA fee: $155 monthly
Location
- Region: Hurricane
Financial & listing details
- Price per square foot: $357/sqft
- Tax assessed value: $260,300
- Annual tax amount: $1,084
- Date on market: 7/15/2026
- Cumulative days on market: 12 days
- Listing terms: FHA,Conventional,Cash,1031 Exchange
- Inclusions: Window, Double Pane, Window Coverings, Storage Shed(s), Sprinkler, Full, Plant Shelves, Oven/Range, Freestnd, Outdoor Lighting, Microwave, Landscaped, Full, Disposal, Dishwasher, Ceiling, Vaulted, Ceiling Fan(s), Bay/Box Windows, Awnings
- Electric utility on property: Yes
- Road surface type: Paved
Estimated market value
$292,100
$277,000 - $307,000
$1,604/mo
Price history
| Date | Event | Price |
|---|---|---|
| 7/15/2026 | Listed for sale | $300,000+172.7%$357/sqft |
Source: WCBR #26-274177 Report a problem | ||
| 12/5/2014 | Sold | -- |
Source: Agent Provided Report a problem | ||
| 10/20/2014 | Listed for sale | $110,000$131/sqft |
Source: RE/MAX FIRST REALTY #14-160793 Report a problem | ||
Public tax history
| Year | Property taxes | Tax assessment |
|---|---|---|
| 2024 | $1,085 -3.2% | $143,165 -4.8% |
| 2023 | $1,121 -8.7% | $150,315 -2.6% |
| 2022 | $1,228 +20.6% | $154,385 +48.4% |
| 2021 | $1,018 +2.2% | $104,060 +9.3% |
| 2020 | $996 +3.8% | $95,205 +7% |
| 2019 | $960 +9.6% | $88,990 +21.8% |
| 2018 | $876 +27.2% | $73,040 +27.2% |
| 2017 | $689 | $57,420 -45.9% |
| 2016 | $689 +27.2% | $106,200 +16.4% |
| 2015 | $542 | $91,200 +78.7% |
| 2014 | $542 | $51,040 +2.1% |
| 2013 | -- | $49,995 +9% |
| 2012 | $660 -9% | $45,870 -10.8% |
| 2011 | $725 -7.8% | $51,425 -6.3% |
| 2010 | $786 +46.7% | $54,870 -0.4% |
| 2009 | $536 -16.7% | $55,110 -16.7% |
| 2008 | $643 | $66,130 +19.4% |
| 2006 | -- | $55,405 |
| 2005 | -- | -- |
Find assessor info on the county website
Monthly payment
Est. payment
Payment breakdown
Explore the cost of this home by adjusting the details. Changes won't be saved.Climate risks
Neighborhood: 84737
Nearby schools
GreatSchools rating
- 7/10Coral Canyon SchoolGrades: PK-5Distance: 4.6 mi
- 6/10Pine View Middle SchoolGrades: 8-9Distance: 10.5 mi
- 4/10Pine View High SchoolGrades: 10-12Distance: 9.6 mi
Schools provided by the listing agent
- Elementary: Coral Canyon Elementary
- Middle: Pine View Middle
- High: Pine View High
Source: WCBR. This data may not be complete. We recommend contacting the local school district to confirm school assignments for this home.
- $93,9003,049 Square Feet106 Overlook Ln, Hurricane, UT 84737Off Market
- $207,1002 bd1 ba680 sqft108 Overlook Ln, Hurricane, UT 84737Off Market

- $284,9002 bd2 ba920 sqft81 Redbluff Dr, Hurricane, UT 84737Off Market
- $287,0002 bd1 ba930 sqft105 Overlook Ln, Hurricane, UT 84737Off Market
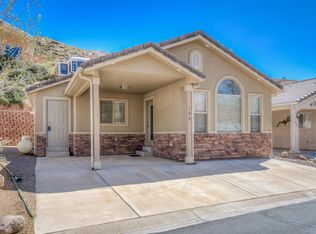
- $--2 bd2 ba964 sqft118 Overlook Ln, Hurricane, UT 84737Sold
- $315,4002 bd2 ba987 sqft80 Redbluff Dr, Hurricane, UT 84737Off Market
- $248,3002 bd1 ba875 sqft119 Overlook Ln, Hurricane, UT 84737Off Market
- $274,4002 bd1 ba920 sqft109 Overlook Ln, Hurricane, UT 84737Off Market
A local agent can set up tours, give advice and negotiate with sellers.
A local lender can help you make sure your offer is ready when you are.
Similar homes
- $325,0002 bd2 ba793 sqft76 Redbluff Dr, Hurricane, UT 84737For Sale
 MLS ID #26-274170, KIMBERLY K JOHNSON, RED ROCK REAL ESTATE. WCBR
 - $300,0003 bd2 ba1k sqft4400 W State St #110, Hurricane, UT 84737For Sale
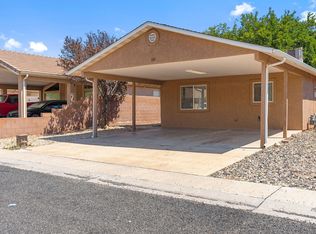 MLS ID #26-274429, CHAD FERGUSON, RED ROCK REAL ESTATE. WCBR
 - $285,0002 bd1 ba867 sqft4400 W State St #93, Hurricane, UT 84737For Sale
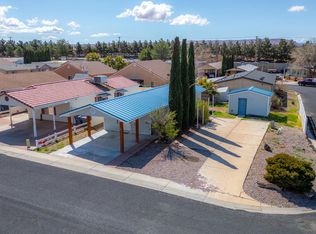 MLS ID #26-274241, Daniel R Stewart, RED ROCK REAL ESTATE. WCBR
 - $359,0002 bd2 ba1k sqft270 S 460 W, Hurricane, UT 84737For Sale
 MLS ID #26-274282, Steven R Brown, RED ROCK REAL ESTATE. WCBR
 - $300,0002 bd2 ba940 sqft108 Black Rock Rd, Hurricane, UT 84737For SaleMLS ID #26-272935, BOSTON K HOLBROOK, THINK REALTY LLC. WCBR
- $199,0002 bd1 ba565 sqft5 Scenic Cir, Hurricane, UT 84737For SaleMLS ID #26-270927, WANDA KUBAT-NERDIN, RED ROCK REAL ESTATE. WCBR
- $439,0003 bd2 ba1.2k sqft2713 W 430 N, Hurricane, UT 84737For SaleMLS ID #26-274399, Steven R Brown, RED ROCK REAL ESTATE. WCBR
- $189,0001 bd1 ba610 sqft32 Cottonwood Ln, Hurricane, UT 84737For SaleMLS ID #26-272341, MARCIA A PIERCE-RASMUSSEN, ERA BROKERS CONSOLIDATED (HURRICANE BRANCH). WCBR
- $299,9002 bd2 ba889 sqft1360 E Telegraph St Lot 5, Washington, UT 84780For SaleMLS ID #26-274066, CHASE W AMES, RE/MAX ASSOCIATES SO UTAH. WCBR
- $375,0003 bd2 ba1.2k sqft2322 S 675 W, Hurricane, UT 84737For SaleMLS ID #26-274117, DAVID A DIEGELMAN, EQUITY REAL ESTATE (ST GEORGE). WCBR
- $175,0001 bd2 ba614 sqft7 Archview Dr, Hurricane, UT 84737For SaleMLS ID #26-271221, Nikohle Humphries, ERA REALTY CENTER MTN MAN. WCBR
- $319,7503 bd2 ba1.1k sqft2930 E 450th St N #F11, Saint George, UT 84790For SaleMLS ID #26-274365, Keith Collins, LIVE ST GEORGE REALTY. WCBR
- $405,0003 bd2 ba1.1k sqft1051 N 50 E, Hurricane, UT 84737For SaleMLS ID #26-274015, Sadie Leavitt, ERA BROKERS CONSOLIDATED SG. WCBR
- $369,7503 bd2 ba1.2k sqft2163 W 127 S, Hurricane, UT 84737For SaleMLS ID #26-270398, David Anderegg, Realtypath LLC. WCBR
- $439,0003 bd2 ba1.2k sqft202 N 870 W, Hurricane, UT 84737For SaleMLS ID #26-273776, TODD A WALKER, ELEMENT REAL ESTATE BROKERS LLC. WCBR
- $199,0001 bd1 ba535 sqft15 Cottonwood Ln, Hurricane, UT 84737For SaleMLS ID #26-270716, LANCE M OBORN, RED ROCK REAL ESTATE. WCBR
- $361,0002 bd2 ba1.2k sqft2583 W 260 N, Hurricane, UT 84737For Sale By Owner
- from $268,9002 bd2 ba880 sqftThe Summit Plan, Canyon Villas, Hurricane, UT 84737New ConstructionSunwood Homes
- from $285,9003 bd2 ba1.1k sqftThe Sierra Plan, Canyon Villas, Hurricane, UT 84737New ConstructionSunwood Homes
- from $278,9003 bd2 ba1k sqftThe Vista Plan, Canyon Villas, Hurricane, UT 84737New ConstructionSunwood Homes
