Tucked back in the highly desirable Gunbarrel Green neighborhood this wonderful property is located steps away BOULDER COUNTRY CLUB and only 2 miles from BOULDER RESERVOIR, AVERY BREWING COMPANY, CELESTIAL SEASONINGS, and more!
Located on quiet street, this home sits on over a quarter acre, with mature trees for privacy.
With a separate living, family, and dining room there is plenty of space on the main floor to spread out in and make your own without losing openess. Additionally, the beautiful brick fireplace in the family room is perfect for a cozy evening. The kitchen has tons of counter space and a large, eat-in island.
Upstairs are 3 bedrooms, each with their own bathroom (2 of which are attached), as well as an office which would also make so an excellent nursery room if needed. The large primary bedroom comes with a walk-in closet, bathroom with a double vanity and huge walk in shower, as well as a separate closet with it's own washer and dryer.
In the basement you'll find 2 more bedrooms with large conforming egress windows, more space for a living/rec room, another 3/4 bath and the utility room with plenty of storage space.
In addition to the cosmetic updates there is a new roof with warranty, new appliances and toilets throughout, a tankless water heater, and EV charger in the garage! A great value in terms of price per square foot for the area and updates!
Virtual Tour: https://my.matterport.com/show/?m=D5C7Yz6xgMA&mls=1
Sold for $1,480,000
$1,480,000
6889 Frying Pan Road, Boulder, CO 80301
5beds
3,528sqft
Single Family Residence
Built in 1967
0.29 Acres Lot
$1,461,900 Zestimate®
$420/sqft
$5,119 Estimated rent
Home value
$1,461,900
$1.34M - $1.58M
$5,119/mo
Zestimate® history
Owner options
List your home for rent
$5,119/mo
Rent Zestimate®
Find your next renter with Zillow Rental Manager. Plus, with online applications, you can quickly screen prospective tenants – for free.
$5,119/mo
Rent Zestimate®
Refinance and save
$7,011/mo
Est. payment
Refinancing to a lower rate could help reduce your monthly payments and save thousands over the life of the loan.
$7,011/mo
Est. payment
Explore your selling options
Work with a Zillow partner agent
Leverage their expertise and Zillow's premium Showcase listings to get your home seen by more buyers.
Get startedList with your own agent
Get your home in front of millions of buyers by listing it on Zillow.
Learn how to do itSell it yourself
Take full control of how buyers see your home on Zillow by listing For Sale by Owner (FSBO).
List your homeWhat's special
Beautiful brick fireplaceMature trees for privacyLarge eat-in islandOver a quarter acreTons of counter spaceQuiet street
Zillow last checked:
Listing updated:
Listed by:
Jaren Thomas 303-330-1265 jaren@wealthbyre.com,
Madison & Company Properties
Bought with:
Coda Engbar, 100100428
milehimodern - Boulder
Source: REcolorado as distributed by MLS GRID,MLS#: 7904572
Facts & features
Interior
Bedrooms & bathrooms
- Bedrooms: 5
- Bathrooms: 5
- Full bathrooms: 1
- 3/4 bathrooms: 3
- 1/2 bathrooms: 1
- Main level bathrooms: 1
Bedroom
- Description: With Conforming Egress
- Level: Basement
- Area: 131.71 Square Feet
- Dimensions: 12.75 x 10.33
Bedroom
- Description: With Conforming Egress
- Level: Basement
- Area: 167.95 Square Feet
- Dimensions: 12.17 x 13.8
Bedroom
- Level: Upper
- Area: 146.88 Square Feet
- Dimensions: 12.5 x 11.75
Bedroom
- Description: With Attached 3/4 Bath
- Level: Upper
- Area: 274.05 Square Feet
- Dimensions: 15.66 x 17.5
Bedroom
- Description: Includes 8.5x5.33 Sq Ft Walk-In Closet As Well As Separate Closet With Stackable Washer/Dryer
- Level: Upper
- Area: 303.26 Square Feet
- Dimensions: 22.75 x 13.33
Bathroom
- Level: Main
- Area: 32.32 Square Feet
- Dimensions: 7.75 x 4.17
Bathroom
- Description: Attached To Second Primary Bedroom
- Level: Upper
- Area: 62.48 Square Feet
- Dimensions: 7.5 x 8.33
Bathroom
- Description: Accessible From Hallway To Give Each Bedroom It's Own Bathroom
- Level: Upper
- Area: 58.13 Square Feet
- Dimensions: 7.75 x 7.5
Bathroom
- Description: With Double Vanity And Extra Large Walk In Shower
- Level: Upper
- Area: 71.07 Square Feet
- Dimensions: 9.17 x 7.75
Bathroom
- Level: Basement
- Area: 56.97 Square Feet
- Dimensions: 9 x 6.33
Dining room
- Level: Main
- Area: 143.43 Square Feet
- Dimensions: 13.66 x 10.5
Family room
- Description: With Fireplace
- Level: Main
- Area: 254.19 Square Feet
- Dimensions: 12.25 x 20.75
Family room
- Level: Basement
- Area: 538.86 Square Feet
- Dimensions: 25.66 x 21
Kitchen
- Level: Main
- Area: 232.75 Square Feet
- Dimensions: 12.25 x 19
Living room
- Level: Main
- Area: 227.5 Square Feet
- Dimensions: 13 x 17.5
Office
- Description: Would Also Make Excellent Nursery
- Level: Upper
- Area: 93.28 Square Feet
- Dimensions: 8.75 x 10.66
Utility room
- Description: Unfinished With Plenty Of Storage Space
- Level: Basement
- Area: 240.35 Square Feet
- Dimensions: 13.17 x 18.25
Heating
- Forced Air
Cooling
- Central Air
Appliances
- Included: Convection Oven, Cooktop, Dishwasher, Disposal, Dryer, Freezer, Refrigerator, Self Cleaning Oven, Tankless Water Heater, Washer
- Laundry: In Unit, Laundry Closet
Features
- Eat-in Kitchen, Entrance Foyer, Granite Counters, Kitchen Island, Open Floorplan, Primary Suite, Smoke Free, Walk-In Closet(s)
- Flooring: Carpet, Wood
- Basement: Finished,Full
- Has fireplace: Yes
- Fireplace features: Family Room, Wood Burning
Interior area
- Total structure area: 3,528
- Total interior livable area: 3,528 sqft
- Finished area above ground: 2,352
- Finished area below ground: 936
Property
Parking
- Total spaces: 2
- Parking features: Concrete, Electric Vehicle Charging Station(s), Oversized
- Attached garage spaces: 2
Features
- Levels: Three Or More
- Patio & porch: Covered, Front Porch, Patio
- Exterior features: Private Yard, Rain Gutters
- Fencing: Full
Lot
- Size: 0.29 Acres
Details
- Parcel number: R0031985
- Zoning: RR
- Special conditions: Standard
Construction
Type & style
- Home type: SingleFamily
- Property subtype: Single Family Residence
Materials
- Brick
- Foundation: Structural
- Roof: Composition
Condition
- Updated/Remodeled
- Year built: 1967
Details
- Warranty included: Yes
Utilities & green energy
- Electric: 220 Volts in Garage
- Sewer: Public Sewer
- Water: Public
- Utilities for property: Electricity Connected, Internet Access (Wired), Natural Gas Connected, Phone Available
Community & HOA
Community
- Security: Carbon Monoxide Detector(s), Smoke Detector(s)
- Subdivision: Gunbarrel Green
HOA
- Has HOA: Yes
- Services included: Road Maintenance
- HOA fee: $100 annually
- HOA name: Gunbarrel Green Homeowner's Assocation Inc.
- HOA phone: 720-443-3471
Location
- Region: Boulder
Financial & listing details
- Price per square foot: $420/sqft
- Tax assessed value: $903,400
- Annual tax amount: $5,197
- Date on market: 11/14/2024
- Listing terms: 1031 Exchange,Cash,Conventional,Jumbo,VA Loan
- Exclusions: Staging Items
- Ownership: Corporation/Trust
- Electric utility on property: Yes
- Road surface type: Paved
Price history
| Date | Event | Price |
|---|---|---|
| 3/25/2025 | Sold | $1,480,000-1.3%$420/sqft |
Source:  REcolorado as distributed by MLS GRID #7904572 Report a problem REcolorado as distributed by MLS GRID #7904572 Report a problem | ||
| 2/25/2025 | Pending sale | $1,499,999$425/sqft |
Source: REcolorado as distributed by MLS GRID #7904572 Report a problem | ||
| 2/13/2025 | Listed for sale | $1,499,999+50.2%$425/sqft |
Source: REcolorado as distributed by MLS GRID #7904572 Report a problem | ||
| 7/2/2024 | Sold | $999,000$283/sqft |
Source: Public Record Report a problem | ||
Public tax history
| Year | Property taxes | Tax assessment |
|---|---|---|
| 2025 | $4,667 -10.2% | $56,462 -7.1% |
| 2024 | $5,197 +15.9% | $60,770 -1% |
| 2023 | $4,483 +4.9% | $61,359 +33.7% |
| 2022 | $4,275 +10% | $45,898 -2.8% |
| 2021 | $3,887 | $47,219 +11.3% |
| 2020 | $3,887 +4.1% | $42,442 |
| 2019 | $3,736 | $42,442 +3.6% |
| 2018 | $3,736 | $40,961 -9.5% |
| 2017 | $3,736 +15.8% | $45,284 +28% |
| 2016 | $3,226 +5.3% | $35,374 +7.1% |
| 2015 | $3,064 -1.7% | $33,042 |
| 2014 | $3,117 +4.5% | $33,042 |
| 2013 | $2,982 +1% | $33,042 -6.5% |
| 2012 | $2,953 +2.8% | $35,343 |
| 2011 | $2,874 +6% | -- |
| 2010 | $2,710 +8.2% | $34,820 |
| 2009 | $2,504 +2.5% | $34,820 -7.9% |
| 2008 | $2,442 +3.2% | $37,810 |
| 2007 | $2,366 +9% | $37,810 +5.7% |
| 2006 | $2,171 -0.8% | $35,780 |
| 2005 | $2,188 +0.5% | $35,780 +4% |
| 2004 | $2,178 -3.1% | $34,400 |
| 2003 | $2,247 +9% | $34,400 +11.3% |
| 2002 | $2,062 | $30,910 -90.8% |
| 2001 | -- | $337,800 |
Find assessor info on the county website
Neighborhood: Gunbarrel
Nearby homes
- $1,782,1005 bd4 ba4.6k sqft6873 Frying Pan Rd, Boulder, CO 80301Off Market
- $1,513,8004 bd3 ba3.5k sqft6903 Frying Pan Rd, Boulder, CO 80301Off Market
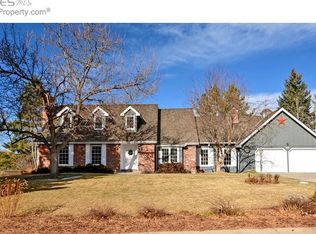
- $976,0004 bd2 ba2.3k sqft6878 Roaring Fork Trl, Boulder, CO 80301Off Market
- $1,200,0005 bd3 ba2.8k sqft6862 Roaring Fork Trl, Boulder, CO 80301Sold

- $818,9004 bd1 ba1.9k sqft6888 Roaring Fork Trl, Boulder, CO 80301Off Market
- $795,000-- bd-- ba-- sqft6906 Frying Pan Rd, Boulder, CO 80301Sold
- $1,219,9005 bd2 ba3.1k sqft6861 Frying Pan Rd, Boulder, CO 80301Off Market
- $1,313,4004 bd2 ba3k sqft6890 Frying Pan Rd, Boulder, CO 80301Off Market
Nearby schools
GreatSchools rating
- 7/10Heatherwood Elementary SchoolGrades: PK-5Distance: 1.3 mi
- 7/10Nevin Platt Middle SchoolGrades: 6-8Distance: 4.6 mi
- 9/10Boulder High SchoolGrades: 9-12Distance: 5.9 mi
Schools provided by the listing agent
- Elementary: Heatherwood
- Middle: Platt
- High: Fairview
- District: Boulder Valley RE 2
Source: REcolorado as distributed by MLS GRID. This data may not be complete. We recommend contacting the local school district to confirm school assignments for this home.
Get a cash offer in 3 minutes
Find out how much your home could sell for in as little as 3 minutes with a no-obligation cash offer.
Estimated market value
$1,461,900
Get a cash offer in 3 minutes
Find out how much your home could sell for in as little as 3 minutes with a no-obligation cash offer.
Estimated market value
$1,461,900
- Colorado
- Boulder County
- Boulder
- 80301
- Gunbarrel
- 6889 Frying Pan Road
