Gorgeous, immaculately maintained home with all main level living. Home boasts 4 bedrooms and 2 full bathrooms, brand new fridge, microwave and LVP flooring recently installed, three sets of French doors to access the back yard which features fully covered patio, serene pond, raised garden boxes & beautiful landscaping. Extra wide 3 car garage, with built in utility sink, huge RV pad with electrical hookup and dump available, and not 1 but 2 sheds for all your hobbies and storage needs. Say hello to low electrical bills with Solar included with the sale of home.This home has so many extras it's a must see! Within minutes of Tuacahn Amphitheater and world class golf courses Black Desert & Entrada.
For sale
$699,900
3729 W Rachel Dr, Santa Clara, UT 84765
4beds
2,000sqft
:
Get pre-qualified$4,064/mo
Single Family Residence
Built in 1997
10,454 Square Feet Lot
$679,400 Zestimate®
$350/sqft
$-- HOA
What's special
Fully covered patioRaised garden boxesSerene pondLvp flooring recently installedBrand new fridgeBeautiful landscapingBuilt in utility sink
- 10 days |
- 308 |
- 13 |
Zillow last checked:
Listing updated:
Listed by:
Travis S Watson 801-208-5872,
Equity Real Estate (Solid)
Source: UtahRealEstate.com,MLS#: 2171877
Facts & features
Interior
Bedrooms & bathrooms
- Bedrooms: 4
- Bathrooms: 2
- Full bathrooms: 2
- Main level bedrooms: 4
Rooms
- Room types: Master Bathroom
Primary bedroom
- Level: First
Heating
- Electric, Active Solar, >= 95% efficiency
Cooling
- Central Air, Active Solar, Ceiling Fan(s)
Appliances
- Included: Microwave, Refrigerator, Water Softener Owned, Disposal, Gas Oven, Gas Range
- Laundry: Electric Dryer Hookup, Gas Dryer Hookup
Features
- Separate Bath/Shower, Walk-In Closet(s), Vaulted Ceiling(s)
- Flooring: Carpet
- Doors: French Doors, Storm Door(s)
- Windows: Blinds, Drapes, Plantation Shutters, Window Coverings
- Basement: Walk-Out Access
- Has fireplace: No
Interior area
- Total structure area: 2,000
- Total interior livable area: 2,000 sqft
- Finished area above ground: 2,000
Property
Parking
- Total spaces: 11
- Parking features: RV Access/Parking
- Attached garage spaces: 3
- Uncovered spaces: 8
Accessibility
- Accessibility features: Accessible Hallway(s), Customized Wheelchair Accessible
Features
- Stories: 1
- Patio & porch: Covered, Porch, Covered Patio, Open Porch
- Exterior features: Awning(s)
- Has spa: Yes
- Spa features: Jetted Tub
- Fencing: Full
- Has view: Yes
- View description: Mountain(s), Red Rock
Lot
- Size: 10,454 Square Feet
- Features: Secluded, Sprinkler: Auto-Full, Private, Waterfall
- Topography: Terrain
- Residential vegetation: Landscaping: Full, Vegetable Garden
Details
- Additional structures: Workshop, Storage Shed(s)
- Parcel number: SCSCHZ7
- Zoning description: Single-Family
- Other equipment: Satellite Dish
Construction
Type & style
- Home type: SingleFamily
- Architectural style: Rambler/Ranch
- Property subtype: Single Family Residence
Materials
- Brick, Stucco
- Foundation: Slab
- Roof: Tile
Condition
- Blt./Standing
- New construction: No
- Year built: 1997
Utilities & green energy
- Water: Culinary
- Utilities for property: Natural Gas Connected, Electricity Connected, Sewer Connected, Water Connected
Green energy
- Energy generation: Solar
Community & HOA
Community
- Features: Sidewalks
- Security: Fire Alarm
- Subdivision: Santa Clara Heights Z
HOA
- Has HOA: No
Location
- Region: Santa Clara
Financial & listing details
- Price per square foot: $350/sqft
- Tax assessed value: $493,700
- Annual tax amount: $1,915
- Date on market: 7/15/2026
- Listing terms: Cash,Conventional,FHA,VA Loan
- Inclusions: Ceiling Fan, Microwave, Range, Refrigerator, Satellite Dish, Storage Shed(s), Water Softener: Own, Window Coverings
- Exclusions: Dryer, Freezer, Gas Grill/BBQ, Washer, Workbench
- Acres allowed for irrigation: 0
- Electric utility on property: Yes
Estimated market value
$679,400
$645,000 - $713,000
$2,600/mo
Price history
| Date | Event | Price |
|---|---|---|
| 7/15/2026 | Listed for sale | $699,900$350/sqft |
Source:  UtahRealEstate.com #2171877 Report a problem UtahRealEstate.com #2171877 Report a problem | ||
Public tax history
| Year | Property taxes | Tax assessment |
|---|---|---|
| 2024 | $1,887 +1.6% | $271,535 -0.2% |
| 2023 | $1,857 -8% | $271,975 -2% |
| 2022 | $2,017 +13.2% | $277,640 +38.5% |
| 2021 | $1,781 +9.3% | $200,475 +16% |
| 2020 | $1,629 +2% | $172,810 +4.5% |
| 2019 | $1,598 -0.3% | $165,440 +7.7% |
| 2018 | $1,602 +3.6% | $153,615 +5.4% |
| 2017 | $1,546 | $145,750 +6.9% |
| 2016 | $1,546 +2.7% | $136,345 +8.3% |
| 2015 | $1,505 | $125,895 +0.6% |
| 2014 | $1,505 +3.5% | $125,180 +8.1% |
| 2013 | $1,454 +9.7% | $115,775 +19% |
| 2012 | $1,325 +1% | $97,295 +1.7% |
| 2011 | $1,313 0% | $95,700 -5.4% |
| 2010 | $1,313 +19.1% | $101,205 -16.1% |
| 2009 | $1,103 -18.4% | $120,695 -18.4% |
| 2008 | $1,352 | $147,960 +7.1% |
| 2006 | -- | $138,145 |
| 2005 | -- | -- |
Find assessor info on the county website
Monthly payment
Est. payment
Payment breakdown
Explore the cost of this home by adjusting the details. Changes won't be saved.Climate risks
Neighborhood: 84765
Nearby schools
GreatSchools rating
- 7/10Santa Clara SchoolGrades: PK-5Distance: 1 mi
- 8/10Lava Ridge Intermediate SchoolGrades: 6-7Distance: 0.6 mi
- 5/10Snow Canyon High SchoolGrades: 10-12Distance: 1.7 mi
Schools provided by the listing agent
- Elementary: Santa Clara
- Middle: Snow Canyon Middle
- High: Snow Canyon
- District: Washington
Source: UtahRealEstate.com. This data may not be complete. We recommend contacting the local school district to confirm school assignments for this home.
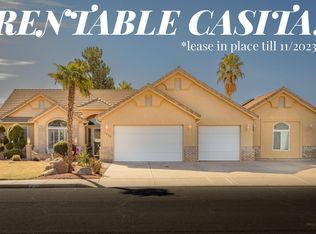
- $599,3005 bd3 ba2.3k sqft3733 W Rachel Dr, Santa Clara, UT 84765Off Market
- $682,3004 bd3 ba3k sqft3736 Windmill Dr, Santa Clara, UT 84765Off Market
- $637,9004 bd3 ba2.6k sqft3717 W Rachel Dr, Santa Clara, UT 84765Off Market
- $570,8004 bd2 ba2.3k sqft3724 Windmill Dr, Santa Clara, UT 84765Off Market
- $588,8004 bd3 ba1.7k sqft3740 Windmill Dr, Santa Clara, UT 84765Off Market
- $557,8004 bd2 ba2.4k sqft2056 N Blake Dr, Santa Clara, UT 84765Off Market
- $483,1004 bd2 ba1.8k sqft3720 W Rachel Dr, Santa Clara, UT 84765Off Market
- $545,3004 bd3 ba2.3k sqft3755 W Rachel Dr, Santa Clara, UT 84765Off Market
A local agent can set up tours, give advice and negotiate with sellers.
Similar homes
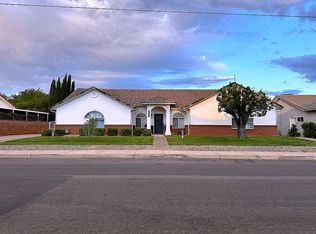
- $529,0004 bd2 ba1.8k sqft1790 Gubler Dr, Santa Clara, UT 84765For Sale By Owner
- $689,9004 bd4 ba2.2k sqft2401 Patricia Dr, Santa Clara, UT 84765For Sale
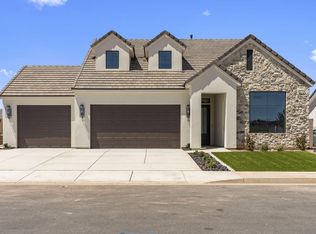 MLS ID #26-274051, CHASE LEAVITT, Capital Advisors Real Estate. WCBR
 - $495,0004 bd2 ba1.7k sqft1740 Tamarisk Dr, Santa Clara, UT 84765For Sale
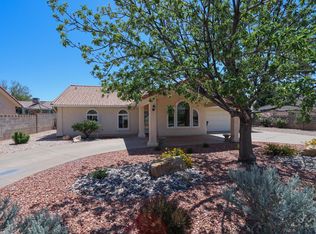
 MLS ID #2166541, Broox Anderson, Hometown Realty. UtahRealEstate.com
 - $669,9004 bd3 ba2.1k sqft2385 Patricia Dr, Santa Clara, UT 84765For Sale
 MLS ID #26-274050, CHASE LEAVITT, Capital Advisors Real Estate. WCBR
 - $579,9004 bd3 ba2k sqft811 N Swiss Haven Cir, Santa Clara, UT 84765For SaleMLS ID #26-273199, BLAKE K FREI, RED ROCK REAL ESTATE. WCBR
- $479,9003 bd2 ba2k sqft3167 Canyon View Dr, Santa Clara, UT 84765For SaleMLS ID #26-273022, Caden Hickman, RED ROCK REAL ESTATE. WCBR
- $795,0003 bd3 ba2.1k sqft2823 N Kenzies Way, Santa Clara, UT 84765For SaleMLS ID #26-272922, LEANN WALTERS, WALTERS REALTY LLC. WCBR
- $800,0003 bd3 ba2.6k sqft30 Bedrock Cir, Santa Clara, UT 84765For SaleMLS ID #26-270830, KYLEE BLAKE-WILLARD, Summit Sotheby's International Realty (Auto Mall). WCBR
- $800,0003 bd3 ba2.6k sqft30 W Bedrock Cir N, Santa Clara, UT 84765For SaleMLS ID #2147331, Kylee B Willard, Summit Sotheby's International Realty. UtahRealEstate.com
- $519,0004 bd3 ba2.6k sqft1639 N Scenic Dr, Santa Clara, UT 84765For SaleMLS ID #26-272924, Joseph Jensen, RED ROCK REAL ESTATE. WCBR
- $799,0004 bd4 ba2.8k sqft3173 Swiss Dr, Santa Clara, UT 84765For SaleMLS ID #26-272621, Marlene R Ritzman, RE/MAX ASSOCIATES SO UTAH. WCBR
- $650,0003 bd3 ba1.8k sqft3800 N Paradise Village Dr Unit 10, Santa Clara, UT 84765For SaleMLS ID #2135402, Katey A Wells, Real Broker, LLC. UtahRealEstate.com
- $679,0002 bd2 ba2.1k sqft2590 Pioneer Pkwy #4D, Santa Clara, UT 84765For SaleMLS ID #26-272020, Chris Mackert, DISTINCTION REAL ESTATE (CEDAR CITY). WCBR
- $865,0005 bd5 ba2.3k sqft3837 W Lazy River Cir #110, Santa Clara, UT 84765For SaleMLS ID #26-273106, DAVID P WHITEHEAD, RED ROCK REAL ESTATE. WCBR
- $750,0004 bd3 ba1.9k sqft525 S Serenity Cir, Ivins, UT 84738For SaleMLS ID #26-274336, ALISA B HUSER, S & S REALTY SOLUTIONS LLC. WCBR
- $800,0004 bd5 ba2.7k sqft3800 Paradise Village Dr #80, Santa Clara, UT 84765For SaleMLS ID #26-273206, BRYAN S BURNETT, CENTURY 21 EVEREST ST GEORGE. WCBR
- $793,0004 bd3 ba2.3k sqft3365 Pharoah Way, Santa Clara, UT 84765For SaleMLS ID #26-273644, ANDY H PALMER, RED ROCK REAL ESTATE. WCBR
- $849,5005 bd5 ba2.3k sqft2638 N Resort Dr #90, Santa Clara, UT 84765For SaleMLS ID #26-272158, ROBERT P PLUMB, RED ROCK REAL ESTATE. WCBR
- $850,0005 bd5 ba2.3k sqft3823 W Dream Cir #118, Santa Clara, UT 84765For SaleMLS ID #26-272156, JENNIFER H POULSON, KW Ascend Keller Williams Realty. WCBR
- $639,0003 bd4 ba2k sqft3800 Paradise Village Dr #74, Santa Clara, UT 84765For SaleMLS ID #26-272363, Suzette LeBaron, WHITE CROW REAL ESTATE. WCBR
