Pride of ownership resonates from this turn key, move in ready 4-bedroom home in the Bartleyville neighborhood of Mt. Olive township. The same family have been caretakers of this property for over 34 years. Upon entry through the charming screened in patio, you will be in the fully renovated kitchen with oversized chef range and large center island. Prepare meals to be enjoyed in the formal dining room. The butler's pantry bar area, off the dining room, is a perfect place to make coffee or prepare a cocktail. The dining room flows into the front living room. As you move between rooms you will notice the beauty of the rare original "pumpkin pine" wood flooring throughout the entire home. Across the front foyer is the family room. Proceed up the stairs to the second level of the home which has all four bedrooms and the fully remodeled main bath. On this floor you will also find walk up access to a third floor space which can be used as you deem fit. The updates include Anderson windows, oil to natural gas conversion, new whole house generator, new heating, new cooling, new water treatment, electrical upgrades, and a 100% new septic system will be installed for the new owners before closing. The full unfinished basement can be utilized as you need. The property has a Chester, NJ mailing address, but is located in Mt.Olive township. Close to shopping, restaurants, hiking and biking trails, routes 206/46/10, and I-80, yet it feels like you are far from it all.
Active
$635,000
689 Bartley Rd, Mount Olive Twp., NJ 07930
4beds
--sqft
Single Family Residence
Built in 1908
0.56 Acres Lot
$634,100 Zestimate®
$--/sqft
$-- HOA
What's special
Fully renovated kitchenCharming screened in patioFormal dining roomOversized chef rangeLarge center islandAnderson windowsFamily room
- 80 days
- 883
- 47
Zillow last checked:
Listing updated:
Listed by:
Gregory Kania 973-539-6300,
Re/Max Select
Source: GSMLS,MLS#: 4037037
Facts & features
Interior
Bedrooms & bathrooms
- Bedrooms: 4
- Bathrooms: 2
- Full bathrooms: 1
- 1/2 bathrooms: 1
Bedroom 1
- Level: Second
- Area: 144
- Dimensions: 12 x 12
Bedroom 2
- Level: Second
- Area: 156
- Dimensions: 13 x 12
Bedroom 3
- Level: Second
- Area: 144
- Dimensions: 12 x 12
Bedroom 4
- Level: Second
- Area: 156
- Dimensions: 13 x 12
Dining room
- Features: Formal Dining Room
- Level: First
- Area: 196
- Dimensions: 14 x 14
Family room
- Level: First
- Area: 156
- Dimensions: 13 x 12
Kitchen
- Features: Kitchen Island
- Level: First
- Area: 156
- Dimensions: 13 x 12
Living room
- Level: First
- Area: 156
- Dimensions: 13 x 12
Basement
- Features: SeeRem, Utility
Heating
- 1 Unit, Natural Gas
Cooling
- 4+ Units
Appliances
- Included: Carbon Monoxide Detector, Dishwasher, Generator-Built-In, Kitchen Exhaust Fan, Range/Oven-Gas, Water Softener Owned, Gas Water Heater
Features
- Utility Room
- Flooring: Wood
- Windows: Thermal Windows/Doors
- Basement: Yes,Unfinished,Walk-Out Access,Sump Pump
- Has fireplace: No
Property
Parking
- Total spaces: 6
- Parking features: Additional Parking, Asphalt, Driveway-Exclusive, Off Street, Detached Garage
- Garage spaces: 1
- Uncovered spaces: 6
Features
- Patio & porch: Enclosed Porch(es), Patio, Screened Patio/Porch
Lot
- Size: 0.56 Acres
- Dimensions: 222 x 121
- Features: Level
Details
- Additional structures: Storage Shed
- Parcel number: 2327067000000000080000
- Other equipment: Generator-Built-In
Construction
Type & style
- Home type: SingleFamily
- Architectural style: Victorian,Colonial
- Property subtype: Single Family Residence
Materials
- Wood Siding
- Roof: Asphalt Shingle
Condition
- Year built: 1908
- Major remodel year: 2022
Utilities & green energy
- Gas: Gas-Natural
- Sewer: See Remarks, Septic Tank
- Water: Private
- Utilities for property: Electricity Connected, Natural Gas Connected, Fiber Optic
Community & HOA
Community
- Security: Carbon Monoxide Detector
Location
- Region: Chester
Financial & listing details
- Tax assessed value: $271,900
- Annual tax amount: $9,426
- Date on market: 6/25/2026
- Exclusions: Window treatments in both upstairs blue rooms. TV on first floor.
- Ownership type: Fee Simple
- Electric utility on property: Yes
Estimated market value
$634,100
$602,000 - $666,000
$3,541/mo
Price history
| Date | Event | Price |
|---|---|---|
| 6/25/2026 | Listed for sale | $635,000 |
Source:  GSMLS #4037037 Report a problem GSMLS #4037037 Report a problem | ||
Public tax history
| Year | Property taxes | Tax assessment |
|---|---|---|
| 2025 | $9,476 | $271,900 |
| 2024 | $9,476 +6% | $271,900 |
| 2023 | $8,937 -2.4% | $271,900 |
| 2022 | $9,158 +0.3% | $271,900 |
| 2021 | $9,130 +1.7% | $271,900 |
| 2020 | $8,978 +1% | $271,900 |
| 2019 | $8,891 +1.8% | $271,900 |
| 2018 | $8,736 +0.2% | $271,900 |
| 2017 | $8,723 +0.8% | $271,900 |
| 2016 | $8,657 -0.1% | $271,900 |
| 2015 | $8,665 +0.9% | $271,900 |
| 2014 | $8,587 +2% | $271,900 |
| 2013 | $8,418 +1.4% | $271,900 |
| 2012 | $8,298 +0.9% | $271,900 |
| 2011 | $8,223 +4.6% | $271,900 -0.8% |
| 2010 | $7,860 -10.8% | $274,200 -27.7% |
| 2009 | $8,812 | $379,500 |
| 2008 | -- | $379,500 +184.5% |
| 2007 | -- | $133,400 |
| 2006 | -- | $133,400 |
| 2005 | -- | $133,400 |
| 2004 | -- | $133,400 |
| 2003 | -- | $133,400 |
| 2002 | -- | $133,400 |
| 2001 | -- | $133,400 |
Find assessor info on the county website
Monthly payment
Est. payment
Payment breakdown
Explore the cost of this home by adjusting the details. Changes won't be saved.Climate risks
Neighborhood: 07930
Nearby schools
Schools provided by the listing agent
- Elementary: Tinc Road
- Middle: Mt.olive Ms
- High: Mt.olive Hs
Source: GSMLS. This data may not be complete. We recommend contacting the local school district to confirm school assignments for this home.
Similar homes
- $590,0004 bd2 ba-- sqft21 Eyland Ave, Roxbury Twp., NJ 07876For Sale
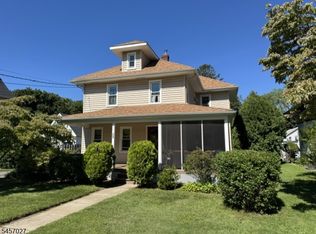 MLS ID #4049629, Gary Ribe, Re/Max Town & Valley Ii. GSMLS
 - $600,0005 bd3 ba2.3k sqft23 Ferro Monte Ave, Roxbury Twp., NJ 07847For Sale
 MLS ID #4051131, Anthony Stroppa Jr., Weichert Realtors Corp Hq. GSMLS
 - $549,0004 bd2 ba-- sqft27 River Rd, Byram Twp., NJ 07874For Sale
 MLS ID #4050446, Laura Aponte, Weichert Realtors. GSMLS
 - $675,0004 bd3 ba-- sqft65 Branford Rd, Hanover Twp., NJ 07981For Sale
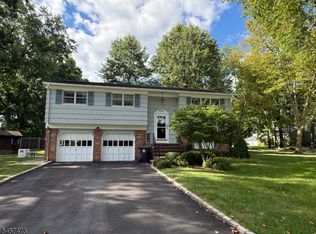 MLS ID #4051869, John V. Mcmurry, Weichert Realtors Corp Hq. GSMLS
