Move-in ready and beautifully maintained, this charming home sits on a spacious 0.24-acre owned lot with plenty of room to enjoy. The split-bedroom floor plan offers a private primary suite complete with an oversized bedroom, remodeled ensuite bath, and walk-in closet, while two additional bedrooms and a full bath providing a comfortable space for family or guests. The living area flows into a functional kitchen featuring a newly installed dishwasher, breakfast bar with extra storage and seating, making it ideal for everyday living and entertaining. A new AC and newer durable luxury vinyl plank flooring throughout, adds a modern update and easy maintenance. Outside, you'll find ample room for RV parking, multiple vehicles, and the opportunity to build a larger garage or shop than the current shed. The spacious backyard offers plenty of room for outdoor gatherings, gardening, or simply enjoying peaceful evenings by the fire pit...those are the best Idaho nights. Conveniently located with easy access to local schools, downtown Notus, Highway 20, and I-84, 28 minutes to Star, Idaho, this property combines small-town living with everyday convenience.
Active
Price cut: $5K (9/19)
$314,000
689 Notus Rd, Notus, ID 83656
3beds
2baths
1,012sqft
Manufactured On Land, Manufactured Home
Built in 2003
10,454 Square Feet Lot
$-- Zestimate®
$310/sqft
$-- HOA
What's special
Fire pitSplit-bedroom floor planRoom for outdoor gatheringsNew acRemodeled en-suite bathNewly installed dishwasherTwo additional bedrooms
- 47 days
- 606
- 17
Zillow last checked:
Listing updated:
Listed by:
Rebekka Hauskins Cell:208-369-8876,
Point Realty LLC
Source: IMLS,MLS#: 98996489
Facts & features
Interior
Bedrooms & bathrooms
- Bedrooms: 3
- Bathrooms: 2
- Main level bathrooms: 2
- Main level bedrooms: 3
Primary bedroom
- Level: Main
- Area: 154
- Dimensions: 14 x 11
Bedroom 2
- Level: Main
- Area: 121
- Dimensions: 11 x 11
Bedroom 3
- Level: Main
- Area: 90
- Dimensions: 10 x 9
Kitchen
- Level: Main
- Area: 130
- Dimensions: 13 x 10
Living room
- Level: Main
- Area: 260
- Dimensions: 20 x 13
Heating
- Electric, Forced Air
Cooling
- Central Air
Appliances
- Included: Electric Water Heater, Dishwasher, Microwave, Oven/Range Freestanding, Refrigerator
Features
- Bath-Master, Bed-Master Main Level, Split Bedroom, Great Room, Walk-In Closet(s), Breakfast Bar, Number of Baths Main Level: 2
- Flooring: Vinyl
- Has basement: No
- Has fireplace: No
Interior area
- Total structure area: 1,012
- Total interior livable area: 1,012 sqft
- Finished area above ground: 1,012
- Finished area below ground: 0
Property
Parking
- Parking features: RV Access/Parking
Features
- Levels: One
- Fencing: Full,Wood
- Has view: Yes
Lot
- Size: 10,454 Square Feet
- Features: 10000 SF - .49 AC, Views, Manual Sprinkler System
Details
- Additional structures: Shed(s)
- Parcel number: R38556010A0
Construction
Type & style
- Home type: MobileManufactured
- Property subtype: Manufactured On Land, Manufactured Home
Materials
- Roof: Composition
Condition
- Year built: 2003
Utilities & green energy
- Water: Public
- Utilities for property: Sewer Connected
Community & HOA
Location
- Region: Notus
Financial & listing details
- Price per square foot: $310/sqft
- Tax assessed value: $227,000
- Annual tax amount: $1,411
- Date on market: 8/6/2026
- Listing terms: Cash,Conventional,FHA
- Ownership: Fee Simple
Estimated market value
Not available
Estimated sales range
Not available
Not available
Price history
Price history is unavailable.
Public tax history
| Year | Property taxes | Tax assessment |
|---|---|---|
| 2025 | $1,412 +2.5% | $227,000 +7.8% |
| 2024 | $1,378 -0.2% | $210,500 -0.3% |
| 2023 | $1,380 +89.4% | $211,200 +16.7% |
| 2022 | $728 -59.5% | $180,900 +34.2% |
| 2021 | $1,799 +10.6% | $134,800 +25.7% |
| 2020 | $1,625 -0.1% | $107,200 +13.6% |
| 2019 | $1,628 +41.9% | $94,400 +50.3% |
| 2017 | $1,147 -2.3% | $62,800 |
| 2016 | $1,174 | -- |
| 2015 | $1,174 +37.7% | -- |
| 2014 | $852 | $46,600 |
| 2013 | -- | -- |
| 2012 | -- | -- |
| 2011 | -- | -- |
| 2010 | -- | -- |
| 2007 | -- | -- |
| 2006 | -- | -- |
| 2005 | -- | $71,200 |
Find assessor info on the county website
Monthly payment
Climate risks
Neighborhood: 83656
Nearby schools
Schools provided by the listing agent
- Elementary: Notus
- Middle: Notus Jr
- High: Notus
- District: Notus School District #135
Source: IMLS. This data may not be complete. We recommend contacting the local school district to confirm school assignments for this home.
Similar homes
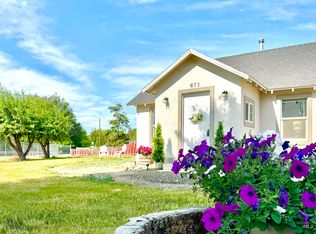
- $355,0003 bd2 ba1.1k sqft263 N Fargo Ave, Notus, ID 83656Active
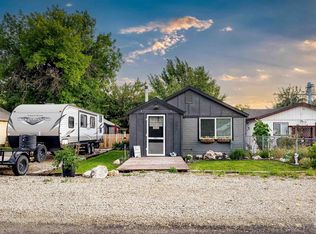 MLS ID #98986537, Lisa Johnson, John L Scott Boise. IMLS
 - $332,4003 bd2 ba1.1k sqft306 Palo Alto Dr, Caldwell, ID 83605Active
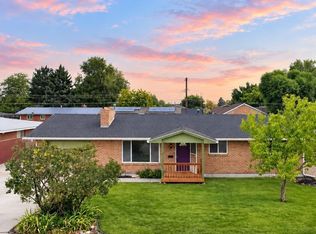 MLS ID #98999805, Chad Bravender, Silvercreek Realty Group. IMLS
 - $327,9903 bd2 ba1.1k sqft607 Laster St, Caldwell, ID 83607Active
 MLS ID #98997429, Sean Taylor, Silvercreek Realty Group. IMLS
 - $350,0003 bd2 ba1.3k sqft4901 Oxbow Ave, Caldwell, ID 83607Active
 MLS ID #98999884, Leeanna Robinson, Keller Williams Realty Boise. IMLS
