Welcome to your own private waterfront retreat on Prince Edward Island's picturesque South Shore. Situated on 1.72 acres with gently sloping frontage to the Northumberland Strait, this custom-built rancher offers exceptional craftsmanship, luxury finishes, and direct access to your own private sandbars along Canada's warmest saltwater coastline. Designed for both everyday living and entertaining, the home features an open-concept layout filled with natural light while maintaining a wonderful sense of privacy. The beautifully appointed kitchen showcases stone countertops, a walk-in pantry, and quality finishes throughout. A stunning dual-sided propane fireplace serves as the focal point of the main living areas, creating warmth and elegance. The spacious primary suite offers a beautiful ensuite bath, walk-in closet, and a private deck overlooking the water—the perfect place to enjoy your morning coffee while taking in the ever-changing views of the Strait. Two additional bedrooms, a bonus room above the garage, and multiple indoor and outdoor living spaces provide flexibility for family and guests. Step outside to enjoy two private decks, a covered waterfront sitting area, beautifully maintained grounds, and a recently paved driveway. New solar panels provide outstanding energy efficiency without compromising comfort or style. The gently sloping property leads directly to the shoreline, where you can stroll your own private sandbars, kayak, paddleboard, swim, or simply relax while enjoying some of the warmest saltwater in Canada. Properties of this calibre, offering this level of craftsmanship, privacy, and waterfront lifestyle, are rarely available at this price. This home must truly be experienced to be appreciated. Sizes are approximate and should be verified by a purchaser if deemed necessary.
For sale
C$749,900
689 Strang Rd, Richmond Parish, PE C0B 1T0
3beds
2,350sqft
Single Family Residence
Built in 2019
1.72 Acres Lot
$-- Zestimate®
C$319/sqft
C$-- HOA
What's special
Luxury finishesBeautifully appointed kitchenStone countertopsWalk-in pantryQuality finishes throughoutStunning dual-sided propane fireplaceSpacious primary suite
- 122 days
- 266
- 11
Zillow last checked:
Listing updated:
Listed by:
Jeff Rodgerson,PEI - Broker,
ROYAL LEPAGE COUNTRY ESTATES 1985 LTD
Source: Prince Edward Island REA,MLS®#: 202615564
Facts & features
Interior
Bedrooms & bathrooms
- Bedrooms: 3
- Bathrooms: 3
- Full bathrooms: 2
- 1/2 bathrooms: 1
- Main level bathrooms: 2
- Main level bedrooms: 3
Rooms
- Room types: Kitchen, Dining Room, Primary Bedroom, Ensuite Bath 1, Bedroom, Bath 2, Living Room, Games Room, Laundry, OTHER
Primary bedroom
- Level: Main
- Area: 259.63
- Dimensions: 15.5 x 16.75
Bedroom 1
- Level: Main
- Area: 189.38
- Dimensions: 16.83 x 11.25
Bedroom 2
- Level: Main
- Area: 112.88
- Dimensions: 10.75 x 10.5
Bathroom 1
- Level: Main
- Area: 70.5
- Dimensions: 11.75 x 6
Bathroom 2
- Level: Main
- Area: 37.92
- Dimensions: 6.5 x 5.83
Dining room
- Level: Main
- Area: 250
- Dimensions: 20 x 12.5
Kitchen
- Level: Main
- Area: 191.33
- Dimensions: 14 x 13.67
Living room
- Level: Main
- Area: 390
- Dimensions: 26 x 15
Heating
- Baseboard, Fireplace(s), Ductless
Appliances
- Included: Electric Oven, Dishwasher, Dryer, Washer, Microwave, Refrigerator
Features
- Ensuite Bath
- Flooring: Tile, Vinyl
- Basement: Crawl Space
Interior area
- Total structure area: 2,350
- Total interior livable area: 2,350 sqft
Property
Parking
- Total spaces: 2
- Parking features: Multiple Driveways, Paved, Attached, Double, Heated Garage, Garage
- Attached garage spaces: 2
- Has uncovered spaces: Yes
- Details: Garage Details(Attached Double)
Features
- Levels: 1 Level
- Patio & porch: Patio
- On waterfront: Yes
- Waterfront features: Waterfront, Ocean Front
Lot
- Size: 1.72 Acres
- Dimensions: 1.72
- Features: Cleared, Landscaped, Year Round Road, 1 to 2.99 Acres
Details
- Parcel number: 1105550
- Zoning: R
- Other equipment: Air Exchanger, Fuel Tank(s)
Construction
Type & style
- Home type: SingleFamily
- Property subtype: Single Family Residence
Materials
- Shingle Siding, Stone
- Foundation: Insulated Concrete
- Roof: Asphalt
Condition
- New construction: No
- Year built: 2019
Utilities & green energy
- Sewer: Septic Tank
- Water: Well
- Utilities for property: Cable Connected, Electricity Connected, High Speed Internet, Other, Electric, Propane
Green energy
- Energy generation: Solar
Community & HOA
Community
- Features: Golf, School Bus Service
Location
- Region: Richmond Parish
Financial & listing details
- Price per square foot: C$319/sqft
- Tax assessed value: C$642,700
- Annual tax amount: C$6,259
- Date on market: 6/25/2026
- Electric utility on property: Yes
Price history
| Date | Event | Price |
|---|---|---|
| 6/25/2026 | Listed for sale | C$749,900C$319/sqft |
Source:  Prince Edward Island REA #202615564 Report a problem Prince Edward Island REA #202615564 Report a problem | ||
Public tax history
Tax history is unavailable.
Climate risks
Neighborhood: C0B
Nearby schools
GreatSchools rating
No schools nearby
We couldn't find any schools near this home.
Similar homes
- C$799,0002 bd2 ba1.8k sqft66 Notre Dame Rd, Mont Carmel, PE C0B 2E0New Construction
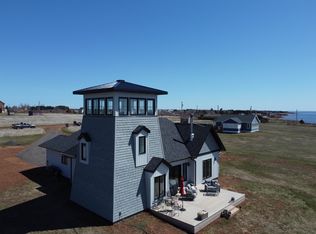 MLS ID #202608977, Chris Weir,PEI - Sales, NORTHERN LIGHTS REALTY LTD.. Prince Edward Island REA
 - C$739,9003 bd2 ba2k sqft217 Campbells Way, Saint David's Parish, PE C0B 1X0For Sale
 MLS ID #202626218, Christine Mcaleer,PEI - Sales, COLDWELL BANKER/PARKER REALTY HUNTER RIVER. Prince Edward Island REA
 - C$875,0004 bd3 ba2.4k sqft38 Quincy Adams Rd, Richmond Parish, PE C0B 1Y0For Sale
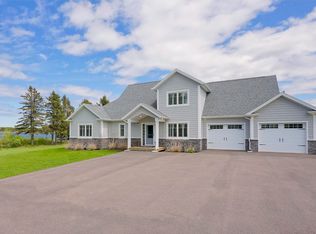 MLS ID #202613092, Michael Poczynek,PEI - Sales, CENTURY 21 NORTHUMBERLAND REALTY. Prince Edward Island REA
 - C$675,0004 bd3 ba2.5k sqft164 Crozier Dr, Summerside, PE C1N 6C3For Sale
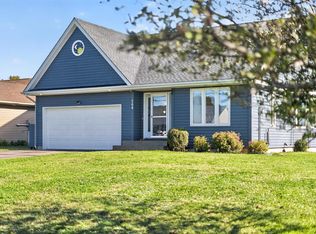 MLS ID #202625187, Zenaida Saldanha,PEI - Sales, CENTURY 21 NORTHUMBERLAND REALTY. Prince Edward Island REA
